Nestled in the serene community of Rolling Green, this exquisite ranch-style home offers a perfect blend of comfort and luxury. Built in 1982 and meticulously maintained, this detached residence boasts an impressive 4 bedrooms and 2 full bathrooms, providing ample space for relaxation and entertaining. Step inside to discover a warm and inviting atmosphere, enhanced by engineered wood and plush carpet flooring that flows seamlessly throughout the home. The heart of the residence is the spacious living area, where a stunning stone fireplace with elegant mantel serves as a focal point, inviting cozy gatherings on chilly evenings. Large, double-hung insulated windows bathe the interior in natural light, creating a bright and airy ambiance. The gourmet kitchen is a chef's dream, featuring high-end stainless steel appliances, including a self-cleaning gas oven/range, built-in microwave, and dishwasher. The thoughtful layout ensures functionality, while the sleek design adds a touch of sophistication. An icemaker and disposal enhance convenience, making meal prep and entertaining a breeze. Retreat to the luxurious master suite, complete with a beautifully appointed bathroom featuring a walk-in shower and a double vanity, offering a spa-like experience at home. Each additional bedroom is generously sized, providing versatility for guests, a home office, or personal hobbies. The main floor laundry adds to the home's practicality, ensuring that daily chores are easily managed. Outside, the property is set on a corner. This residence is not just a home; it's a lifestyle. Enjoy the tranquility of the Rolling Green Golf Club Community while being just moments away from local amenities. With its excellent condition and luxurious features, this property is a rare find that promises comfort, style, and a sense of belonging. Experience the perfect balance of elegance and warmth in this stunning home, where every detail has been thoughtfully curated for your enjoyment.
For sale
Price cut: $35K (9/15)
$750,000
501 Flora Cir, Springfield, PA 19064
4beds
1,950sqft
Single Family Residence
Built in 1982
8,276 Square Feet Lot
$732,300 Zestimate®
$385/sqft
$-- HOA
What's special
Gold pot fillerOpen floor plan ranchBeautiful gold chandelierGold hardwareGold faucetStainless appliancesGarbage disposal
- 28 days
- 2,042
- 79
Zillow last checked:
Listing updated:
Listed by:
Jeanne Conroy 610-322-1630,
Keller Williams Real Estate - Media 6105651995
Source: Bright MLS,MLS#: PADE2122180
Facts & features
Interior
Bedrooms & bathrooms
- Bedrooms: 4
- Bathrooms: 2
- Full bathrooms: 2
- Main level bathrooms: 2
- Main level bedrooms: 4
Basement
- Area: 0
Heating
- Forced Air, Natural Gas
Cooling
- Central Air
Appliances
- Included: Microwave, Dishwasher, Disposal, Dryer, Exhaust Fan, Ice Maker, Self Cleaning Oven, Oven/Range - Gas, Refrigerator, Stainless Steel Appliance(s), Washer, Water Heater, Gas Water Heater
- Laundry: Main Level
Features
- Bathroom - Tub Shower, Attic, Bathroom - Walk-In Shower
- Flooring: Engineered Wood, Carpet
- Windows: Double Hung, Insulated Windows
- Has basement: No
- Number of fireplaces: 1
- Fireplace features: Mantel(s), Stone, Wood Burning
Interior area
- Total structure area: 3,900
- Total interior livable area: 1,950 sqft
- Finished area above ground: 1,950
- Finished area below ground: 0
Video & virtual tour
Property
Parking
- Total spaces: 3
- Parking features: Driveway, On Street
- Uncovered spaces: 3
Accessibility
- Accessibility features: Accessible Entrance, No Stairs
Features
- Levels: One
- Stories: 1
- Pool features: None
Lot
- Size: 8,276 Square Feet
- Dimensions: 6731.40 x 80.00
Details
- Additional structures: Above Grade, Below Grade
- Parcel number: 42000182306
- Zoning: RESIDENTIAL
- Zoning description: Residential
- Special conditions: Standard
Construction
Type & style
- Home type: SingleFamily
- Architectural style: Ranch/Rambler
- Property subtype: Single Family Residence
Materials
- Stucco
- Foundation: Concrete Perimeter
- Roof: Shingle
Condition
- Excellent
- New construction: No
- Year built: 1982
Utilities & green energy
- Sewer: Public Sewer
- Water: Public
Community & HOA
Community
- Subdivision: Rolling Green
HOA
- Has HOA: No
Location
- Region: Springfield
- Municipality: SPRINGFIELD TWP
Financial & listing details
- Price per square foot: $385/sqft
- Tax assessed value: $298,260
- Annual tax amount: $9,452
- Date on market: 8/26/2026
- Listing agreement: Exclusive Right To Sell
- Listing terms: Conventional,Cash,VA Loan
- Inclusions: Washer, dryer, Refrigerator
- Exclusions: Furniture
- Ownership: Fee Simple
Estimated market value
$732,300
$696,000 - $769,000
$3,016/mo
Price history
| Date | Event | Price |
|---|---|---|
| 9/15/2026 | Price change | $750,000-4.5%$385/sqft |
Source:  Bright MLS #PADE2122180 Report a problem Bright MLS #PADE2122180 Report a problem | ||
| 9/2/2026 | Price change | $785,000-1.9%$403/sqft |
Source: Bright MLS #PADE2122180 Report a problem | ||
| 8/26/2026 | Listed for sale | $800,000+100%$410/sqft |
Source: Bright MLS #PADE2122180 Report a problem | ||
| 4/10/2026 | Sold | $400,000-11.1%$205/sqft |
Source: Bright MLS #PADE2108018 Report a problem | ||
| 3/24/2026 | Pending sale | $450,000$231/sqft |
Source: Bright MLS #PADE2108018 Report a problem | ||
| 3/16/2026 | Price change | $450,000-8.2%$231/sqft |
Source: Bright MLS #PADE2108018 Report a problem | ||
| 3/2/2026 | Price change | $490,000-6.7%$251/sqft |
Source: Bright MLS #PADE2108018 Report a problem | ||
| 2/13/2026 | Listed for sale | $525,000$269/sqft |
Source: Bright MLS #PADE2108018 Report a problem | ||
Public tax history
| Year | Property taxes | Tax assessment |
|---|---|---|
| 2026 | $9,257 +5.8% | $298,260 |
| 2025 | $8,750 +4.4% | $298,260 |
| 2024 | $8,383 +3.9% | $298,260 |
| 2023 | $8,072 +2.2% | $298,260 |
| 2022 | $7,897 +0.4% | $298,260 |
| 2021 | $7,866 +763% | $298,260 +78.7% |
| 2020 | $911 -87.7% | $166,900 |
| 2019 | $7,385 +1.4% | $166,900 |
| 2018 | $7,280 +678.9% | $166,900 |
| 2017 | $935 | $166,900 |
| 2016 | $935 | $166,900 |
| 2015 | $935 | $166,900 |
| 2014 | $935 +2.8% | $166,900 |
| 2013 | $910 +2.8% | $166,900 |
| 2012 | $885 +2.3% | $166,900 |
| 2011 | $865 | $166,900 |
| 2010 | $865 +7.5% | $166,900 |
| 2009 | $804 | $166,900 |
| 2008 | $804 +8.3% | $166,900 |
| 2007 | $743 | $166,900 |
| 2006 | $743 | $166,900 |
| 2005 | $743 | $166,900 |
| 2004 | $743 +8.5% | $166,900 |
| 2003 | $684 +7.9% | $166,900 |
| 2002 | $634 | $166,900 |
| 2000 | $634 | $166,900 |
Find assessor info on the county website
Monthly payment
Est. payment
Payment breakdown
Explore the cost of this home by adjusting the details. Changes won't be saved.Climate risks
Neighborhood: 19064
Nearby schools
Schools provided by the listing agent
- Elementary: Scenic Hill
- Middle: Richardson
- High: Springfield
- District: Springfield
Source: Bright MLS. This data may not be complete. We recommend contacting the local school district to confirm school assignments for this home.
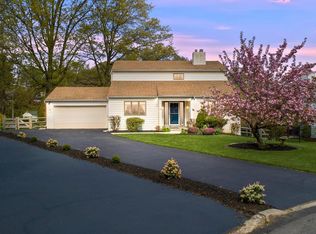
Similar homes
- $599,9003 bd2 ba1.8k sqft125 W Thompson Ave, Springfield, PA 19064For Sale

 MLS ID #PADE2122524, Jamier Hughes, Elite Level Realty. Bright MLS
 - $789,5003 bd3 ba1.9k sqft2734 Old Cedar Grove Rd, Broomall, PA 19008For Sale
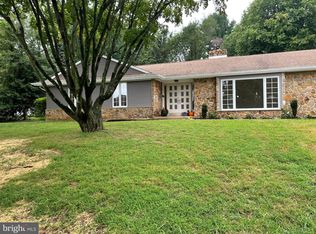 MLS ID #PADE2123610, Janet Hnatin, Philadelphia Real Estate. Bright MLS
 - $725,0004 bd3 ba2.3k sqft129 Wilson Rd, King Of Prussia, PA 19406For Sale
 MLS ID #PAMC2194366, Rick Sheppard, EXP Realty, LLC. Bright MLS
 - $689,9004 bd2 ba1.9k sqft2989 Eastburn Ave, Broomall, PA 19008For Sale
 MLS ID #PADE2122644, Kristine McKee, BHHS Fox&Roach-Newtown Square. Bright MLS
 - $595,0004 bd3 ba2.3k sqft333 Golf Hills Rd, Havertown, PA 19083For SaleMLS ID #PADE2123200, Dan Zecher, Keller Williams Elite. Bright MLS
- $750,0004 bd3 ba2.3k sqft1137 Naamans Creek Rd, Garnet Valley, PA 19060For SaleMLS ID #PADE2116854, Brooke May-Lynch, Keller Williams Real Estate - Media. Bright MLS
- $750,0004 bd6 ba2.7k sqft1376 College Hill Dr, Cheyney, PA 19319For SaleMLS ID #PACT2121880, Michelle Beaver, EXP Realty, LLC. Bright MLS
- $839,9004 bd4 ba2.3k sqft1022 Cloverhill Rd, Wynnewood, PA 19096For SaleMLS ID #PAMC2194918, Stephanie MacDonald, Compass RE. Bright MLS
- $699,0004 bd3 ba1.9k sqft207 S Five Points Rd, West Chester, PA 19382For SaleMLS ID #PACT2133698, Mr. Gary A Mercer SR., LPT Realty, LLC. Bright MLS
- $849,9004 bd3 ba2.3k sqft1038 Edgewood Chase, Glen Mills, PA 19342For SaleMLS ID #PACT2132576, Lauren Dickerman, Keller Williams Real Estate -Exton. Bright MLS
- $799,9004 bd2 ba1.8k sqft1 Maple Ave, Collingswood, NJ 08108For SaleMLS ID #NJCD2126324, Ron Hoover, Tesla Realty Group LLC. Bright MLS
- $649,9004 bd2 ba1.9k sqft30 Meadowbrook Ln, Media, PA 19063For SaleMLS ID #PADE2117010, Megan Romano, Keller Williams Main Line. Bright MLS
- $850,0004 bd3 ba2.7k sqft28 Patriot Ln, Thornton, PA 19373For SaleMLS ID #PADE2123094, Guy Matteo, RE/MAX Preferred - Newtown Square. Bright MLS
- $895,0004 bd4 ba2.7k sqft1348 Harrington Rd, Havertown, PA 19083For SaleMLS ID #PADE2121028, Erica Deuschle, Keller Williams Main Line. Bright MLS
- $715,0003 bd2 ba2k sqft570 Stenton Ave, Blue Bell, PA 19422For SaleMLS ID #PAMC2192962, Drew Frank, Long & Foster Real Estate, Inc.. Bright MLS
- $495,0003 bd1 ba1.4k sqft124 2nd Ave, Broomall, PA 19008For SaleMLS ID #PADE2123584, Zack Cucinotta, VRA Realty. Bright MLS
- $849,9004 bd3 ba2.1k sqft606 Upper Gulph Rd, Strafford, PA 19087For SaleMLS ID #PACT2133888, Scott Furman, Real Broker, LLC. Bright MLS
- $675,0004 bd3 ba2.2k sqft1405 Swan Ln, Mullica Hill, NJ 08062For SaleMLS ID #NJGL2078066, Andrea Brown, Weichert Realtors-Mullica Hill. Bright MLS
- $725,0004 bd3 ba2.7k sqft3110 Ori Pl, Dresher, PA 19025For SaleMLS ID #PAMC2190242, Al Ferraguti, Keller Williams Real Estate-Montgomeryville. Bright MLS
- $700,0004 bd3 ba2k sqft107 W Circular Ave, Paoli, PA 19301For SaleMLS ID #PACT2134074, Marie Gordon, Compass RE. Bright MLS
