Some homes are renovated. This one was reimagined. When Arters Collective acquired 603 Harvard Avenue, they saw beyond what years of neglect had left behind. They saw the possibility.The transformation began by reconsidering the home as a whole—its architecture, flow, sightlines, materials, and the way each space would feel to live in.From the redesigned façade and landscaping to the arched openings, custom millwork, herringbone floors, and layered finishes within, every decision was made with intention.The result is a warm, distinctive residence with a bespoke sensibility—thoughtfully reimagined for modern living while preserving a sense of character and permanence. Graceful arched openings create rhythm and connection throughout the home, while custom millwork, warm finishes, and carefully considered sightlines add depth without overwhelming the spaces. Rather than simply updating the interior, Arters Collective refined the existing architecture, transforming standard openings into elegant arches and creating a more cohesive visual flow from room to room From the covered front porch, enter a foyer that leads right into the welcoming living room which is anchored by a wood burning fireplace. From the living room you are lead into the open-concept kitchen and dining space, created by removing a wall to bring the whole first floor into conversation with itself. A gas line was added purely to elevate the cooking experience, and a dedicated door off the dining area leads straight out to the driveway for effortless coming and going. Toward the back of the first floor, a flexible bonus room stands ready to become a den, playroom, or home office — whatever the next chapter requires.Upstairs, three bedrooms and a modest office space offer room to live, work, and rest. The primary suite is anchored by a luxurious en suite bathroom, while the two additional bedrooms share a beautifully updated bathroom of their own. No detail throughout this home was left untouched — this is a top-to-bottom transformation, inside and out. Highlighted features include: Hardwood Herringbone Flooring, Andersen 100 Series Casement Windows — Bronze, Architectural Arched Doorways, Custom Millwork, Second-Floor Bonus Room, Open-Concept Kitchen, Quartz Countertops, Second-Floor Laundry,GE Appliances, Wood-Burning Fireplace, Primary Suite with Private Bath. Location seals the deal. Tucked in the heart of Swarthmore, 603 Harvard Avenue puts you minutes from the Swarthmore train station for an easy commute, the beloved Swarthmore Inn, and the walkable shops, restaurants, and community charm that make this borough one of Delaware County's most sought-after addresses.
For sale
$880,000
603 Harvard Ave, Swarthmore, PA 19081
4beds
1,784sqft
Single Family Residence
Built in 1940
4,792 Square Feet Lot
$-- Zestimate®
$493/sqft
$-- HOA
What's special
Wood-burning fireplaceWarm finishesCarefully considered sightlinesQuartz countertopsCustom millworkGe appliancesCovered front porch
- 7 days
- 925
- 77
Zillow last checked:
Listing updated:
Listed by:
Jenna Leggette 267-334-6599,
Compass RE 6109470408
Source: Bright MLS,MLS#: PADE2123122
Facts & features
Interior
Bedrooms & bathrooms
- Bedrooms: 4
- Bathrooms: 3
- Full bathrooms: 2
- 1/2 bathrooms: 1
- Main level bathrooms: 1
Basement
- Area: 0
Heating
- Forced Air, Natural Gas
Cooling
- Central Air, Other
Appliances
- Included: Water Heater
Features
- Basement: Unfinished
- Number of fireplaces: 1
Interior area
- Total structure area: 1,784
- Total interior livable area: 1,784 sqft
- Finished area above ground: 1,784
- Finished area below ground: 0
Property
Parking
- Total spaces: 2
- Parking features: Other, Detached, Driveway
- Garage spaces: 2
- Has uncovered spaces: Yes
Accessibility
- Accessibility features: None
Features
- Levels: Two
- Stories: 2
- Pool features: None
Lot
- Size: 4,792 Square Feet
- Dimensions: 98.00 x 88.30
Details
- Additional structures: Above Grade, Below Grade
- Parcel number: 43000055200
- Zoning: R-10
- Zoning description: Residential
- Special conditions: Standard
Construction
Type & style
- Home type: SingleFamily
- Architectural style: Traditional
- Property subtype: Single Family Residence
Materials
- Frame
- Foundation: Block
Condition
- New construction: No
- Year built: 1940
Utilities & green energy
- Sewer: Public Sewer
- Water: Public
Community & HOA
Community
- Subdivision: None Available
HOA
- Has HOA: No
Location
- Region: Swarthmore
- Municipality: SWARTHMORE BORO
Financial & listing details
- Price per square foot: $493/sqft
- Tax assessed value: $342,430
- Annual tax amount: $13,368
- Date on market: 9/14/2026
- Listing agreement: Exclusive Right To Sell
- Listing terms: Cash,Conventional
- Ownership: Fee Simple
Estimated market value
Not available
Estimated sales range
Not available
Not available
Price history
| Date | Event | Price |
|---|---|---|
| 9/15/2026 | Listed for sale | $880,000+95.6%$493/sqft |
Source:  Bright MLS #PADE2123122 Report a problem Bright MLS #PADE2123122 Report a problem | ||
| 3/31/2026 | Sold | $450,000$252/sqft |
Source: Bright MLS #PADE2107654 Report a problem | ||
| 2/17/2026 | Contingent | $450,000$252/sqft |
Source: Bright MLS #PADE2107654 Report a problem | ||
| 2/13/2026 | Listed for sale | $450,000$252/sqft |
Source: Bright MLS #PADE2107654 Report a problem | ||
Public tax history
| Year | Property taxes | Tax assessment |
|---|---|---|
| 2026 | $13,775 +9% | $342,430 |
| 2025 | $12,640 +2.4% | $342,430 |
| 2024 | $12,340 +4% | $342,430 |
| 2023 | $11,862 +0.3% | $342,430 |
| 2022 | $11,832 +465.1% | $342,430 |
| 2021 | $2,094 +131.7% | $342,430 +107% |
| 2020 | $904 -4% | $165,460 |
| 2019 | $941 -89.8% | $165,460 |
| 2018 | $9,255 +898.9% | $165,460 |
| 2017 | $927 | $165,460 |
| 2016 | $927 | $165,460 |
| 2015 | $927 | $165,460 |
| 2014 | $927 +2.8% | $165,460 |
| 2013 | $902 +2.8% | $165,460 |
| 2012 | $877 +2.3% | $165,460 |
| 2011 | $857 | $165,460 |
| 2010 | $857 +7.5% | $165,460 |
| 2009 | $798 | $165,460 |
| 2008 | $798 +8.3% | $165,460 |
| 2007 | $736 | $165,460 |
| 2006 | $736 | $165,460 |
| 2005 | $736 +2% | $165,460 |
| 2004 | $722 +6.4% | $165,460 |
| 2003 | $678 +7.9% | $165,460 |
| 2002 | $629 | $165,460 |
| 2000 | $629 | $165,460 |
Find assessor info on the county website
Monthly payment
Est. payment
Payment breakdown
Explore the cost of this home by adjusting the details. Changes won't be saved.Climate risks
Neighborhood: 19081
Nearby schools
Schools provided by the listing agent
- Elementary: Swarthmore-rutledge School
- Middle: Strath Haven
- High: Strath Haven
- District: Wallingford-swarthmore
Source: Bright MLS. This data may not be complete. We recommend contacting the local school district to confirm school assignments for this home.
- $473,4002 bd1 ba1.2k sqft601 Harvard Ave, Swarthmore, PA 19081Off Market
- $1,126,9004 bd3 ba2.8k sqft605 Harvard Ave, Swarthmore, PA 19081Off Market
- $--1 bd1 ba-- sqft117 S Chester Rd #776F18CCB, Swarthmore, PA 19081Off Market
- $--2 bd2 ba-- sqft117 S Chester Rd #F320A52C6, Swarthmore, PA 19081Off Market
Similar homes
- $700,0003 bd2 ba1.5k sqft333 W 5th St, Media, PA 19063For Sale

 MLS ID #PADE2121588, Brooke Penders, Coldwell Banker Realty. Bright MLS
 - $775,0005 bd3 ba2.5k sqft22 Washington Ave, Havertown, PA 19083For Sale
 MLS ID #PADE2121506, Jean Gadra, BHHS Fox & Roach Wayne-Devon. Bright MLS
 - $849,9004 bd3 ba2.3k sqft1038 Edgewood Chase, Glen Mills, PA 19342For Sale
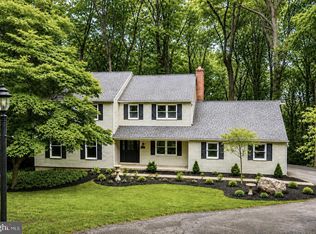 MLS ID #PACT2132576, Lauren Dickerman, Keller Williams Real Estate -Exton. Bright MLS
 - $750,0004 bd2 ba1.9k sqft501 Flora Cir, Springfield, PA 19064For Sale
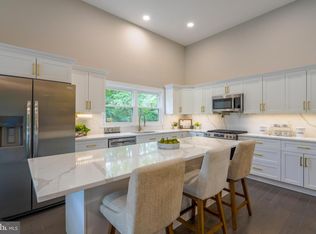 MLS ID #PADE2122180, Jeanne Conroy, Keller Williams Real Estate - Media. Bright MLS
 - $475,0003 bd2 ba1.7k sqft752 W Brookhaven Rd, Wallingford, PA 19086For SaleMLS ID #PADE2121498, Donna May Bond, Long & Foster Real Estate, Inc.. Bright MLS
- $599,9003 bd2 ba1.8k sqft125 W Thompson Ave, Springfield, PA 19064For SaleMLS ID #PADE2122524, Jamier Hughes, Elite Level Realty. Bright MLS
- $649,9004 bd2 ba1.9k sqft30 Meadowbrook Ln, Media, PA 19063For SaleMLS ID #PADE2117010, Megan Romano, Keller Williams Main Line. Bright MLS
- $765,0004 bd3 ba1.5k sqft305 Irish Rd, Berwyn, PA 19312For SaleMLS ID #PACT2135328, Keave Andrew Slomine, New Republic Realty. Bright MLS
- $778,0004 bd3 ba2.5k sqft3 Hansen Ct, Narberth, PA 19072For SaleMLS ID #PAMC2194474, Boris Karasik, United Real Estate. Bright MLS
- $495,0003 bd1 ba1.4k sqft124 2nd Ave, Broomall, PA 19008For SaleMLS ID #PADE2123584, Zack Cucinotta, VRA Realty. Bright MLS
- $879,9004 bd3 ba2.2k sqft823 N 22nd St, Philadelphia, PA 19130For SaleMLS ID #PAPH2665348, Eric Prine, Compass RE. Bright MLS
- $750,0004 bd3 ba2.3k sqft1137 Naamans Creek Rd, Garnet Valley, PA 19060For SaleMLS ID #PADE2116854, Brooke May-Lynch, Keller Williams Real Estate - Media. Bright MLS
- $585,0004 bd4 ba1.9k sqft1500 W Chester Pike, Havertown, PA 19083For SaleMLS ID #PADE2121456, Ralph Iacovino, BHHS Fox & Roach Malvern-Paoli. Bright MLS
- $529,0004 bd2 ba1.2k sqft135 Rockwood Dr, Havertown, PA 19083For SaleMLS ID #PADE2123572, Erica Deuschle, Keller Williams Main Line. Bright MLS
- $599,5004 bd3 ba2.3k sqft333 Golf Hills Rd, Havertown, PA 19083For SaleMLS ID #PADE2123200, Dan Zecher, Keller Williams Elite. Bright MLS
- $464,9003 bd2 ba1k sqft120 Summit Rd, Media, PA 19063For SaleMLS ID #PADE2122962, William Joos, Century 21 All Elite Inc-Brookhaven. Bright MLS
- $599,0004 bd2 ba1.5k sqft125 S Sproul Rd, Broomall, PA 19008For SaleMLS ID #PADE2121558, John Jam, KW Greater West Chester. Bright MLS
- $499,9004 bd2 ba1.8k sqft125 Massachusetts Ave, Cherry Hill, NJ 08002For SaleMLS ID #NJCD2127144, Francesco Pullella, HOF Realty. Bright MLS
- $790,0004 bd3 ba2.6k sqft370 Highland Rd, West Chester, PA 19382For SaleMLS ID #PACT2124798, Josh Rorke, Real of Pennsylvania. Bright MLS
- $649,0005 bd2 ba2.6k sqft301 N Manoa Rd, Havertown, PA 19083For SaleMLS ID #PADE2120794, Erica Deuschle, Keller Williams Main Line. Bright MLS
