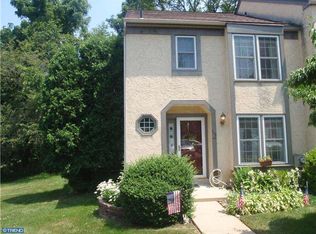
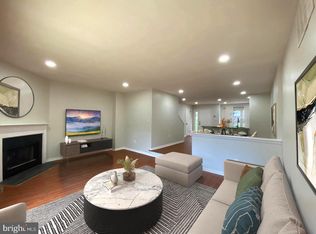
New Price! Welcome home to 111 Bowater Ct, a rarely available end unit townhome in Pennell Place with an attached garage and driveway. Don't miss your opportunity to move in to a home conveniently located near almost everything! Get to the airport in 20 minutes, the Phillies in 30 minutes, tax free Delaware in 15 minutes! New HVAC in 2022, new Anderson sliding doors in 2025, stucco removed and vinyl siding installed on the left side of the house in 2025, and a new water heater in 2026. Upon entry you will see hardwood flooring throughout the first floor as well as updated light fixtures. On the right is a powder room, on the left is entry to the kitchen. The kitchen features granite countertops, stainless appliances and a pantry. The main living area opens up to include a dining area and enough space to either have one large living room or two separate spaces. The flush mounted OLED TV on the first floor is included with the house. Out back is a deck with a good amount of mature foliage to provide more privacy than a lot of the newer townhome communities have. The second floor features two generously sized bedrooms, both with attached bathrooms. The larger of the two bedrooms includes a tub and granite countertop vanity, the second bedroom has a shower and granite countertop vanity. Between the two bedrooms is a hallway laundry with included washer and dryer. The basement offers another flexible living space. It is currently split with a small fitness area and entertainment center on one end, and a craft area on the other. Half of the basement has plank flooring, and the other half is partial carpet and partial cement where the fitness equipment is. The recessed lighting has been updated to a full Philips Hue system with white and color customization available through the Hue app. The walkout sliding door was replaced in 2025. Schedule your showing today to not miss out on one of the lowest priced homes in the Rose Tree Media School District!
Accepting backups
Price cut: $9K (10/27)
$440,000
111 Bowater Ct, Media, PA 19063
2beds
1,860sqft
Townhouse
Built in 1985
2,614 Square Feet Lot
$434,300 Zestimate®
$237/sqft
$160/mo HOA
What's special
Attached garage and drivewayStainless appliancesUpdated light fixturesKitchen features granite countertopsEnd unit townhome
- 20 days
- 1,090
- 54
Likely to sell faster than
Zillow last checked:
Listing updated:
Listed by:
Daniel Stangl 302-632-2917,
Penn-Jersey Realty, LLC 2156394800
Source: Bright MLS,MLS#: PADE2124784
Facts & features
Interior
Bedrooms & bathrooms
- Bedrooms: 2
- Bathrooms: 3
- Full bathrooms: 2
- 1/2 bathrooms: 1
- Main level bathrooms: 1
Basement
- Area: 420
Heating
- Heat Pump, ENERGY STAR Qualified Equipment, Electric
Cooling
- Central Air, Electric
Appliances
- Included: Cooktop, Self Cleaning Oven, Dishwasher, Disposal, Electric Water Heater
- Laundry: Upper Level
Features
- Flooring: Wood, Carpet, Laminate
- Basement: Full,Exterior Entry,Finished
- Has fireplace: No
Interior area
- Total structure area: 1,860
- Total interior livable area: 1,860 sqft
- Finished area above ground: 1,440
- Finished area below ground: 420
Property
Parking
- Total spaces: 3
- Parking features: Storage, Garage Faces Front, Garage Door Opener, Asphalt, Attached, Driveway
- Attached garage spaces: 1
- Uncovered spaces: 2
Accessibility
- Accessibility features: None
Features
- Levels: Two
- Stories: 2
- Pool features: None
Lot
- Size: 2,614 Square Feet
- Features: Corner Lot
Details
- Additional structures: Above Grade, Below Grade
- Parcel number: 27000022106
- Zoning: RESID
- Special conditions: Standard
Construction
Type & style
- Home type: Townhouse
- Architectural style: Traditional
- Property subtype: Townhouse
Materials
- Vinyl Siding, Stucco
- Foundation: Block
Condition
- Good
- New construction: No
- Year built: 1985
Utilities & green energy
- Sewer: Public Sewer
- Water: Public
Community & HOA
Community
- Subdivision: Pennell Pl
HOA
- Has HOA: Yes
- Services included: Snow Removal, Maintenance Grounds, Trash
- HOA fee: $160 monthly
- HOA name: PENNELL PLACE HOA
Location
- Region: Media
- Municipality: MIDDLETOWN TWP
Financial & listing details
- Price per square foot: $237/sqft
- Tax assessed value: $250,840
- Annual tax amount: $6,230
- Date on market: 10/16/2026
- Listing agreement: Exclusive Right To Sell
- Listing terms: Conventional,VA Loan,FHA 203(b),Cash
- Inclusions: Washer, Dryer, Refrigerator, Dishwasher, Oven, Ring Doorbell (hardware Only), First Floor Oled Tv And Mount, Hue Recessed Lighting System In Basement And Hub. All Window Treatments. All In As-is Condition.
- Exclusions: Basement Tv Wall Mount Is Specific To The Tv
- Ownership: Fee Simple
Estimated market value
$434,300
$413,000 - $456,000
$2,920/mo
Price history
| Date | Event | Price |
|---|---|---|
| 10/27/2026 | Price change | $440,000-2%$237/sqft |
Source:  Bright MLS #PADE2124784 Report a problem | ||
| 10/16/2026 | Listed for sale | $449,000+57.5%$241/sqft |
Source: Bright MLS #PADE2124784 Report a problem | ||
| 3/28/2013 | Sold | $285,000-0.9%$153/sqft |
Source: Public Record Report a problem | ||
| 1/7/2013 | Listed for sale | $287,500$155/sqft |
Source: EveryHome, Inc. Report a problem | ||
| 11/15/2012 | Listing removed | $287,500$155/sqft |
Source: EveryHome, Inc. Report a problem | ||
| 10/16/2012 | Price change | $287,500-0.8%$155/sqft |
Source: EveryHome, Inc. Report a problem | ||
| 5/31/2012 | Listed for sale | $289,900$156/sqft |
Source: EveryHome, Inc. Report a problem | ||
Public tax history
| Year | Property taxes | Tax assessment |
|---|---|---|
| 2026 | $5,408 +4.8% | $250,840 |
| 2025 | $5,161 +6.4% | $250,840 |
| 2024 | $4,850 +3.6% | $250,840 |
| 2023 | $4,679 +2.6% | $250,840 |
| 2022 | $4,559 | $250,840 |
| 2021 | $4,559 +540% | $250,840 +92.3% |
| 2020 | $712 -83.3% | $130,430 |
| 2019 | $4,259 +1.4% | $130,430 |
| 2018 | $4,200 +486.7% | $130,430 |
| 2017 | $716 -2% | $130,430 |
| 2016 | $730 +2% | $130,430 |
| 2015 | $716 | $130,430 |
| 2014 | $716 +0.7% | $130,430 |
| 2013 | $711 +2.8% | $130,430 |
| 2012 | $691 +2.3% | $130,430 |
| 2011 | $676 +2% | $130,430 |
| 2010 | $662 +7.5% | $130,430 |
| 2009 | $616 | $130,430 |
| 2008 | $616 +8.3% | $130,430 |
| 2007 | $569 | $130,430 |
| 2006 | $569 -2% | $130,430 |
| 2005 | $580 | $130,430 |
| 2004 | $580 +8.5% | $130,430 |
| 2003 | $535 +7.9% | $130,430 |
| 2002 | $496 | $130,430 |
| 2000 | $496 | $130,430 |
Find assessor info on the county website
Monthly payment
Est. payment
Payment breakdown
Explore the cost of this home by adjusting the details. Changes won't be saved.Climate risks
Neighborhood: Lima
Nearby schools
Schools provided by the listing agent
- Elementary: Glenwood
- Middle: Springton Lake
- High: Penncrest
- District: Rose Tree Media
Source: Bright MLS. This data may not be complete. We recommend contacting the local school district to confirm school assignments for this home.

Similar homes
- $450,0002 bd3 ba1.5k sqft17 Oakmont Pl, Media, PA 19063For Sale
 MLS ID #PADE2125978, John Gill, Keller Williams Real Estate - Media. Bright MLS
- $475,0002 bd2 ba1.9k sqft4499 Bethel Rd, Upper Chichester, PA 19061For Sale
 MLS ID #PADE2125602, homecoin.com Minerick, Homecoin.com. Bright MLS
- $365,0002 bd3 ba1.9k sqft111 Knollwood Ct, Aston, PA 19014For Sale
 MLS ID #PADE2126254, Jing Wang, Home Line Realty Corp. Bright MLS
- $415,0003 bd2 ba1.6k sqft1908 Diane Cir, Phoenixville, PA 19460For Sale
 MLS ID #PACT2139112, Michael I Howell, Realty One Group Restore - Collegeville. Bright MLS
- $459,0003 bd3 ba2.1k sqft2007 Eton Ct, West Chester, PA 19382For SaleMLS ID #PACT2136238, Andrea Davis, Compass RE. Bright MLS
- $389,9002 bd3 ba1.9k sqft504 Meadow Ct #504, Glen Mills, PA 19342For SaleMLS ID #PADE2124790, Melanie Costa, RE/MAX Prime Real Estate. Bright MLS
- $450,0003 bd3 ba1.9k sqft253 Back Creek Rd, Woolwich Township, NJ 08085For SaleMLS ID #NJGL2080250, Brian Spizuoco, EXP Realty, LLC. Bright MLS
- $364,9003 bd3 ba1.7k sqft1130 Putnam Blvd #86, Wallingford, PA 19086For SaleMLS ID #PADE2124776, Joymarie DeFruscio, Keller Williams Realty Group. Bright MLS
- $499,9005 bd3 ba1.9k sqft4408 Chandler Dr, Brookhaven, PA 19015For SaleMLS ID #PADE2126286, David Siwy, New and Modern Group, LLC. Bright MLS
- $439,0003 bd3 ba2.1k sqft373 Carmen Dr, Collegeville, PA 19426For SaleMLS ID #PAMC2176012, Lance Zou, Times Real Estate, Inc.. Bright MLS
- $450,0003 bd2 ba1.6k sqft612 Beverly Blvd, Upper Darby, PA 19082For SaleMLS ID #PADE2126330, Liz Campion, Elizabeth Campion. Bright MLS
- $425,0003 bd3 ba1.5k sqft290 Lawndale Ave, King Of Prussia, PA 19406For SaleMLS ID #PAMC2193534, Tom Dooner, Duffy Real Estate-St Davids. Bright MLS
- $474,9003 bd3 ba1.6k sqft19 Victoria Cir, Collegeville, PA 19426For SaleMLS ID #PAMC2196738, Betsy Cohen, BHHS Fox & Roach Malvern-Paoli. Bright MLS
- $459,9004 bd2 ba2.2k sqft208 W Broad St, Paulsboro, NJ 08066For SaleMLS ID #NJGL2080090, Tracey Kulb, Home and Heart Realty. Bright MLS
- $379,0003 bd3 ba1.5k sqft158 Ridge Blvd, Brookhaven, PA 19015For SaleMLS ID #PADE2123240, Karen Dauber, Long & Foster Real Estate, Inc.. Bright MLS
- $455,0004 bd2 ba1.9k sqft20 Turner St, Mantua, NJ 08051For SaleMLS ID #NJGL2078832, Linda Jakymiw, Sabal Real Estate. Bright MLS
- $499,0002 bd3 ba1.8k sqft7 Lantern Ln #7, Wayne, PA 19087For SaleMLS ID #PACT2136604, Bruce Kirkpatrick, BHHS Fox & Roach-Rosemont. Bright MLS
- $469,9004 bd2 ba1.8k sqftNone Available, Wilmington, DE 19808For SaleMLS ID #DENC2111832, Dennis P Snavely, RE/MAX Elite. Bright MLS
- $419,9003 bd3 ba1.8k sqft207 Lauriston St, Philadelphia, PA 19128For SaleMLS ID #PAPH2667720, Yan (Diana) Qi, Keller Williams Real Estate-Blue Bell. Bright MLS
- $550,0004 bd3 ba2.3k sqft308 Copples Ln, Wallingford, PA 19086For SaleMLS ID #PADE2123038, Diane McCrossan, Long & Foster Real Estate, Inc.. Bright MLS
