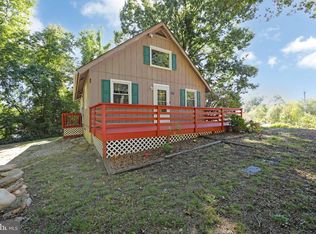
Nestled in a serene setting on nearly 1.5 acres, this charming 3-bedroom, 3-bathroom chalet-style home offers a perfect blend of comfort and modern living. Step inside to discover an open floor plan that seamlessly connects the living and dining areas, creating an ideal space for gatherings and entertaining. The gourmet kitchen is a culinary enthusiast's dream, equipped with a built-in range, gas oven, and a convenient range hood. Upgraded countertops add a touch of elegance, while recessed lighting enhances the warm ambiance throughout. Enjoy cozy evenings by the free-standing fireplace, perfect for creating lasting memories. The primary suite features a luxurious walk-in closet and a spa-like bathroom complete with a soaking tub and a stall shower, providing a tranquil retreat at the end of the day. The additional bedrooms are generously sized, offering flexibility for guests or a home office. Outside, the property spans 1.47 acres, providing a peaceful oasis with stunning panoramic views of the garden, lawn, and pasture. The exterior is adorned with thoughtful lighting, enhancing the home's charm during twilight hours. A storage shed keeps gardening tools and outdoor equipment neatly organized. Whether you are enjoying a quiet morning on the porch or hosting friends for dinner, this home is designed for comfort and ease. Enjoy the perfect blend of tranquility and convenience, with major access points nearby: • NJ Turnpike: 3 miles • I-295: 4.4 miles • Route 322 & Route 55: Accessible • Commodore Barry Bridge: 10.2 miles • PHL Airport: 17.2 miles Plus, gain total peace of mind with brand-new major systems installed in 2025: a new heater, new AC, and a tankless water heater. Call today to schedule a tour before it’s too late!
For sale
$450,000
253 Back Creek Rd, Woolwich Township, NJ 08085
3beds
1,976sqft
Single Family Residence
Built in 1991
1.47 Acres Lot
$449,300 Zestimate®
$228/sqft
$-- HOA
What's special
Gas ovenGourmet kitchenConvenient range hoodBuilt-in rangeUpgraded countertops
- 6 days
- 938
- 93
Likely to sell faster than
Zillow last checked:
Listing updated:
Listed by:
Brian Spizuoco 856-470-4116,
EXP Realty, LLC
Source: Bright MLS,MLS#: NJGL2080250
Facts & features
Interior
Bedrooms & bathrooms
- Bedrooms: 3
- Bathrooms: 3
- Full bathrooms: 3
- Main level bathrooms: 1
Basement
- Area: 0
Heating
- Forced Air, Propane
Cooling
- Central Air, Electric
Appliances
- Included: Built-In Range, Dishwasher, Oven/Range - Gas, Range Hood, Washer, Dryer, Refrigerator, Water Heater
Features
- Ceiling Fan(s), Combination Dining/Living, Open Floorplan, Kitchen - Gourmet, Recessed Lighting, Bathroom - Stall Shower, Bathroom - Tub Shower, Upgraded Countertops, Other, Walk-In Closet(s), Dining Area, Soaking Tub
- Doors: Insulated, Sliding Glass
- Windows: Double Hung, Screens
- Has basement: No
- Number of fireplaces: 1
- Fireplace features: Free Standing, Pellet Stove
Interior area
- Total structure area: 1,976
- Total interior livable area: 1,976 sqft
- Finished area above ground: 1,976
- Finished area below ground: 0
Property
Parking
- Parking features: Driveway
- Has uncovered spaces: Yes
Accessibility
- Accessibility features: None
Features
- Levels: Two
- Stories: 2
- Exterior features: Lighting
- Pool features: None
- Has view: Yes
- View description: Garden, Panoramic, Pasture
Lot
- Size: 1.47 Acres
Details
- Additional structures: Above Grade, Below Grade
- Parcel number: 240005600004 06
- Zoning: RES
- Special conditions: Standard
Construction
Type & style
- Home type: SingleFamily
- Architectural style: Chalet
- Property subtype: Single Family Residence
Materials
- Frame
- Foundation: Slab
Condition
- New construction: No
- Year built: 1991
Utilities & green energy
- Sewer: On Site Septic
- Water: Well
Community & HOA
Community
- Subdivision: None Available
HOA
- Has HOA: No
Location
- Region: Woolwich Township
- Municipality: WOOLWICH TWP
Financial & listing details
- Price per square foot: $228/sqft
- Tax assessed value: $240,500
- Annual tax amount: $8,121
- Date on market: 10/29/2026
- Listing agreement: Exclusive Right To Sell
- Listing terms: Conventional,Cash,FHA,VA Loan,USDA Loan
- Ownership: Fee Simple
Estimated market value
$449,300
$427,000 - $472,000
$3,330/mo
Price history
| Date | Event | Price |
|---|---|---|
| 10/29/2026 | Listed for sale | $450,000+12.8%$228/sqft |
Source: eXp Realty #NJGL2080250 Report a problem | ||
| 11/21/2024 | Sold | $398,900$202/sqft |
Source:  Bright MLS #NJGL2046760 Report a problem | ||
| 10/21/2024 | Pending sale | $398,900$202/sqft |
Source: Bright MLS #NJGL2046760 Report a problem | ||
| 9/28/2024 | Price change | $398,900-5%$202/sqft |
Source: Bright MLS #NJGL2046760 Report a problem | ||
| 9/5/2024 | Listed for sale | $420,000+68.7%$213/sqft |
Source: Bright MLS #NJGL2046760 Report a problem | ||
| 1/9/2020 | Sold | $249,000$126/sqft |
Source: Public Record Report a problem | ||
| 10/29/2019 | Sold | $249,000-0.4%$126/sqft |
Source: Agent Provided Report a problem | ||
| 8/22/2019 | Listed for sale | $249,900+135.8%$126/sqft |
Source: Pat McKenna Realtors #NJGL246378 Report a problem | ||
| 9/12/2016 | Sold | $106,000-21.4%$54/sqft |
Source: Public Record Report a problem | ||
| 2/22/2016 | Price change | $134,900-3.6%$68/sqft |
Source: CENTURY 21 Hughes-Riggs Realty, Inc #6618629 Report a problem | ||
| 12/26/2015 | Price change | $139,900-3.5%$71/sqft |
Source: CENTURY 21 Hughes-Riggs Realty, Inc #6618629 Report a problem | ||
| 11/16/2015 | Price change | $144,900-3.4%$73/sqft |
Source: CENTURY 21 Hughes-Riggs Realty, Inc #6618629 Report a problem | ||
| 10/7/2015 | Price change | $150,000-4.8%$76/sqft |
Source: CENTURY 21 Hughes-Riggs Realty, Inc #6618629 Report a problem | ||
| 7/30/2015 | Listed for sale | $157,500$80/sqft |
Source: CENTURY 21 Hughes-Riggs Realty, Inc #6618629 Report a problem | ||
Public tax history
| Year | Property taxes | Tax assessment |
|---|---|---|
| 2026 | $8,122 +0.6% | $240,500 |
| 2025 | $8,076 +1.4% | $240,500 +1.4% |
| 2024 | $7,965 +1.8% | $237,200 |
| 2023 | $7,825 -2% | $237,200 |
| 2022 | $7,987 -2% | $237,200 |
| 2021 | $8,150 +42.4% | $237,200 +4.9% |
| 2020 | $5,724 +33% | $226,200 +48.4% |
| 2019 | $4,304 | $152,400 |
| 2018 | $4,304 -38.2% | $152,400 |
| 2017 | $6,963 +2.3% | $152,400 -20.5% |
| 2016 | $6,803 +5.2% | $191,700 |
| 2015 | $6,464 +4.1% | $191,700 |
| 2014 | $6,211 +4.7% | $191,700 |
| 2013 | $5,934 | $191,700 |
Find assessor info on the county website
Monthly payment
Est. payment
Payment breakdown
Explore the cost of this home by adjusting the details. Changes won't be saved.Climate risks
Neighborhood: 08085
Nearby schools
Schools provided by the listing agent
- High: Kingsway Regional H.s.
- District: Swedesboro-woolwich Public Schools
Source: Bright MLS. This data may not be complete. We recommend contacting the local school district to confirm school assignments for this home.
- $321,400-- bd-- ba1.3k sqft244 Back Creek Rd, Woolwich Township, NJ 08085Off Market
- $650,0003 bd3 ba3.1k sqft261 Back Creek Rd, Woolwich Township, NJ 08085Sold

- $563,100-- bd-- ba2.8k sqft268 Back Creek Rd, Woolwich Township, NJ 08085Off Market
- $754,2004 bd3 ba3.3k sqft14 Russell Mill Rd, Woolwich Township, NJ 08085Off Market

Similar homes
- $550,0003 bd2 ba2.2k sqft231 Porches Mill Rd, Swedesboro, NJ 08085For Sale

 MLS ID #NJGL2079014, Gary Simmens, HomeSmart First Advantage Realty. Bright MLS
- $455,0004 bd2 ba1.9k sqft20 Turner St, Mantua, NJ 08051For Sale
 MLS ID #NJGL2078832, Linda Jakymiw, Sabal Real Estate. Bright MLS
- $429,9993 bd1 ba1.1k sqft321 Tomlin Station Rd, Mullica Hill, NJ 08062For Sale
 MLS ID #NJGL2075044, SHARON KENNEDY, BHHS Fox & Roach-Washington-Gloucester. Bright MLS
- $419,0003 bd2 ba1.1k sqft720 Woodbury Glassboro Rd, Sewell, NJ 08080For Sale
 MLS ID #NJGL2079308, Andrew Baus, BHHS Fox & Roach-Washington-Gloucester. Bright MLS
- $459,9004 bd2 ba1.9k sqft904 Cedar Ave, Pitman, NJ 08071For SaleMLS ID #NJGL2079896, Ed Andres, Penzone Realty. Bright MLS
- $650,0004 bd3 ba2.4k sqft16 Laurel Ln, Pilesgrove, NJ 08098For SaleMLS ID #NJSA2020596, Vincent Grova, Pino Agency. Bright MLS
- $419,0003 bd3 ba2.6k sqft594 E Holly Ave, Pitman, NJ 08071For SaleMLS ID #NJGL2076634, Michele Hill, Coldwell Banker Realty. Bright MLS
- $425,0004 bd2 ba1.9k sqft130 Fordham Rd, Pennsville, NJ 08070For SaleMLS ID #NJSA2020558, John Starcevich, Mahoney Realty Pennsville, LLC. Bright MLS
- $514,9993 bd2 ba1.5k sqft233 W Landing Rd, Blackwood, NJ 08012For SaleMLS ID #NJCD2127816, Sophia Pegram, Keller Williams Realty - Cherry Hill. Bright MLS
- $459,9003 bd2 ba1.5k sqft2023 Floral Dr, Wilmington, DE 19810For SaleMLS ID #DENC2113660, Bill Whittaker, RE/MAX Associates-Wilmington. Bright MLS
- $425,0004 bd3 ba1.9k sqft11 Mill Ct, Sicklerville, NJ 08081For SaleMLS ID #NJCD2117470, Devin Dinofa, Keller Williams Realty - Moorestown. Bright MLS
- $435,0004 bd2 ba1.8k sqft59 Greenwood Dr, Turnersville, NJ 08012For SaleMLS ID #NJGL2079570, Justin O'Hara, Real Broker, LLC. Bright MLS
- $530,0003 bd3 ba2k sqft18 Oxford Dr, Sewell, NJ 08080For SaleMLS ID #NJGL2078674, Mark Honabach, Weichert Realtors-Mullica Hill. Bright MLS
- $450,0004 bd2 ba2.1k sqft838 Dutch Mill Rd, Newfield, NJ 08344For SaleMLS ID #NJGL2077204, Julia Beasley, Pino Agency. Bright MLS
- $434,9003 bd3 ba2.1k sqft10 Orlando Dr, Sicklerville, NJ 08081For SaleMLS ID #NJCD2122584, homecoin.com Minerick, Homecoin.com. Bright MLS
- $475,0002 bd2 ba1.9k sqft4499 Bethel Rd, Upper Chichester, PA 19061For SaleMLS ID #PADE2125602, homecoin.com Minerick, Homecoin.com. Bright MLS
- $399,9003 bd2 ba2.4k sqft2625 Delsea Dr, Franklinville, NJ 08322For SaleMLS ID #NJGL2079762, JAZMIN MCCLAIN, Keyvest, LLC. Bright MLS
- $435,0003 bd2 ba1.8k sqft76 Broad St, Elmer, NJ 08318For SaleMLS ID #NJSA2020404, Susan Rumpp, Fathom Realty NJ, LLC. Bright MLS
- $449,9004 bd3 ba1.8k sqft11 Chandler Ln, Voorhees, NJ 08043For SaleMLS ID #NJCD2128630, Elizabeth Alexandrou, BHHS Fox & Roach-Washington-Gloucester. Bright MLS
- $374,9004 bd3 ba2.1k sqft16 Mill Ct, Sicklerville, NJ 08081For SaleMLS ID #NJCD2126922, Cara Campos, Keller Williams Realty - Marlton. Bright MLS
