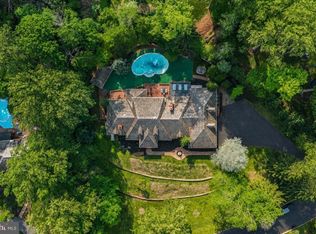
Nestled in the highly sought-after community of Brick House Farm in desirable Edgmont Township, this extraordinary custom two-story Colonial offers luxury living at its finest. Set amidst over 20 acres of preserved open space featuring scenic walking trails, a tranquil pond, and charming pavilion, this professionally landscaped estate combines timeless elegance with resort-style amenities. Boasting 5 bedrooms, 5 full baths, 2 powder rooms, and a 3-car attached garage, the home showcases exceptional craftsmanship throughout with a stunning stone, Hardie board, and stucco exterior. A custom illuminated stone walkway welcomes you to the expansive covered front porch with stately pillars, ceiling fans, and lighting. Step through the double-door entry into a grand front-to-back foyer featuring gleaming hardwood floors and elegant architectural details. Designed for both everyday living and entertaining, the main level offers sophisticated formal living and dining spaces, a custom wine room, a beautiful sunroom with walls of windows, and a private study with built-ins. The gourmet chef’s kitchen is the heart of the home, complete with granite countertops, a large two-tier center island, farmhouse sink, premium appliances, custom cabinetry, and a butler’s pantry. The kitchen flows seamlessly into the breakfast room with custom tray ceiling and built-in seating, and overlooks the dramatic family room featuring soaring vaulted ceilings, a floor-to-ceiling stone fireplace, custom built-ins, and extensive millwork. Upstairs, the luxurious owner’s retreat is a private sanctuary featuring a sitting room, tray ceiling, dual custom walk-in closets, and a spa-inspired bath with oversized shower, rain shower feature, Jacuzzi tub, and double vanities. Additional spacious bedrooms include en-suite and Jack-and-Jill bath configurations, while a convenient second-floor laundry room offers extensive cabinetry and workspace. The finished walk-out lower level was designed for exceptional entertaining and recreation, featuring a spectacular custom mahogany bar, family room with brick fireplace and unique architectural details, children’s playroom, steam room, exercise room, full bath, and abundant storage space. The outdoor living experience rivals a private resort. Enjoy the expansive multi-level slate patio complete with built-in grilling station, outdoor refrigerator, and separate stone fireplace. The stunning Gunite pool and spa feature a grotto, waterfalls, slide, lighting, and hot tub. Completing the backyard oasis is a custom pool house offering a covered porch, family room with fireplace, changing room, full bath, laundry area, and storage. Additional premium amenities include a whole-house generator, sprinkler system, central vacuum, alarm system, dual Lennox HVAC systems with four zones, and dual propane hot water heaters. This one-of-a-kind estate offers an unmatched combination of luxury, craftsmanship, and lifestyle in one of Edgmont Township’s most coveted communities. Interior photos forthcoming.
For sale
$2,300,000
1024 Brick House Farm Ln, Newtown Square, PA 19073
5beds
7,835sqft
:
Get pre-qualified$15,288/mo
Single Family Residence
Built in 2009
0.82 Acres Lot
$-- Zestimate®
$294/sqft
$192/mo HOA
What's special
Steam roomCustom built-insPrivate sanctuarySpectacular custom mahogany barProfessionally landscaped estateCustom wine roomFarmhouse sink
- 14 days |
- 1,248 |
- 44 |
Zillow last checked:
Listing updated:
Listed by:
Brian Nelson 610-513-1765,
BHHS Fox & Roach-West Chester 6104311100
Source: Bright MLS,MLS#: PADE2115734
Facts & features
Interior
Bedrooms & bathrooms
- Bedrooms: 5
- Bathrooms: 7
- Full bathrooms: 5
- 1/2 bathrooms: 2
- Main level bathrooms: 2
Rooms
- Room types: Living Room, Dining Room, Primary Bedroom, Sitting Room, Bedroom 2, Bedroom 3, Bedroom 4, Bedroom 5, Kitchen, Family Room, Breakfast Room, Sun/Florida Room, Laundry, Office, Recreation Room, Storage Room, Primary Bathroom, Full Bath, Half Bath
Primary bedroom
- Features: Ceiling Fan(s), Walk-In Closet(s), Recessed Lighting
- Level: Upper
- Area: 270 Square Feet
- Dimensions: 15 X 18
Bedroom 2
- Level: Upper
- Area: 195 Square Feet
- Dimensions: 13 X 15
Bedroom 3
- Features: Walk-In Closet(s), Bathroom - Tub Shower
- Level: Upper
- Area: 208 Square Feet
- Dimensions: 13 X 16
Bedroom 4
- Features: Bathroom - Tub Shower
- Level: Upper
- Area: 255 Square Feet
- Dimensions: 15 X 17
Bedroom 5
- Features: Walk-In Closet(s), Ceiling Fan(s)
- Level: Upper
- Area: 289 Square Feet
- Dimensions: 17 X 17
Primary bathroom
- Level: Upper
- Area: 80 Square Feet
- Dimensions: 8 X 10
Breakfast room
- Features: Built-in Features
- Level: Main
- Area: 210 Square Feet
- Dimensions: 14 X 15
Dining room
- Features: Flooring - HardWood, Crown Molding, Chair Rail
- Level: Main
- Area: 255 Square Feet
- Dimensions: 15 X 17
Family room
- Features: Cathedral/Vaulted Ceiling, Built-in Features
- Level: Main
- Area: 391 Square Feet
- Dimensions: 17 X 23
Family room
- Features: Wet Bar, Flooring - Carpet
- Level: Lower
- Area: 697 Square Feet
- Dimensions: 17 X 41
Other
- Level: Lower
- Area: 72 Square Feet
- Dimensions: 6 X 12
Half bath
- Level: Main
- Area: 25 Square Feet
- Dimensions: 5 X 5
Half bath
- Level: Main
- Area: 30 Square Feet
- Dimensions: 5 X 6
Kitchen
- Features: Granite Counters, Kitchen Island
- Level: Main
- Area: 336 Square Feet
- Dimensions: 16 X 21
Laundry
- Features: Flooring - Ceramic Tile
- Level: Upper
- Area: 91 Square Feet
- Dimensions: 7 X 13
Living room
- Level: Main
- Area: 315 Square Feet
- Dimensions: 15 X 21
Office
- Features: Built-in Features
- Level: Main
- Area: 120 Square Feet
- Dimensions: 10 X 12
Recreation room
- Features: Built-in Features, Recessed Lighting
- Level: Lower
- Area: 272 Square Feet
- Dimensions: 16 X 17
Sitting room
- Features: Flooring - Carpet
- Level: Upper
- Area: 143 Square Feet
- Dimensions: 11 X 13
Storage room
- Level: Lower
- Area: 440 Square Feet
- Dimensions: 20 X 22
Other
- Features: Crown Molding, Chair Rail
- Level: Main
- Area: 208 Square Feet
- Dimensions: 13 X 16
Heating
- Forced Air, Propane
Cooling
- Central Air, Electric
Appliances
- Included: Microwave, Cooktop, Dishwasher, Dryer, Exhaust Fan, Double Oven, Self Cleaning Oven, Range Hood, Refrigerator, Washer, Water Heater
- Laundry: Upper Level, Washer In Unit, Dryer In Unit, Laundry Room
Features
- Attic, Bar, Bathroom - Walk-In Shower, Breakfast Area, Built-in Features, Butlers Pantry, Ceiling Fan(s), Central Vacuum, Chair Railings, Crown Molding, Dining Area, Exposed Beams, Family Room Off Kitchen, Floor Plan - Traditional, Formal/Separate Dining Room, Kitchen - Gourmet, Kitchen Island, Pantry, Primary Bath(s), Recessed Lighting, Sound System, Upgraded Countertops, Wainscotting, Walk-In Closet(s), Wine Storage, 9'+ Ceilings, Beamed Ceilings, Cathedral Ceiling(s), Dry Wall, Paneled Walls, Tray Ceiling(s), Vaulted Ceiling(s), Wood Ceilings
- Flooring: Carpet, Hardwood, Slate, Stone, Tile/Brick, Wood
- Doors: French Doors, Six Panel, Sliding Glass, Insulated, Double Entry
- Windows: Double Hung, Insulated Windows, Screens, Window Treatments
- Basement: Partial,Finished,Heated,Interior Entry,Exterior Entry,Concrete,Shelving,Side Entrance,Walk-Out Access
- Number of fireplaces: 2
- Fireplace features: Brick, Gas/Propane, Stone
Interior area
- Total structure area: 7,835
- Total interior livable area: 7,835 sqft
- Finished area above ground: 5,785
- Finished area below ground: 2,050
Property
Parking
- Total spaces: 11
- Parking features: Garage Faces Side, Garage Door Opener, Inside Entrance, Oversized, Asphalt, Attached, Driveway, On Street
- Attached garage spaces: 3
- Uncovered spaces: 8
Accessibility
- Accessibility features: None
Features
- Levels: Two
- Stories: 2
- Patio & porch: Deck, Patio, Porch
- Exterior features: Barbecue, Extensive Hardscape, Lighting, Flood Lights, Lawn Sprinkler, Stone Retaining Walls, Underground Lawn Sprinkler
- Has private pool: Yes
- Pool features: In Ground, Gunite, Permits, Pool/Spa Combo, Salt Water, Private
- Has spa: Yes
- Spa features: Bath, Hot Tub
- Fencing: Aluminum
- Has view: Yes
- View description: Panoramic, Scenic Vista, Trees/Woods, Valley, Other
Lot
- Size: 0.82 Acres
- Features: Irregular Lot, Open Lot, Backs to Trees, Cul-De-Sac, Front Yard, Interior Lot, Landscaped, No Thru Street, Wooded, Rear Yard, SideYard(s), Suburban, Unknown Soil Type
Details
- Additional structures: Above Grade, Below Grade
- Parcel number: 19000025014
- Zoning: RES
- Special conditions: Standard
Construction
Type & style
- Home type: SingleFamily
- Architectural style: Colonial
- Property subtype: Single Family Residence
Materials
- HardiPlank Type, Stone, Stucco, Copper Plumbing, CPVC/PVC, Brick
- Foundation: Concrete Perimeter
- Roof: Asphalt,Shingle
Condition
- New construction: No
- Year built: 2009
- Major remodel year: 2011
Details
- Builder model: Egemont
- Builder name: Glenn White
Utilities & green energy
- Electric: Circuit Breakers, Generator, 440 Volts
- Sewer: On Site Septic
- Water: Public
- Utilities for property: Cable Connected, Phone, Propane, Cable, Fiber Optic
Community & HOA
Community
- Security: Motion Detectors, Security System, Smoke Detector(s), Fire Sprinkler System
- Subdivision: Brick House Farm
HOA
- Has HOA: Yes
- Amenities included: Jogging Path, Lake, Other
- Services included: Common Area Maintenance, Sewer
- HOA fee: $2,300 annually
Location
- Region: Newtown Square
- Municipality: EDGMONT TWP
Financial & listing details
- Price per square foot: $294/sqft
- Tax assessed value: $1,121,590
- Annual tax amount: $23,711
- Date on market: 7/18/2026
- Listing agreement: Exclusive Right To Sell
- Listing terms: Conventional
- Ownership: Fee Simple
- Road surface type: Black Top
Estimated market value
Not available
Estimated sales range
Not available
Not available
Price history
| Date | Event | Price |
|---|---|---|
| 7/18/2026 | Listed for sale | $2,300,000+80.4%$294/sqft |
Source:  Bright MLS #PADE2115734 Report a problem Bright MLS #PADE2115734 Report a problem | ||
| 4/28/2009 | Sold | $1,275,000$163/sqft |
Source: Public Record Report a problem | ||
Public tax history
| Year | Property taxes | Tax assessment |
|---|---|---|
| 2026 | $23,711 +4.9% | $1,121,590 |
| 2025 | $22,607 +6.6% | $1,121,590 |
| 2024 | $21,213 +3.7% | $1,121,590 |
| 2023 | $20,450 +2.9% | $1,121,590 |
| 2022 | $19,878 0% | $1,121,590 |
| 2021 | $19,885 +337.4% | $1,121,590 +34.7% |
| 2020 | $4,546 -83% | $832,535 |
| 2019 | $26,692 +1.4% | $832,535 |
| 2018 | $26,316 +476% | $832,535 |
| 2017 | $4,569 -2% | $832,535 |
| 2016 | $4,662 +8.7% | $832,535 +6.5% |
| 2015 | $4,289 -2% | $781,575 |
| 2014 | $4,377 +2.8% | $781,575 |
| 2013 | $4,260 +2.8% | $781,575 |
| 2012 | $4,142 +2.3% | $781,575 |
| 2011 | $4,049 | $781,575 |
| 2010 | $4,049 | $781,575 |
Find assessor info on the county website
Monthly payment
Est. payment
Payment breakdown
Explore the cost of this home by adjusting the details. Changes won't be saved.Climate risks
Neighborhood: 19073
Nearby schools
GreatSchools rating
- 10/10Glenwood El SchoolGrades: K-5Distance: 3.8 mi
- 10/10Springton Lake Middle SchoolGrades: 6-8Distance: 4.8 mi
- 9/10Penncrest High SchoolGrades: 9-12Distance: 3.4 mi
Schools provided by the listing agent
- Elementary: Glenwood
- Middle: Springton Lake
- High: Penncrest
- District: Rose Tree Media
Source: Bright MLS. This data may not be complete. We recommend contacting the local school district to confirm school assignments for this home.
- $1,974,7005 bd5 ba5.9k sqft1026 Brick House Farm Ln, Newtown Square, PA 19073Off Market
- $1,815,1004 bd5 ba8.3k sqft1022 Brick House Farm Ln, Newtown Square, PA 19073Off Market
- $569,8003 bd2 ba1.4k sqft1703 Middletown Rd, Glen Mills, PA 19342Off Market
- $1,761,8004 bd4 ba4.2k sqft1028 Brick House Farm Ln, Newtown Square, PA 19073Off Market
- $672,5004 bd2 ba2.1k sqft1707 Middletown Rd, Glen Mills, PA 19342Off Market
- $1,679,7005 bd5 ba6.3k sqft1020 Brick House Farm Ln, Newtown Square, PA 19073Off Market
- $1,796,7005 bd5 ba7.2k sqft1030 Brick House Farm Ln, Newtown Square, PA 19073Off Market
- $994,4004 bd2 ba2.2k sqft1739 Middletown Rd, Glen Mills, PA 19342Off Market
A local agent can set up tours, give advice and negotiate with sellers.
A local lender can help you make sure your offer is ready when you are.
Similar homes
- $2,249,9995 bd7 ba7.4k sqft21 Springton Pointe Dr, Newtown Square, PA 19073For Sale
 MLS ID #PADE2114432, Kathy Devine, BHHS Fox & Roach-Rosemont. Bright MLS
 - $2,449,9006 bd8 ba8.8k sqft408 Mattrissa Rdg, Media, PA 19063For Sale
 MLS ID #PADE2117776, Janice Livshits, Howard Hanna Real Estate Services. Bright MLS
 - $2,195,0006 bd9 ba10k sqft365 Arbor Cir, Media, PA 19063For Sale
 MLS ID #PADE2119326, Maria Doyle, Compass RE. Bright MLS
 - $2,200,0004 bd4 ba5k sqft3 Timber Mill Ln, West Chester, PA 19380New Construction
 MLS ID #PACT2129710, Erica Walker, Keller Williams Real Estate -Exton. Bright MLS
 - $1,999,9995 bd5 ba6.8k sqft94 Autumn Woods Ln, Glen Mills, PA 19342For SaleMLS ID #PADE2117814, Karen Bittner-Kight, Coldwell Banker Realty. Bright MLS
- $2,150,0004 bd4 ba4k sqft5 Timber Mill Ln, West Chester, PA 19380New ConstructionMLS ID #PACT2129720, Erica Walker, Keller Williams Real Estate -Exton. Bright MLS
- $2,500,0006 bd8 ba7.2k sqft901 Crum Creek Rd, Broomall, PA 19008For SaleMLS ID #PADE2117168, Janice Goldhorn-Geraghty, RE/MAX Preferred - Newtown Square. Bright MLS
- $3,300,0005 bd6 ba7k sqft623 Sugartown Rd, Malvern, PA 19355For SaleMLS ID #PACT2129750, Linda Burgwin, Howard Hanna Real Estate Services. Bright MLS
- $1,849,9995 bd5 ba5.3k sqft505 S Heilbron Dr, Media, PA 19063For SaleMLS ID #PADE2111208, Cheryl Lee, Howard Hanna Real Estate Services. Bright MLS
- $2,199,0005 bd6 ba6.4k sqft109 Braebank Ln, Bryn Mawr, PA 19010For SaleMLS ID #PADE2118968, Wei Nguyen, Plus Realtors. Bright MLS
- $1,395,0004 bd6 ba4.9k sqft112 Hunt Valley Cir, Berwyn, PA 19312For SaleMLS ID #PADE2120540, Amanda Barton, Compass RE. Bright MLS
- $1,199,0005 bd8 ba5.6k sqft34 1/2 Mary Jane Ln, Newtown Square, PA 19073For SaleMLS ID #PADE2114158, Lee Wolff, FSBO Broker. Bright MLS
- $1,675,0004 bd4 ba4.9k sqft3805 Woodland Dr, Newtown Square, PA 19073For SaleMLS ID #PADE2113620, Kathy McQuilkin, RE/MAX Professional Realty. Bright MLS
- $2,200,0005 bd5 ba5.2k sqft1346 Carolannes Way, West Chester, PA 19382New ConstructionMLS ID #PACT2124310, Sharra Mercer, LPT Realty, LLC. Bright MLS
- $2,099,0004 bd4 ba4.4k sqft1 Timber Mill Ln, West Chester, PA 19380New ConstructionMLS ID #PACT2129698, Erica Walker, Keller Williams Real Estate -Exton. Bright MLS
- $2,125,0005 bd5 ba4.6k sqft2109 Valley Hill Rd, Malvern, PA 19355New ConstructionMLS ID #PACT2129320, Jessica Ledbetter, BHHS Fox & Roach-Haverford. Bright MLS
- $1,299,9005 bd7 ba5.3k sqft99 Springton Lake Rd, Media, PA 19063For SaleMLS ID #PADE2120172, Meghan Chorin, Compass RE. Bright MLS
- $2,169,8006 bd7 ba6k sqftLOT 10 Carolannes Way, West Chester, PA 19382New ConstructionMLS ID #PACT188268, John Bell, RE/MAX Integrity. Bright MLS
- $2,470,0004 bd5 ba4k sqftLOT 1 A Estates At Howell Rdg, Malvern, PA 19355New ConstructionMLS ID #PACT2126188, Steven Christie, KW Greater West Chester. Bright MLS
- $2,290,0005 bd6 ba4.2k sqft418 Mill Creek Rd, Gladwyne, PA 19035For SaleMLS ID #PAMC2180760, David D'Agostino, Howard Hanna Real Estate Services. Bright MLS
