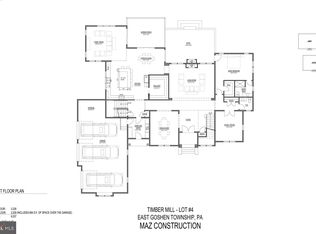
*VISIT US ON-SITE @ 301 RESERVOIR ROAD TO WALK HOMESITES* Don't miss the FINAL HOMESITE at Timber Mill! Zappitelli Homes is a custom homebuilder dedicated to bringing your vision to life—whether you want to design your dream home from the ground up or choose from one of our expertly crafted and well-loved floorplans. Timber Mill is our newest private enclave of 5 homes nestled on over 1 acre in West Chester. The Sarto is a thoughtfully designed, custom-built home that blends timeless European charm with modern comfort, all set on over one acre in a serene location in West Chester. Combined with construction excellence and extensive included luxury features, this home will exceed your expectations. From the moment you walk in, it’s clear this home is built to a higher standard. You’ll find over 4,400 square feet of carefully planned living space, with the potential to expand to more than 5,700 square feet in a smart layout designed for both everyday living and entertaining. The main level features wide open spaces, high ceilings including a two-story family room, and tons of natural light. The gourmet kitchen is a standout with top-tier appliances, 42” custom cabinetry with crown molding, and stunning quartz or natural stone countertops. Best of all, this home comes with built-in allowances for flooring, lighting, cabinetry, and more—so you can choose the finishes that match your style without the typical upgrade charges. Upstairs, the primary suite is your private retreat, complete with spa-style bath with wet room, large walk-in closets, and enough room to truly unwind. You’ll also find three more bedrooms, including a guest suite with a private bath and a shared Jack-and-Jill layout between two others. Need more space? The two-story family room can easily become a fifth bedroom, home office, or playroom. There’s even the option to add a first-floor bedroom suite, perfect for guests or multi-generational living. Outside, you’ll enjoy the peace and privacy that comes with one acre + homesites. Whether you're looking to add a pool, garden, or custom outdoor entertainment space, you’ll have the room to do it all. Located minutes from downtown West Chester, you’re close to everything—from great restaurants and shops to local parks, walking trails, and highly rated public and private schools including Malvern Prep, Notre Dame Academy, and The Episcopal Academy. This home isn’t just a new build—it’s a high-quality, customizable property that offers all that you've been looking for without all the upcharges. If you’ve been searching for a home that offers space, craftsmanship, and flexibility in one of Chester County’s most desirable locations, this is it. GPS - 301 Reservior Rd, West chester
New construction
$2,099,000
1 Timber Mill Ln, West Chester, PA 19380
4beds
4,482sqft
Single Family Residence
Built in ----
1.34 Acres Lot
$2,007,300 Zestimate®
$468/sqft
$209/mo HOA
What's special
Tons of natural lightLarge walk-in closets
- 13 days |
- 219 |
- 11 |
Zillow last checked:
Listing updated:
Listed by:
Erica Walker 610-462-9907,
Keller Williams Real Estate -Exton 6103634300,
Listing Team: Luxe Local Real Estate, Co-Listing Team: Luxe Local Real Estate,Co-Listing Agent: Jessica Lauren Gross 610-299-6288,
Keller Williams Real Estate -Exton
Source: Bright MLS,MLS#: PACT2129698
Loading...
Facts & features
Interior
Bedrooms & bathrooms
- Bedrooms: 4
- Bathrooms: 4
- Full bathrooms: 3
- 1/2 bathrooms: 1
- Main level bathrooms: 1
Basement
- Area: 1925
Heating
- Forced Air, Propane
Cooling
- Central Air, Electric
Appliances
- Included: Cooktop, Dishwasher, Disposal, Double Oven, Oven, Water Heater
- Laundry: Upper Level
Features
- Attic, Soaking Tub, Bathroom - Walk-In Shower, Breakfast Area, Built-in Features, Butlers Pantry, Family Room Off Kitchen, Open Floorplan, Kitchen Island, Kitchen - Gourmet, Pantry, Walk-In Closet(s), Upgraded Countertops
- Flooring: Ceramic Tile, Carpet, Hardwood, Wood
- Basement: Concrete
- Number of fireplaces: 1
- Fireplace features: Gas/Propane
Interior area
- Total structure area: 6,407
- Total interior livable area: 4,482 sqft
- Finished area above ground: 4,482
Property
Parking
- Total spaces: 6
- Parking features: Garage Faces Side, Built In, Asphalt, Attached, Driveway
- Attached garage spaces: 3
- Uncovered spaces: 3
Accessibility
- Accessibility features: None
Features
- Levels: Two
- Stories: 2
- Pool features: None
Lot
- Size: 1.34 Acres
Details
- Additional structures: Above Grade
- Parcel number: NO TAX RECORD
- Zoning: RES
- Special conditions: Standard
Construction
Type & style
- Home type: SingleFamily
- Architectural style: Craftsman,Farmhouse/National Folk,Traditional,Colonial,Contemporary
- Property subtype: Single Family Residence
Materials
- HardiPlank Type, Stone, Batts Insulation, Blown-In Insulation, Rough-In Plumbing
- Foundation: Concrete Perimeter
Condition
- Excellent
- New construction: Yes
Details
- Builder model: The Sarto
- Builder name: Zappitelli Homes
Utilities & green energy
- Sewer: Public Sewer
- Water: Public
Community & HOA
Community
- Subdivision: Timber Mill
HOA
- Has HOA: Yes
- Services included: Trash, Common Area Maintenance, Road Maintenance
- HOA fee: $209 monthly
Location
- Region: West Chester
- Municipality: EAST GOSHEN TWP
Financial & listing details
- Price per square foot: $468/sqft
- Date on market: 7/1/2026
- Listing agreement: Exclusive Agency
- Ownership: Fee Simple
Estimated market value
$2,007,300
$1.91M - $2.11M
$5,289/mo
Price history
| Date | Event | Price |
|---|---|---|
| 5/28/2026 | Listed for sale | $2,099,000$468/sqft |
Source:  Bright MLS #PACT2126810 Report a problem Bright MLS #PACT2126810 Report a problem | ||
| 5/28/2026 | Listing removed | $2,099,000$468/sqft |
Source: Bright MLS #PACT2124284 Report a problem | ||
| 1/23/2026 | Listed for sale | $2,099,000$468/sqft |
Source: Bright MLS #PACT2116492 Report a problem | ||
Public tax history
Tax history is unavailable.
Monthly payment
Est. payment
Payment breakdown
Explore the cost of this home by adjusting the details. Changes won't be saved.Climate risks
Neighborhood: 19380
Nearby schools
GreatSchools rating
- 9/10Exton El SchoolGrades: K-5Distance: 0.9 mi
- 6/10J R Fugett Middle SchoolGrades: 6-8Distance: 3.4 mi
- 8/10West Chester East High SchoolGrades: 9-12Distance: 3.5 mi
Schools provided by the listing agent
- High: East High
- District: West Chester Area
Source: Bright MLS. This data may not be complete. We recommend contacting the local school district to confirm school assignments for this home.
- $2,795,5006 bd8 ba7.5k sqft1406 Timber Mill Ln, West Chester, PA 19380Pending
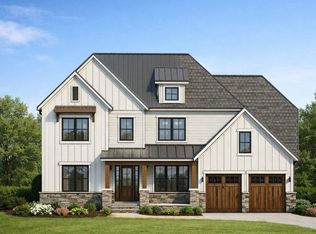
- $2,050,0004 bd4 ba-- sqft2 Timber Mill Ln, West Chester, PA 19380New Construction
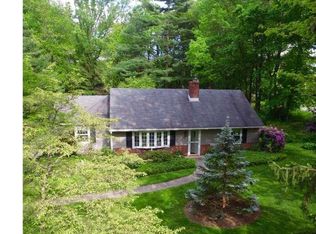
- $498,4003 bd2 ba1.1k sqft711 Timber Ln, West Chester, PA 19380Off Market
- $458,5002 bd1 ba1.6k sqft712 Timber Ln, West Chester, PA 19380Off Market
- $696,8003 bd2 ba2.6k sqft709 Timber Ln, West Chester, PA 19380Off Market
- $526,0003 bd2 ba1.3k sqft710 Timber Ln, West Chester, PA 19380Off Market
- $486,6003 bd1 ba1.4k sqft708 Timber Ln, West Chester, PA 19380Off Market
- $445,4002 bd1 ba1k sqft717 Timber Ln, West Chester, PA 19380Off Market
A local agent can set up tours, give advice and negotiate with sellers.
Similar homes

- $2,150,0004 bd4 ba4k sqft5 Timber Mill Ln, West Chester, PA 19380New Construction
 MLS ID #PACT2129720, Erica Walker, Keller Williams Real Estate -Exton. Bright MLS
 - $2,200,0004 bd4 ba5k sqft3 Timber Mill Ln, West Chester, PA 19380New Construction
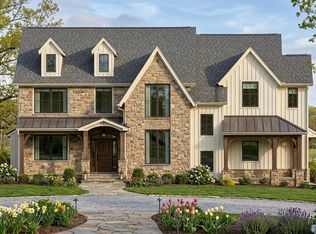 MLS ID #PACT2129710, Erica Walker, Keller Williams Real Estate -Exton. Bright MLS
 - $1,399,0004 bd4 ba4.9k sqft335 Ridley Creek Ln, West Chester, PA 19380For Sale
 MLS ID #PACT2128606, Ms. Siti Bahaman, Keller Williams Elite. Bright MLS
 - $1,571,2974 bd5 ba4.4k sqft1375 Kirkland Ave, West Chester, PA 19380New Construction
 MLS ID #PACT2128174, Brandi Hogan, LPT Realty, LLC. Bright MLS
 - $1,680,0004 bd4 ba4.5k sqftThe Greenbriar Millstone Cir, West Chester, PA 19380New ConstructionMLS ID #PACT2128090, Ralph Iacovino, BHHS Fox & Roach Malvern-Paoli. Bright MLS
- $1,760,0004 bd4 ba5.1k sqftThe Warren Millstone Cir, West Chester, PA 19380New ConstructionMLS ID #PACT2128088, Ralph Iacovino, BHHS Fox & Roach Malvern-Paoli. Bright MLS
- $1,670,0004 bd4 ba4.9k sqftThe Delchester Millstone Cir, West Chester, PA 19380New ConstructionMLS ID #PACT2128092, Ralph Iacovino, BHHS Fox & Roach Malvern-Paoli. Bright MLS
- $1,590,0003 bd4 ba4.7k sqftThe Prescott Millstone Cir, West Chester, PA 19380New ConstructionMLS ID #PACT2128080, Ralph Iacovino, BHHS Fox & Roach Malvern-Paoli. Bright MLS
- $2,200,0005 bd5 ba5.2k sqft1346 Carolannes Way, West Chester, PA 19382New ConstructionMLS ID #PACT2124310, Sharra Mercer, LPT Realty, LLC. Bright MLS
- $1,437,9005 bd5 ba4.3k sqft1430 Grove Ave #1, West Chester, PA 19380New ConstructionMLS ID #PACT2127994, Mr. Gary A Mercer SR., LPT Realty, LLC. Bright MLS
- $1,277,9005 bd5 ba3.5k sqft1430 Grove Ave #1AP, West Chester, PA 19380New ConstructionMLS ID #PACT2129348, Mr. Gary A Mercer SR., LPT Realty, LLC. Bright MLS
- from $1,062,2434 bd3 ba2.7k sqftSavannah Plan, The Woodlands at Brandywine, West Chester, PA 19380New ConstructionKeystone Custom Homes
- from $1,088,8114 bd3 ba3.4k sqftCovington Plan, The Woodlands at Brandywine, West Chester, PA 19380New ConstructionKeystone Custom Homes
- $2,500,0004 bd5 ba4k sqftLOT 1 B Estates At Howell Rdg, Malvern, PA 19355New ConstructionMLS ID #PACT2126190, Steven Christie, KW Greater West Chester. Bright MLS
- $2,249,0004 bd4 ba5.2k sqft2110 Union Hill Rd, Malvern, PA 19355New ConstructionMLS ID #PACT2127958, Meghan Chorin, Compass RE. Bright MLS
- $1,899,9995 bd5 ba4.9k sqft2400 Horseshoe Trl, Chester Springs, PA 19425New ConstructionMLS ID #PACT2126194, Ron Minges, LPT Realty, LLC. Bright MLS
- from $1,095,0014 bd3 ba3.6k sqftHawthorne Plan, The Woodlands at Brandywine, West Chester, PA 19380New ConstructionKeystone Custom Homes
- from $1,102,6154 bd3 ba3.6k sqftNottingham Plan, The Woodlands at Brandywine, West Chester, PA 19380New ConstructionKeystone Custom Homes
- $1,349,9004 bd4 ba3.9k sqft1105 Tinkerhill Ln, Malvern, PA 19355For SaleMLS ID #PACT2126828, Joe Milani, Long & Foster Real Estate, Inc.. Bright MLS
- $1,175,0004 bd4 ba3.5k sqft1147 Sculthorpe Dr, West Chester, PA 19380For SaleMLS ID #PACT2116542, Debbie Hepler, Keller Williams Real Estate -Exton. Bright MLS
