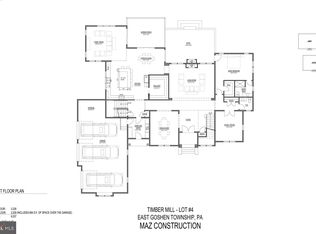
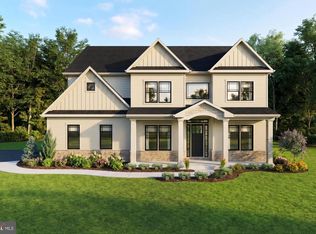
*VISIT US ON-SITE @ 301 RESERVOIR ROAD TO WALK HOMESITES* Introducing a rare opportunity for true main-level living in the heart of West Chester—welcome to your custom-built retreat at Timber Mill, an exclusive enclave of just five estate homes nestled on spacious 1+ acre lots. Take advantage of the final homesite remaining! Thoughtfully designed by Zappitelli Homes, this residence offers the perfect blend of timeless European elegance and modern functionality, centered around a luxurious first-floor primary suite and smart, open-concept layout. With over 3,800 square feet of living space, this home offers everyday ease and sophistication from the moment you arrive. Open the front door to a dramatic two-story foyer flanked by a formal dining room and a dedicated first-floor study, ideal for working from home or quiet reading. Just beyond, the soaring great room with fireplace flows effortlessly into the gourmet kitchen and light-filled breakfast room. You’ll love the oversized island, walk-in pantry, and built-in drop zone just off the 3-car garage—thoughtful details that elevate daily life. At the heart of the home is the expansive first-floor owner’s suite, offering two large walk-in closets and a luxurious bath with dual vanities and walk-in shower. Optional configurations allow for additional guest accommodations or expanded bath layouts, including a full first-floor guest suite for multi-generational living or hosting in comfort. Upstairs, three generously sized bedrooms, two full bathrooms, and a spacious bonus room provide flexibility for guests, hobbies, or additional living space. There’s also the opportunity to finish the daylight basement with multiple large recreation areas, a bath, or even a media room—customizable to your needs. Outside, enjoy the privacy and potential of your one-acre+ homesite, perfect for a future pool, garden, or outdoor kitchen. And with no builder-grade shortcuts, you'll benefit from extensive included features like premium cabinetry, quartz or stone countertops, wide-plank flooring, and generous design allowances—so you can personalize your finishes without surprise upgrade charges. Just minutes from the restaurants, shops, and charm of downtown West Chester, this is your chance to own a high-quality, highly functional new construction home designed for both beauty and practicality. If you’ve been waiting for first-floor living without compromise—this is it. GPS - 301 Reservior Rd, West Chester
New construction
$2,050,000
2 Timber Mill Ln, West Chester, PA 19380
4beds
--sqft
Single Family Residence
Built in ----
1.34 Acres Lot
$2,003,000 Zestimate®
$--/sqft
$209/mo HOA
What's special
Luxurious first-floor primary suiteTimeless european elegancePremium cabinetryLight-filled breakfast roomDedicated first-floor studyQuartz or stone countertopsModern functionality
- 15 days |
- 58 |
- 1 |
Zillow last checked:
Listing updated:
Listed by:
Jessica Gross 610-299-6288,
Keller Williams Real Estate -Exton 6103634300,
Listing Team: Luxe Local Real Estate, Co-Listing Team: Luxe Local Real Estate,Co-Listing Agent: Alexandra S Ercole 570-412-9274,
Keller Williams Real Estate -Exton
Source: Bright MLS,MLS#: PACT2129706
Loading...
Facts & features
Interior
Bedrooms & bathrooms
- Bedrooms: 4
- Bathrooms: 4
- Full bathrooms: 3
- 1/2 bathrooms: 1
- Main level bathrooms: 2
- Main level bedrooms: 1
Heating
- Forced Air, Propane
Cooling
- Central Air, Electric
Appliances
- Included: Cooktop, Dishwasher, Disposal, Double Oven, Oven, Water Heater
- Laundry: Upper Level
Features
- Attic, Soaking Tub, Bathroom - Walk-In Shower, Breakfast Area, Built-in Features, Butlers Pantry, Family Room Off Kitchen, Open Floorplan, Kitchen Island, Kitchen - Gourmet, Pantry, Walk-In Closet(s), Upgraded Countertops, Entry Level Bedroom
- Flooring: Ceramic Tile, Carpet, Hardwood, Wood
- Basement: Concrete
- Number of fireplaces: 1
- Fireplace features: Gas/Propane
Interior area
- Total structure area: 0
- Finished area above ground: 0
Property
Parking
- Total spaces: 6
- Parking features: Garage Faces Side, Asphalt, Attached, Driveway
- Attached garage spaces: 3
- Uncovered spaces: 3
Accessibility
- Accessibility features: None
Features
- Levels: Two
- Stories: 2
- Pool features: None
Lot
- Size: 1.34 Acres
Details
- Additional structures: Above Grade
- Parcel number: NO TAX RECORD
- Zoning: RES
- Special conditions: Standard
Construction
Type & style
- Home type: SingleFamily
- Architectural style: Craftsman,Farmhouse/National Folk,Traditional,Colonial
- Property subtype: Single Family Residence
Materials
- HardiPlank Type, Stone, Batts Insulation, Blown-In Insulation, Rough-In Plumbing
- Foundation: Concrete Perimeter
Condition
- Excellent
- New construction: Yes
Details
- Builder model: The Sereno
- Builder name: Zappitelli Homes
Utilities & green energy
- Sewer: Public Sewer
- Water: Public
Community & HOA
Community
- Subdivision: Timber Mill
HOA
- Has HOA: Yes
- Services included: Trash, Common Area Maintenance, Road Maintenance
- HOA fee: $209 monthly
Location
- Region: West Chester
- Municipality: EAST GOSHEN TWP
Financial & listing details
- Date on market: 7/1/2026
- Listing agreement: Exclusive Agency
- Listing terms: Cash,Conventional,VA Loan
- Ownership: Fee Simple
Estimated market value
$2,003,000
$1.90M - $2.10M
$4,581/mo
Price history
| Date | Event | Price |
|---|---|---|
| 1/23/2026 | Listed for sale | $2,050,000 |
Source:  Bright MLS #PACT2116496 Report a problem Bright MLS #PACT2116496 Report a problem | ||
Public tax history
Tax history is unavailable.
Monthly payment
Est. payment
Payment breakdown
Explore the cost of this home by adjusting the details. Changes won't be saved.Climate risks
Neighborhood: 19380
Nearby schools
GreatSchools rating
- 9/10Exton El SchoolGrades: K-5Distance: 0.9 mi
- 6/10J R Fugett Middle SchoolGrades: 6-8Distance: 3.4 mi
- 8/10West Chester East High SchoolGrades: 9-12Distance: 3.5 mi
Schools provided by the listing agent
- District: West Chester Area
Source: Bright MLS. This data may not be complete. We recommend contacting the local school district to confirm school assignments for this home.
- $2,795,5006 bd8 ba7.5k sqft1406 Timber Mill Ln, West Chester, PA 19380Pending
- $2,099,0004 bd4 ba4.4k sqft1 Timber Mill Ln, West Chester, PA 19380New Construction

- $491,6003 bd2 ba1.1k sqft711 Timber Ln, West Chester, PA 19380Off Market
- $447,3002 bd1 ba1.6k sqft712 Timber Ln, West Chester, PA 19380Off Market
- $688,1003 bd2 ba2.6k sqft709 Timber Ln, West Chester, PA 19380Off Market
- $512,0003 bd2 ba1.3k sqft710 Timber Ln, West Chester, PA 19380Off Market
- $476,8003 bd1 ba1.4k sqft708 Timber Ln, West Chester, PA 19380Off Market
- $441,5002 bd1 ba1k sqft717 Timber Ln, West Chester, PA 19380Off Market
A local agent can set up tours, give advice and negotiate with sellers.
Similar homes
- $2,099,0004 bd4 ba4.4k sqft1 Timber Mill Ln, West Chester, PA 19380New Construction
 MLS ID #PACT2129698, Erica Walker, Keller Williams Real Estate -Exton. Bright MLS
 - $2,150,0004 bd4 ba4k sqft5 Timber Mill Ln, West Chester, PA 19380New Construction
 MLS ID #PACT2129720, Erica Walker, Keller Williams Real Estate -Exton. Bright MLS
 - $1,760,0004 bd4 ba5.1k sqftThe Warren Millstone Cir, West Chester, PA 19380New Construction
 MLS ID #PACT2128088, Ralph Iacovino, BHHS Fox & Roach Malvern-Paoli. Bright MLS
 - $1,571,2974 bd5 ba4.4k sqft1375 Kirkland Ave, West Chester, PA 19380New Construction
 MLS ID #PACT2128174, Brandi Hogan, LPT Realty, LLC. Bright MLS
 - $1,680,0004 bd4 ba4.5k sqftThe Greenbriar Millstone Cir, West Chester, PA 19380New ConstructionMLS ID #PACT2128090, Ralph Iacovino, BHHS Fox & Roach Malvern-Paoli. Bright MLS
- $1,399,0004 bd4 ba4.9k sqft335 Ridley Creek Ln, West Chester, PA 19380For SaleMLS ID #PACT2128606, Ms. Siti Bahaman, Keller Williams Elite. Bright MLS
- $1,670,0004 bd4 ba4.9k sqftThe Delchester Millstone Cir, West Chester, PA 19380New ConstructionMLS ID #PACT2128092, Ralph Iacovino, BHHS Fox & Roach Malvern-Paoli. Bright MLS
- $1,590,0003 bd4 ba4.7k sqftThe Prescott Millstone Cir, West Chester, PA 19380New ConstructionMLS ID #PACT2128080, Ralph Iacovino, BHHS Fox & Roach Malvern-Paoli. Bright MLS
- $2,200,0005 bd5 ba5.2k sqft1346 Carolannes Way, West Chester, PA 19382New ConstructionMLS ID #PACT2124310, Sharra Mercer, LPT Realty, LLC. Bright MLS
- $1,575,0005 bd7 ba7.5k sqft207 Alexis Ct, West Chester, PA 19380For SaleMLS ID #PACT2128900, Jamie Wagner, RE/MAX Action Associates. Bright MLS
- $1,437,9005 bd5 ba4.3k sqft1430 Grove Ave #1, West Chester, PA 19380New ConstructionMLS ID #PACT2127994, Mr. Gary A Mercer SR., LPT Realty, LLC. Bright MLS
- $1,595,5093 bd3 ba1.8k sqft8 Timber Mill Ln, West Chester, PA 19380New ConstructionMLS ID #PACT2129712, Erica Walker, Keller Williams Real Estate -Exton. Bright MLS
- from $1,062,2434 bd3 ba2.7k sqftSavannah Plan, The Woodlands at Brandywine, West Chester, PA 19380New ConstructionKeystone Custom Homes
- $1,277,9005 bd5 ba3.5k sqft1430 Grove Ave #1AP, West Chester, PA 19380New ConstructionMLS ID #PACT2129348, Mr. Gary A Mercer SR., LPT Realty, LLC. Bright MLS
- $1,025,0004 bd4 ba3.5k sqft105 Trevor Dr, West Chester, PA 19380For SaleMLS ID #PACT2127088, Carole Staats, Century 21 Advantage Gold-Trappe. Bright MLS
- $2,249,0004 bd4 ba5.2k sqft2110 Union Hill Rd, Malvern, PA 19355New ConstructionMLS ID #PACT2127958, Meghan Chorin, Compass RE. Bright MLS
- $1,899,9995 bd5 ba4.9k sqft2400 Horseshoe Trl, Chester Springs, PA 19425New ConstructionMLS ID #PACT2126194, Ron Minges, LPT Realty, LLC. Bright MLS
- $1,549,0006 bd6 ba5.2k sqft1012 Bodine Rd, Chester Springs, PA 19425For SaleMLS ID #PACT2123300, Kathleen Gagnon, Coldwell Banker Realty. Bright MLS
- $2,199,0004 bd5 ba7.3k sqft2800 Horseshoe Trl, Chester Springs, PA 19425For SaleMLS ID #PACT2116360, Samantha Hunt, Compass RE. Bright MLS
- $1,175,0004 bd4 ba3.5k sqft1147 Sculthorpe Dr, West Chester, PA 19380For SaleMLS ID #PACT2116542, Debbie Hepler, Keller Williams Real Estate -Exton. Bright MLS
