Stunning Bentley Homes new construction property on a picturesque 2+ acre lot in the heart of Malvern and Great Valley School District! This Atlee model home features just over 5200 sqft of finished living space, 4 bedrooms (all with walk-in closets and built-in systems) 3 full bathrooms, one powder room, and a three car attached garage. The first floor offers beautiful wide plank hard wood floors; 10ft ceilings; designer lighting throughout; a formal study with glass doors for privacy; a spacious dining room with adjoining butler’s pantry with cabinet storage and wine fridge; and a gourmet kitchen with custom cabinetry, island seating, commercial grade appliances, and an attached breakfast room. The family room with beamed ceiling, built-in bench wall, and gas fireplace flows effortlessly from the kitchen and offers sliders to the covered rear porch - perfect for al fresco dining and entertaining. This level is completed with a mudroom with built-in cubbies and a large closet for storage and a powder room. The second level boasts a luxurious primary suite with dual walk-in closets, tray ceiling, and an ensuite bathroom with soaking tub, dual vanities, and spa-inspired shower; another ensuite bedroom with private bathroom; two additional bedrooms with a shared bathroom; and a convenient laundry room. The bright lower level offers additional living space, tons of storage and is plumbed for a future bathroom. The flat, rear yard is perfect for a future pool, swing set, or any other outdoor activity you prefer. Ideally located, this home is just minutes from the PA Turnpike, Route 202, and the shopping and dining options of King of Prussia, downtown Malvern, and the Main Line, and provides easy access to some of the area’s most prestigious private academies. Call today for more information, this property is not to be missed!
New construction
$2,149,900
2110 Union Hill Rd, Malvern, PA 19355
4beds
5,204sqft
Single Family Residence
Built in 2025
2.2 Acres Lot
$2,094,200 Zestimate®
$413/sqft
$-- HOA
What's special
Attached breakfast roomThree car attached garageDesigner lighting throughoutConvenient laundry room
- 92 days
- 806
- 47
Zillow last checked:
Listing updated:
Listed by:
Meghan Chorin 610-299-9504,
Compass RE 6109470408
Source: Bright MLS,MLS#: PACT2127958
Facts & features
Interior
Bedrooms & bathrooms
- Bedrooms: 4
- Bathrooms: 4
- Full bathrooms: 3
- 1/2 bathrooms: 1
- Main level bathrooms: 1
Basement
- Area: 858
Heating
- Forced Air, Propane
Cooling
- Central Air, Electric
Appliances
- Included: Microwave, Built-In Range, Oven/Range - Gas, Range Hood, Six Burner Stove, Range, Dishwasher, Disposal, Water Treat System, Water Heater
- Laundry: Upper Level
Features
- Soaking Tub, Bathroom - Tub Shower, Bathroom - Walk-In Shower, Breakfast Area, Built-in Features, Crown Molding, Dining Area, Floor Plan - Traditional, Formal/Separate Dining Room, Kitchen - Gourmet, Kitchen Island, Kitchen - Table Space, Pantry, Primary Bath(s), Recessed Lighting, Walk-In Closet(s), Family Room Off Kitchen, Upgraded Countertops, Wainscotting, 9'+ Ceilings
- Flooring: Carpet, Ceramic Tile, Wood
- Windows: Double Hung, Energy Efficient, Low Emissivity Windows, Screens, Sliding, Transom, Vinyl Clad
- Basement: Full,Finished
- Number of fireplaces: 1
- Fireplace features: Gas/Propane
Interior area
- Total structure area: 5,204
- Total interior livable area: 5,204 sqft
- Finished area above ground: 4,346
- Finished area below ground: 858
Video & virtual tour
Property
Parking
- Total spaces: 3
- Parking features: Inside Entrance, Garage Faces Side, Asphalt, Attached, Driveway
- Attached garage spaces: 3
- Has uncovered spaces: Yes
Accessibility
- Accessibility features: None
Features
- Levels: Two
- Stories: 2
- Patio & porch: Porch, Roof, Deck
- Exterior features: Lighting, Rain Gutters
- Pool features: None
Lot
- Size: 2.2 Acres
- Features: Private, Rear Yard, Front Yard
Details
- Additional structures: Above Grade, Below Grade
- Parcel number: 3504 0074.0100
- Zoning: RES
- Special conditions: Standard
Construction
Type & style
- Home type: SingleFamily
- Architectural style: Colonial
- Property subtype: Single Family Residence
Materials
- Concrete, CPVC/PVC, HardiPlank Type, Stick Built, Stone
- Foundation: Concrete Perimeter
- Roof: Asphalt
Condition
- Excellent
- New construction: Yes
- Year built: 2025
Details
- Builder name: Bentley Homes
Utilities & green energy
- Sewer: On Site Septic
- Water: Well
- Utilities for property: Propane
Community & HOA
Community
- Subdivision: None Available
HOA
- Has HOA: No
Location
- Region: Malvern
- Municipality: CHARLESTOWN TWP
Financial & listing details
- Price per square foot: $413/sqft
- Tax assessed value: $99,960
- Annual tax amount: $3,112
- Date on market: 6/21/2026
- Listing agreement: Exclusive Right To Sell
- Listing terms: Cash,Conventional,VA Loan
- Ownership: Fee Simple
Estimated market value
$2,094,200
$1.99M - $2.20M
$4,269/mo
Price history
| Date | Event | Price |
|---|---|---|
| 9/15/2026 | Listed for sale | $2,149,900-1.1%$413/sqft |
Source:  Bright MLS #PACT2127958 Report a problem Bright MLS #PACT2127958 Report a problem | ||
| 8/20/2026 | Listing removed | $2,174,900$418/sqft |
Source: Bright MLS #PACT2127958 Report a problem | ||
| 8/12/2026 | Price change | $2,174,900-1.1%$418/sqft |
Source: Bright MLS #PACT2127958 Report a problem | ||
| 7/24/2026 | Price change | $2,199,900-2.2%$423/sqft |
Source: Bright MLS #PACT2127958 Report a problem | ||
| 6/21/2026 | Listed for sale | $2,249,0000%$432/sqft |
Source: Bright MLS #PACT2127958 Report a problem | ||
| 6/10/2026 | Listing removed | $2,249,900$432/sqft |
Source: Bright MLS #PACT2123084 Report a problem | ||
| 5/11/2026 | Price change | $2,249,900-2.2%$432/sqft |
Source: Bright MLS #PACT2123084 Report a problem | ||
| 4/20/2026 | Listed for sale | $2,299,900$442/sqft |
Source: Bright MLS #PACT2123084 Report a problem | ||
| 1/21/2026 | Listing removed | $2,299,900$442/sqft |
Source:  Long & Foster Broker Feed #PACT2110028 Report a problem Long & Foster Broker Feed #PACT2110028 Report a problem | ||
| 11/5/2025 | Price change | $2,299,900-2.3%$442/sqft |
Source: Bright MLS #PACT2110028 Report a problem | ||
| 9/26/2025 | Listed for sale | $2,354,778+423.3%$452/sqft |
Source: Bright MLS #PACT2110028 Report a problem | ||
| 9/30/2024 | Sold | $450,000$86/sqft |
Source: Public Record Report a problem | ||
| 7/25/2024 | Sold | $450,000-54.8%$86/sqft |
Source: Public Record Report a problem | ||
| 6/28/2020 | Listing removed | $995,000$191/sqft |
Source: Kurfiss Sotheby's International Realty #PACT492196 Report a problem | ||
| 4/22/2020 | Price change | $995,000+7.1%$191/sqft |
Source: Kurfiss Sotheby's International Realty #PACT492196 Report a problem | ||
| 11/19/2019 | Price change | $929,000-2.1%$179/sqft |
Source: Kurfiss Sotheby's International Realty #PACT492196 Report a problem | ||
| 10/26/2019 | Listed for sale | $949,000+197.5%$182/sqft |
Source: Kurfiss Sotheby's International Realty #PACT492196 Report a problem | ||
| 5/29/2019 | Listing removed | $319,000$61/sqft |
Source: Weichert Realtors #PACT149778 Report a problem | ||
| 11/29/2018 | Price change | $319,000-8.9%$61/sqft |
Source: Weichert Realtors #PACT149778 Report a problem | ||
| 5/14/2018 | Listed for sale | $350,000+105.3%$67/sqft |
Source: Simple Choice Realty, Inc. #1001206358 Report a problem | ||
| 6/3/2013 | Sold | $170,500$33/sqft |
Source: Public Record Report a problem | ||
Public tax history
| Year | Property taxes | Tax assessment |
|---|---|---|
| 2026 | $3,112 +2.8% | $99,960 |
| 2025 | $3,027 +2.1% | $99,960 |
| 2024 | $2,966 +2.5% | $99,960 |
| 2023 | $2,895 +2.6% | $99,960 |
| 2022 | $2,821 +2% | $99,960 |
| 2021 | $2,765 +302.7% | $99,960 |
| 2020 | $687 -74% | $99,960 |
| 2019 | $2,640 +1.9% | $99,960 |
| 2018 | $2,591 +9899.5% | $99,960 |
| 2017 | $26 -98.9% | $99,960 |
| 2016 | $2,299 | $99,960 |
| 2015 | $2,299 | $99,960 |
| 2014 | $2,299 | $99,960 |
| 2013 | -- | $99,960 |
| 2012 | -- | $99,960 |
| 2011 | -- | $99,960 |
| 2010 | -- | $99,960 |
| 2009 | -- | $99,960 |
| 2008 | -- | $99,960 |
| 2007 | -- | $99,960 |
| 2006 | -- | $99,960 +12.2% |
| 2005 | -- | $89,070 |
| 2004 | -- | $89,070 |
| 2003 | -- | $89,070 |
| 2000 | -- | $89,070 |
Find assessor info on the county website
Monthly payment
Est. payment
Payment breakdown
Explore the cost of this home by adjusting the details. Changes won't be saved.Climate risks
Neighborhood: 19355
Nearby schools
Schools provided by the listing agent
- Middle: Great Valley M.s.
- High: Great Valley
- District: Great Valley
Source: Bright MLS. This data may not be complete. We recommend contacting the local school district to confirm school assignments for this home.
Similar homes
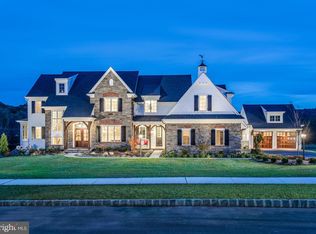
- $2,470,0004 bd5 ba4k sqftLOT 1 A Estates At Howell Rdg, Malvern, PA 19355New Construction
 MLS ID #PACT2126188, Steven Christie, KW Greater West Chester. Bright MLS
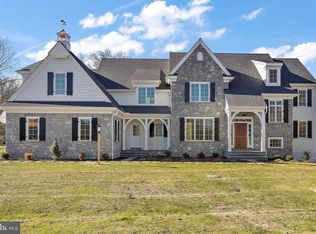
 - $2,500,0004 bd5 ba4k sqftLOT 1 B Estates At Howell Rdg, Malvern, PA 19355New Construction
 MLS ID #PACT2126190, Steven Christie, KW Greater West Chester. Bright MLS
 - $2,995,0004 bd5 ba4.3k sqft4113 & 4105 Hollow Rd, Malvern, PA 19355For Sale
 MLS ID #PACT2133744, Lisa Yakulis, Kurfiss Sotheby's International Realty. Bright MLS
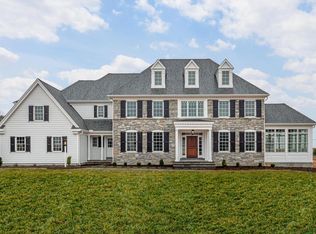
 - $2,550,0004 bd5 ba4.2k sqftLOT 2 A Estates At Howell Rdg, Malvern, PA 19355New Construction
 MLS ID #PACT2126192, Steven Christie, KW Greater West Chester. Bright MLS
 - $2,359,0004 bd5 ba5.2k sqft1045 Lower Pine Creek Rd, Chester Springs, PA 19425For SaleMLS ID #PACT2132590, Halli Eckhoff, Coldwell Banker Hearthside-Lahaska. Bright MLS
- $2,699,9995 bd6 ba7.6k sqft1660 Hidden Way, Malvern, PA 19355For SaleMLS ID #PACT2133686, Beth Mulholland, BHHS Fox & Roach Wayne-Devon. Bright MLS
- $2,399,0004 bd5 ba4.5k sqft954 Drovers Ln, Chester Springs, PA 19425For SaleMLS ID #PACT2133904, Christine Stoner, Real Broker, LLC. Bright MLS
- $1,928,9904 bd4 ba4.6k sqft0 Martins Ln, Berwyn, PA 19312New ConstructionMLS ID #PACT2131960, Nikki Mooney, Foxlane Homes. Bright MLS
- $2,975,0006 bd5 ba6k sqft416 Dutton Mill Rd, Malvern, PA 19355For SaleMLS ID #PACT2132292, Karen Strid, Compass RE. Bright MLS
- $2,350,0006 bd7 ba7.6k sqft312 S Waterloo Rd, Devon, PA 19333For SaleMLS ID #PACT2131666, Karen Strid, Compass RE. Bright MLS
- $1,760,0004 bd4 ba5.1k sqftThe Warren Millstone Cir, West Chester, PA 19380New ConstructionMLS ID #PACT2128088, Ralph Iacovino, BHHS Fox & Roach Malvern-Paoli. Bright MLS
- $2,350,0005 bd5 ba5.2k sqft1346 Carolannes Way, West Chester, PA 19382New ConstructionMLS ID #PACT2133222, Sharra Mercer, LPT Realty, LLC. Bright MLS
- $2,149,0005 bd7 ba7.4k sqft21 Springton Pointe Dr, Newtown Square, PA 19073For SaleMLS ID #PADE2114432, Kathy Devine, BHHS Fox & Roach-Rosemont. Bright MLS
- $1,295,0004 bd4 ba4.9k sqft335 Ridley Creek Ln, West Chester, PA 19380For SaleMLS ID #PACT2135724, Ms. Siti Bahaman, Keller Williams Elite. Bright MLS
- $2,300,0006 bd7 ba6.6k sqft3231 Meadow Ln, Collegeville, PA 19426For SaleMLS ID #PAMC2190896, Tom Toole III, RE/MAX Main Line-West Chester. Bright MLS
- $1,900,0004 bd5 ba5.6k sqftNone Available, Chadds Ford, PA 19317For SaleMLS ID #PACT2135398, Victoria Dickinson, Patterson-Schwartz - Greenville. Bright MLS
- $1,680,0004 bd4 ba4.5k sqftThe Greenbriar Millstone Cir, West Chester, PA 19380New ConstructionMLS ID #PACT2128090, Ralph Iacovino, BHHS Fox & Roach Malvern-Paoli. Bright MLS
- $2,399,9004 bd4 ba4.3k sqftLOT 10 Palmetto, Devon, PA 19333New ConstructionMLS ID #PACT2129500, Arthur Herling, Howard Hanna Real Estate Services. Bright MLS
- $2,466,0005 bd7 ba5.2k sqft1345 Carolannes Way, West Chester, PA 19382New ConstructionMLS ID #PACT2133372, Sharra Mercer, LPT Realty, LLC. Bright MLS
- $1,769,0005 bd4 ba5.8k sqft461 S Roberts Rd, Bryn Mawr, PA 19010For SaleMLS ID #PADE2122988, Lisa Yakulis, Kurfiss Sotheby's International Realty. Bright MLS
