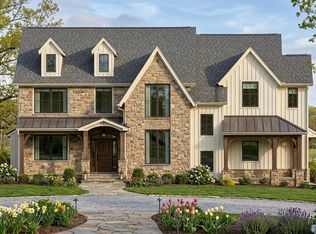
Introducing a rare opportunity for true main-level living in the heart of West Chester—welcome to your custom-built retreat at Timber Mill, an exclusive enclave of just five estate homes nestled on spacious 1+ acre lots. Thoughtfully designed by Zappitelli Homes, this residence offers the perfect blend of timeless European elegance and modern functionality, centered around a luxurious first-floor primary suite and smart, open-concept layout. Just minutes from the restaurants, shops, and charm of downtown West Chester, this is your chance to own a high-quality, highly functional new construction home designed for both beauty and practicality. If you’ve been waiting for first-floor living without compromise—this is it. GPS - 301 Reservior Rd, West Chester
Pending
$2,795,500
1406 Timber Mill Ln, West Chester, PA 19380
6beds
7,537sqft
Single Family Residence
Built in ----
1.34 Acres Lot
$1,374,900 Zestimate®
$371/sqft
$209/mo HOA
What's special
- 294 days |
- 13 |
- 0 |
Zillow last checked:
Listing updated:
Listed by:
Erica Walker 610-462-9907,
Keller Williams Real Estate -Exton 6103634300,
Listing Team: Luxe Local Real Estate, Co-Listing Team: Luxe Local Real Estate,Co-Listing Agent: Alexandra S Ercole 570-412-9274,
Keller Williams Real Estate -Exton
Source: Bright MLS,MLS#: PACT2110780
Facts & features
Interior
Bedrooms & bathrooms
- Bedrooms: 6
- Bathrooms: 8
- Full bathrooms: 6
- 1/2 bathrooms: 2
- Main level bathrooms: 2
- Main level bedrooms: 1
Basement
- Area: 1000
Heating
- Forced Air, Propane
Cooling
- Central Air, Electric
Appliances
- Included: Cooktop, Dishwasher, Disposal, Double Oven, Oven, Water Heater
- Laundry: Upper Level
Features
- Attic, Soaking Tub, Bathroom - Walk-In Shower, Breakfast Area, Built-in Features, Butlers Pantry, Family Room Off Kitchen, Open Floorplan, Kitchen Island, Kitchen - Gourmet, Pantry, Walk-In Closet(s), Upgraded Countertops
- Flooring: Ceramic Tile, Carpet, Hardwood, Wood
- Basement: Concrete,Partially Finished
- Number of fireplaces: 1
- Fireplace features: Gas/Propane
Interior area
- Total structure area: 7,537
- Total interior livable area: 7,537 sqft
- Finished area above ground: 6,537
- Finished area below ground: 1,000
Property
Parking
- Total spaces: 6
- Parking features: Garage Faces Side, Asphalt, Attached, Driveway
- Attached garage spaces: 3
- Uncovered spaces: 3
Accessibility
- Accessibility features: None
Features
- Levels: Two
- Stories: 2
- Pool features: None
Lot
- Size: 1.34 Acres
Details
- Additional structures: Above Grade, Below Grade
- Parcel number: NO TAX RECORD
- Zoning: RES
- Special conditions: Standard
Construction
Type & style
- Home type: SingleFamily
- Architectural style: Craftsman,Farmhouse/National Folk,Traditional,Colonial
- Property subtype: Single Family Residence
Materials
- HardiPlank Type, Stone, Batts Insulation, Blown-In Insulation, Rough-In Plumbing
- Foundation: Concrete Perimeter
Condition
- Excellent
- New construction: Yes
Details
- Builder model: Custom
- Builder name: Zappitelli Homes
Utilities & green energy
- Sewer: Public Sewer
- Water: Public
Community & HOA
Community
- Subdivision: Timber Mill
HOA
- Has HOA: Yes
- Services included: Trash, Common Area Maintenance, Road Maintenance
- HOA fee: $209 monthly
- HOA name: TIMBER MILL
Location
- Region: West Chester
- Municipality: EAST GOSHEN TWP
Financial & listing details
- Price per square foot: $371/sqft
- Date on market: 10/2/2025
- Listing agreement: Exclusive Agency
- Listing terms: Cash
- Ownership: Fee Simple
Estimated market value
$1,374,900
$1.14M - $1.65M
$4,712/mo
Price history
| Date | Event | Price |
|---|---|---|
| 10/2/2025 | Pending sale | $2,795,500$371/sqft |
Source:  Bright MLS #PACT2110780 Report a problem Bright MLS #PACT2110780 Report a problem | ||
Public tax history
Tax history is unavailable.
Monthly payment
Est. payment
Payment breakdown
Explore the cost of this home by adjusting the details. Changes won't be saved.Climate risks
Neighborhood: 19380
Nearby schools
GreatSchools rating
- 9/10Exton El SchoolGrades: K-5Distance: 0.9 mi
- 6/10J R Fugett Middle SchoolGrades: 6-8Distance: 3.4 mi
- 8/10West Chester East High SchoolGrades: 9-12Distance: 3.5 mi
Schools provided by the listing agent
- District: West Chester Area
Source: Bright MLS. This data may not be complete. We recommend contacting the local school district to confirm school assignments for this home.
- $2,099,0004 bd4 ba4.4k sqft1 Timber Mill Ln, West Chester, PA 19380New Construction

- $2,050,0004 bd4 ba-- sqft2 Timber Mill Ln, West Chester, PA 19380New Construction
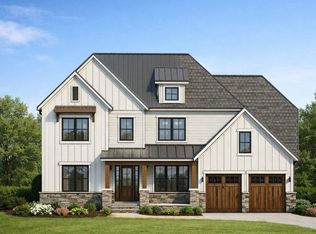
- $491,6003 bd2 ba1.1k sqft711 Timber Ln, West Chester, PA 19380Off Market
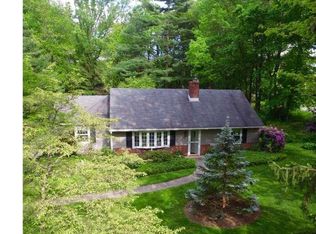
- $444,1002 bd1 ba1.6k sqft712 Timber Ln, West Chester, PA 19380Off Market
- $684,9003 bd2 ba2.6k sqft709 Timber Ln, West Chester, PA 19380Off Market
- $516,5003 bd2 ba1.3k sqft710 Timber Ln, West Chester, PA 19380Off Market
- $471,4003 bd1 ba1.4k sqft708 Timber Ln, West Chester, PA 19380Off Market
- $442,9002 bd1 ba1k sqft717 Timber Ln, West Chester, PA 19380Off Market
A local agent can set up tours, give advice and negotiate with sellers.
Similar homes
- $2,099,0004 bd4 ba4.4k sqft1 Timber Mill Ln, West Chester, PA 19380New Construction
 MLS ID #PACT2129698, Erica Walker, Keller Williams Real Estate -Exton. Bright MLS
 - $3,450,0005 bd4 ba5.9k sqft434 Conestoga Rd, Malvern, PA 19355For Sale
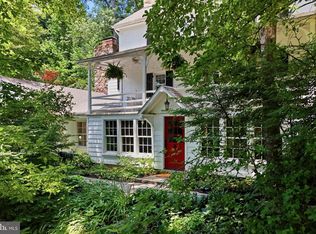 MLS ID #PACT2131580, Andrea Lee, Compass RE. Bright MLS
 - $2,150,0004 bd4 ba4k sqft5 Timber Mill Ln, West Chester, PA 19380New Construction
 MLS ID #PACT2129720, Erica Walker, Keller Williams Real Estate -Exton. Bright MLS
 - $2,200,0004 bd4 ba5k sqft3 Timber Mill Ln, West Chester, PA 19380New Construction
 MLS ID #PACT2129710, Erica Walker, Keller Williams Real Estate -Exton. Bright MLS
 - $1,792,5004 bd5 ba4.6k sqftNone Available, West Chester, PA 19380New ConstructionMLS ID #PACT2131332, Ralph Iacovino, BHHS Fox & Roach Malvern-Paoli. Bright MLS
- $3,000,0003 bd4 ba5k sqft1574 Camp Linden Rd, West Chester, PA 19382For SaleMLS ID #PACT2128678, Michael Ciunci, KW Greater West Chester. Bright MLS
- $2,975,0005 bd5 ba7.2k sqft7 Bittersweet Dr, West Chester, PA 19382For SaleMLS ID #PACT2121270, Stephen Gross, BHHS Fox & Roach-West Chester. Bright MLS
- $1,500,0005 bd5 ba7.1k sqft1010 Bala Farms, West Chester, PA 19382For SaleMLS ID #PACT2131306, Tameka Goldsborough, RE/MAX Town & Country. Bright MLS
- $2,999,9955 bd6 ba7.6k sqft1660 Hidden Way, Malvern, PA 19355For SaleMLS ID #PACT2115898, Beth Mulholland, BHHS Fox & Roach Wayne-Devon. Bright MLS
- $2,300,0005 bd7 ba7.8k sqft1024 Brick House Farm Ln, Newtown Square, PA 19073For SaleMLS ID #PADE2115734, Brian Nelson, BHHS Fox & Roach-West Chester. Bright MLS
- $2,990,0006 bd5 ba8.1k sqft18 Beatty Ln, Malvern, PA 19355For SaleMLS ID #PACT2124878, Linda Mohr, Coldwell Banker Hearthside-Lahaska. Bright MLS
- $1,399,0004 bd4 ba4.9k sqft335 Ridley Creek Ln, West Chester, PA 19380For SaleMLS ID #PACT2128606, Ms. Siti Bahaman, Keller Williams Elite. Bright MLS
- $1,489,9004 bd5 ba4.4k sqft1375 Kirkland Ave, West Chester, PA 19380New ConstructionMLS ID #PACT2128174, Brandi Hogan, LPT Realty, LLC. Bright MLS
- $2,099,0006 bd6 ba5.7k sqft12 Court Run, Malvern, PA 19355For SaleMLS ID #PACT2130186, Reggie Hunt, Kurfiss Sotheby's International Realty. Bright MLS
- $3,395,0005 bd7 ba6.1k sqft948 Drovers Ln, Chester Springs, PA 19425For SaleMLS ID #PACT2128106, Christine Stoner, Real Broker, LLC. Bright MLS
- $1,760,0004 bd4 ba5.1k sqftThe Warren Millstone Cir, West Chester, PA 19380New ConstructionMLS ID #PACT2128088, Ralph Iacovino, BHHS Fox & Roach Malvern-Paoli. Bright MLS
- $1,575,0005 bd7 ba7.5k sqft207 Alexis Ct, West Chester, PA 19380For SaleMLS ID #PACT2128900, Jamie Wagner, RE/MAX Action Associates. Bright MLS
- $3,100,0005 bd6 ba7.3k sqft160 Abrahams Ln, Villanova, PA 19085For SaleMLS ID #PADE2114272, Kathy Tomson, BHHS Fox & Roach Wayne-Devon. Bright MLS
- $1,670,0004 bd4 ba4.9k sqftThe Delchester Millstone Cir, West Chester, PA 19380New ConstructionMLS ID #PACT2128092, Ralph Iacovino, BHHS Fox & Roach Malvern-Paoli. Bright MLS
- $2,200,0005 bd5 ba5.2k sqft1346 Carolannes Way, West Chester, PA 19382New ConstructionMLS ID #PACT2124310, Sharra Mercer, LPT Realty, LLC. Bright MLS
