Situated on a 14+-acre parcel, this newly constructed home personifies upscale living at its best. Utilizing the finest materials along with superior craftsmanship, this expansive residence offers the ease of a ranch-style home paired with the added luxury of a fully finished basement. A sense of effortless sophistication permeates the home from its design to its many features including elevated ceilings, over-sized doors, white oak flooring throughout, custom Andersen Fibrex windows, James Hardi plank siding, enhanced lighting, premium fixtures and hardware and a Sonos whole house sound system. The mechanicals of the home are equally impressive including 6-zone heating/cooling, Nest thermostats, spray foam insulation, 2- 200-amp electrical panels, and a water softener system. A wrap-around driveway is met upon arrival at the property leading to a striking, flagstone front porch area complete with a vaulted overhang underscored with maple ceilings and accompanying maple columns. Through the double-entry doors, a welcoming foyer awaits stretching into a spacious yet cozy, family room complete with cathedral ceilings, an impressive 26’ wooden beam and a striking floor-to-ceiling stone, wood-burning fireplace. Adjacent to the family room lies the true heart of the home, the kitchen – a pristine blend of elegance, style and functionality. Features include floor to ceiling Amish constructed maple cabinetry, quartz countertops, double Sub-Zero refrigeration and freezer, Cove dishwasher, and a 48” Wolf stovetop with coordinating double oven. A massive island encompassing a Wolf speed oven, 2 built-in wine refrigerators and a built-in icemaker complete this gourmet domain. Down the hall from the kitchen is a splendid, light-filled butler’s pantry with a farmhouse style sink and wrap-around storage configuration. The far end of the home provides a private and serene retreat for the primary suite including a generous walk-in closet and a spa worthy ensuite complete with double vanity, heated floors, rainfall shower, separate soaking tub, bidet and an integrated sauna unit. The opposite side of the home includes 3 additional large bedrooms, one with an ensuite while the 3rd and 4th bedrooms have a Jack-n-Jill style shared bathroom. Both additional bathrooms also deliver heated floors. A formal, sun-drenched dining room, a dedicated laundry room, a powder room and a mudroom area with built-ins off the garage entry complete the main level. A resplendent stone wall alongside a maple plank staircase leads to a finished basement equal in size to the main level of the house. Allowing for the ultimate hybrid of entertaining and relaxation, this desirable space includes a main area with built-in bar, gym, 2 large bedrooms with egress, another full bathroom and several rooms providing ample storage space. The thoughtful outdoor design matches the opulence of the home’s interior. Over-sized, double sliding doors lead to the back patio area which complement the esthetics of the home’s entryway. A flagstone patio, a vaulted overhang with maple ceilings and 2 ceiling fans along with a sound system, top off this space equally ideal for relaxing or hosting a gathering. Built-in soffit exterior LED lights and gentle landscaping enhance the elegance of the home’s exterior while a drip irrigation system makes keeping the grass green and plantings watered a breeze. Additionally, all gutters are connected to a storm water management system keeping both the home and property dry. The residence is located in highly rated Great Valley School District and has proximity to major commuter routes. A curated, flawless living experience awaits a new owner in this exceptional home. Please view attached videography of the property for a stunning look around!
For sale
Price cut: $310K (7/7)
$2,990,000
18 Beatty Ln, Malvern, PA 19355
6beds
8,189sqft
Single Family Residence
Built in 2024
14.43 Acres Lot
$-- Zestimate®
$365/sqft
$-- HOA
What's special
Quartz countertopsGentle landscapingFully finished basementSpray foam insulationCustom andersen fibrex windowsWelcoming foyerJames hardi plank siding
- 119 days
- 1,738
- 144
Zillow last checked:
Listing updated:
Listed by:
Linda Mohr 267-574-1766,
Coldwell Banker Hearthside-Lahaska (215) 794-1070
Source: Bright MLS,MLS#: PACT2124878
Facts & features
Interior
Bedrooms & bathrooms
- Bedrooms: 6
- Bathrooms: 5
- Full bathrooms: 4
- 1/2 bathrooms: 1
- Main level bathrooms: 4
- Main level bedrooms: 4
Basement
- Area: 4000
Heating
- Forced Air, Programmable Thermostat, Propane
Cooling
- Central Air, Electric
Appliances
- Included: Microwave, Dishwasher, ENERGY STAR Qualified Washer, ENERGY STAR Qualified Dishwasher, ENERGY STAR Qualified Freezer, ENERGY STAR Qualified Refrigerator, Exhaust Fan, Extra Refrigerator/Freezer, Ice Maker, Double Oven, Self Cleaning Oven, Oven/Range - Gas, Six Burner Stove, Stainless Steel Appliance(s), Water Heater, Water Treat System, Electric Water Heater
- Laundry: Main Level
Features
- Soaking Tub, Bathroom - Walk-In Shower, Breakfast Area, Built-in Features, Butlers Pantry, Ceiling Fan(s), Crown Molding, Dining Area, Entry Level Bedroom, Exposed Beams, Family Room Off Kitchen, Open Floorplan, Formal/Separate Dining Room, Kitchen - Gourmet, Kitchen Island, Primary Bath(s), Recessed Lighting, Sauna, Sound System, Upgraded Countertops, Walk-In Closet(s)
- Flooring: Wood
- Basement: Full,Finished,Heated,Concrete
- Number of fireplaces: 1
- Fireplace features: Stone, Wood Burning
Interior area
- Total structure area: 8,189
- Total interior livable area: 8,189 sqft
- Finished area above ground: 4,189
- Finished area below ground: 4,000
Video & virtual tour
Property
Parking
- Total spaces: 3
- Parking features: Storage, Garage Faces Side, Garage Door Opener, Oversized, Attached, Driveway
- Attached garage spaces: 3
- Has uncovered spaces: Yes
Accessibility
- Accessibility features: None
Features
- Levels: Two
- Stories: 2
- Exterior features: Lighting, Rain Gutters, Underground Lawn Sprinkler
- Pool features: None
Lot
- Size: 14.43 Acres
Details
- Additional structures: Above Grade, Below Grade
- Parcel number: 3507 0023.0100
- Zoning: R10
- Zoning description: Residential
- Special conditions: Standard
Construction
Type & style
- Home type: SingleFamily
- Architectural style: Traditional
- Property subtype: Single Family Residence
Materials
- Combination, HardiPlank Type, Masonry, Spray Foam Insulation, Stone, Advanced Framing
- Foundation: Slab, Permanent
- Roof: Architectural Shingle,Pitched,Metal
Condition
- Excellent
- New construction: No
- Year built: 2024
Utilities & green energy
- Sewer: On Site Septic
- Water: Well, Private
Community & HOA
Community
- Security: Fire Sprinkler System
- Subdivision: None Available
HOA
- Has HOA: No
Location
- Region: Malvern
- Municipality: CHARLESTOWN TWP
Financial & listing details
- Price per square foot: $365/sqft
- Tax assessed value: $333,470
- Annual tax amount: $10,382
- Date on market: 5/13/2026
- Listing agreement: Exclusive Right To Sell
- Listing terms: Cash,Conventional
- Inclusions: Washer, Dryer
- Ownership: Fee Simple
Estimated market value
Not available
Estimated sales range
Not available
Not available
Price history
| Date | Event | Price |
|---|---|---|
| 7/7/2026 | Price change | $2,990,000-9.4%$365/sqft |
Source:  Bright MLS #PACT2124878 Report a problem Bright MLS #PACT2124878 Report a problem | ||
| 5/13/2026 | Listed for sale | $3,300,000$403/sqft |
Source: Bright MLS #PACT2124878 Report a problem | ||
Public tax history
Tax history is unavailable.
Monthly payment
Est. payment
Payment breakdown
Explore the cost of this home by adjusting the details. Changes won't be saved.Climate risks
Neighborhood: 19355
Nearby schools
Schools provided by the listing agent
- District: Great Valley
Source: Bright MLS. This data may not be complete. We recommend contacting the local school district to confirm school assignments for this home.
Similar homes
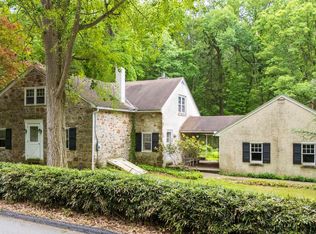
- $2,699,9995 bd6 ba7.6k sqft1660 Hidden Way, Malvern, PA 19355For Sale
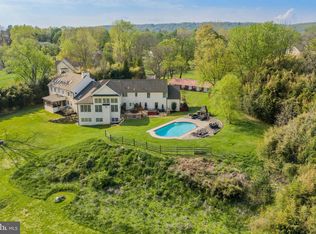
 MLS ID #PACT2133686, Beth Mulholland, BHHS Fox & Roach Wayne-Devon. Bright MLS
 - $2,975,0006 bd5 ba6k sqft416 Dutton Mill Rd, Malvern, PA 19355For Sale
 MLS ID #PACT2132292, Karen Strid, Compass RE. Bright MLS
 - $3,450,0005 bd4 ba5.9k sqft434 Conestoga Rd, Malvern, PA 19355For Sale
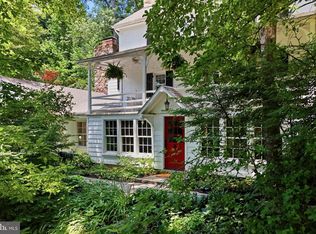 MLS ID #PACT2131580, Andrea Lee, Compass RE. Bright MLS
 - $2,500,0005 bd8 ba8.8k sqft200 Mine Rd, Malvern, PA 19355For Sale
 MLS ID #PACT2132260, Alisha Bowman, BHHS Keystone Properties. Bright MLS
 - $3,250,0005 bd7 ba6.1k sqft948 Drovers Ln, Chester Springs, PA 19425For SaleMLS ID #PACT2128106, Christine Stoner, Real Broker, LLC. Bright MLS
- $2,750,0005 bd7 ba11k sqft6 Hunt Club Ln, Malvern, PA 19355For SaleMLS ID #PACT2116772, Karen Nader, Monument Sotheby's International Realty. Bright MLS
- $2,495,0004 bd5 ba4.5k sqft954 Drovers Ln, Chester Springs, PA 19425For SaleMLS ID #PACT2133904, Christine Stoner, Real Broker, LLC. Bright MLS
- $1,750,0004 bd6 ba5.1k sqft1771 Indian Run Rd, Malvern, PA 19355For SaleMLS ID #PACT2135594, Brendan Reilly, Crescent Real Estate. Bright MLS
- $2,675,0004 bd5 ba5.2k sqft1045 Lower Pine Creek Rd, Chester Springs, PA 19425For SaleMLS ID #PACT2132590, Halli Eckhoff, Coldwell Banker Hearthside-Lahaska. Bright MLS
- $2,350,0006 bd7 ba5.5k sqft1756 Yellow Springs Rd, Malvern, PA 19355New ConstructionMLS ID #PACT2130046, Juliet Cordeiro, Compass RE. Bright MLS
- $2,950,0006 bd10 ba10k sqft1004 Brick House Farm Ln, Newtown Square, PA 19073For SaleMLS ID #PADE2122776, Lilia Shephard, EXP Realty, LLC. Bright MLS
- $3,150,0005 bd8 ba8.5k sqft72 Farrier Ln, Newtown Square, PA 19073For SaleMLS ID #PADE2121596, Karen Strid, Compass RE. Bright MLS
- $3,300,0006 bd5 ba5.3k sqft1001 Country Club Rd, West Chester, PA 19382For SaleMLS ID #PACT2127924, Holly Gross, BHHS Fox & Roach-West Chester. Bright MLS
- $2,550,0004 bd5 ba4.2k sqftLOT 2 A Estates At Howell Rdg, Malvern, PA 19355New ConstructionMLS ID #PACT2126192, Steven Christie, KW Greater West Chester. Bright MLS
- $2,350,0006 bd7 ba7.6k sqft312 S Waterloo Rd, Devon, PA 19333For SaleMLS ID #PACT2131666, Karen Strid, Compass RE. Bright MLS
- $2,750,0005 bd5 ba7.2k sqft7 Bittersweet Dr, West Chester, PA 19382For SaleMLS ID #PACT2121270, Stephen Gross, BHHS Fox & Roach-West Chester. Bright MLS
- $3,000,0003 bd4 ba5k sqft1574 Camp Linden Rd, West Chester, PA 19382For SaleMLS ID #PACT2128678, Michael Ciunci, KW Greater West Chester. Bright MLS
- $1,750,0004 bd5 ba7.1k sqft1021 Mulberry St, Chester Springs, PA 19425For SaleMLS ID #PACT2132370, Cary Simons, Kurfiss Sotheby's International Realty. Bright MLS
- $2,995,0004 bd4 ba4.3k sqft39 Old Covered Bridge Rd, Newtown Square, PA 19073New ConstructionMLS ID #PACT2126898, Arthur Herling, Howard Hanna Real Estate Services. Bright MLS
- $2,466,0005 bd7 ba5.2k sqft1345 Carolannes Way, West Chester, PA 19382New ConstructionMLS ID #PACT2133372, Sharra Mercer, LPT Realty, LLC. Bright MLS
