Set along a private road on Bryn Mawr’s coveted North Side, 1075 Green Valley Road offers the lifestyle of a private resort. Situated on over 1.5 acres of beautifully landscaped grounds, this 5-bedroom, 5.5-bath estate features mature trees, expansive lawns, multiple terraces, a swimming pool and spa, and a picturesque pond with waterfall. Two gated entrances and a semicircular driveway lead to the residence and attached three-car garage. Double entry doors reveal a dramatic two-story foyer with herringbone hardwood floors, decorative inlay, and a sweeping curved staircase. Recent enhancements include updated lighting, doors, architectural details, and a remodeled powder room. Beyond, the soaring two-story Great Room features an upper-level gallery, expansive glass doors, and a double-sided wood-burning fireplace, with room for a grand piano and multiple seating areas. The home's signature space is its extraordinary lounge, combining the sophistication of a private library with the ambiance of an exclusive members' club. Reimagined by the current owners, it features rich blue lacquered custom built-ins, a vaulted ceiling, fireplace, wet bar, reading nook, custom Murano glass chandeliers, and a concealed motorized television. Walls of windows overlook the lush grounds, while multiple glass doors open directly to the terraces and pool. From afternoon gatherings poolside to evening cocktails in the lounge, this remarkable space creates a seamless connection between indoor and outdoor entertaining. The expansive kitchen offers custom cabinetry, granite countertops and backsplash, stainless-steel appliances, multiple islands, and a fireplace. A skylit breakfast area overlooks the gardens, while an enclosed grill room with built-in grill and professional ventilation makes year-round entertaining easy. A formal dining room with French doors, sun-filled office, and spacious game room with full bath complete the gathering spaces. A main-level en-suite bedroom is ideal for guests or extended family. Upstairs, the primary suite offers a luxurious retreat with a fireplace, an extraordinary custom-fitted walk-in dressing room providing extensive wardrobe storage, and a generously proportioned spa-like bathroom with soaking tub, glass-enclosed shower, and built-in vanities. Two additional bedrooms feature updated hardwood floors, built-ins, custom closets, and lighting. Their renovated bathroom offers a spa-inspired wet room with dual shower heads, freestanding tub, and double vanities. The finished lower level adds more than 1,000 square feet of living space, including a fifth bedroom with full bath, sauna, wine storage, recreation space, and newly created home gym. Outdoors, expansive terraces provide inviting spaces for dining, lounging, and entertaining beside the pool and spa. Mature trees, established gardens, and secluded gathering areas offer exceptional privacy, while a picturesque pond and waterfall create a tranquil retreat within the grounds. Significant recent improvements include extensive stucco remediation and exterior painting; upgraded WiFi- and video-enabled entrance gates; enhanced irrigation and landscaping; new pool heater, cover, and pump; new heating and cooling equipment serving the home's largest systems; WiFi-controlled thermostats; LED lighting; insulation and energy-efficiency upgrades; septic repairs; new laundry appliances; and a 240V garage outlet. With its grand entertaining spaces, distinctive lounge, beautifully landscaped grounds, and extensive recent improvements, 1075 Green Valley Road brings together privacy, sophistication, and the very best of Main Line living.
For sale
$2,695,000
1075 Green Valley Rd, Bryn Mawr, PA 19010
5beds
7,931sqft
Single Family Residence
Built in 1989
1.61 Acres Lot
$-- Zestimate®
$340/sqft
$-- HOA
What's special
Double-sided wood-burning fireplaceBeautifully landscaped groundsArchitectural detailsSwimming pool and spaConcealed motorized televisionPrivate roadPicturesque pond with waterfall
- --
- on Zillow
- 3,168
- views
- 335
- saves
Likely to sell faster than
Zillow last checked:
Listing updated:
Listed by:
Arielle Roemer 610-220-0207,
BHHS Fox & Roach At the Harper, Rittenhouse Square 2155460550
Source: Bright MLS,MLS#: PAMC2198254
Facts & features
Interior
Bedrooms & bathrooms
- Bedrooms: 5
- Bathrooms: 6
- Full bathrooms: 5
- 1/2 bathrooms: 1
- Main level bathrooms: 3
- Main level bedrooms: 1
Basement
- Area: 1228
Heating
- Central, Natural Gas
Cooling
- Central Air, Electric
Appliances
- Included: Gas Water Heater
Features
- Basement: Full,Finished
- Number of fireplaces: 2
Interior area
- Total structure area: 7,931
- Total interior livable area: 7,931 sqft
- Finished area above ground: 6,703
- Finished area below ground: 1,228
Property
Parking
- Total spaces: 3
- Parking features: Inside Entrance, Oversized, Attached
- Attached garage spaces: 3
Accessibility
- Accessibility features: None
Features
- Levels: Three
- Stories: 3
- Has private pool: Yes
- Pool features: Private
Lot
- Size: 1.61 Acres
Details
- Additional structures: Above Grade, Below Grade
- Parcel number: 400021263009
- Zoning: SINGLE FAM
- Zoning description: Residential
- Special conditions: Standard
Construction
Type & style
- Home type: SingleFamily
- Architectural style: Traditional,Transitional
- Property subtype: Single Family Residence
Materials
- Stucco
- Foundation: Block
Condition
- New construction: No
- Year built: 1989
Utilities & green energy
- Sewer: On Site Septic
- Water: Public
Community & HOA
Community
- Subdivision: Bryn Mawr
HOA
- Has HOA: No
Location
- Region: Bryn Mawr
- Municipality: LOWER MERION TWP
Financial & listing details
- Price per square foot: $340/sqft
- Tax assessed value: $888,300
- Annual tax amount: $41,992
- Date on market: 10/30/2026
- Listing agreement: Exclusive Right To Sell
- Listing terms: Cash,Conventional
- Ownership: Fee Simple
Estimated market value
Not available
Estimated sales range
Not available
Not available
Price history
| Date | Event | Price |
|---|---|---|
| 8/17/2026 | Listing removed | $2,700,000$340/sqft |
Source:  Bright MLS #PAMC2179050 Report a problem | ||
| 6/15/2026 | Price change | $2,700,000-3.6%$340/sqft |
Source: Bright MLS #PAMC2179050 Report a problem | ||
| 5/8/2026 | Price change | $2,800,000-6.5%$353/sqft |
Source: Bright MLS #PAMC2179050 Report a problem | ||
| 4/16/2026 | Listed for sale | $2,995,000-7.8%$378/sqft |
Source: Bright MLS #PAMC2169772 Report a problem | ||
| 11/26/2025 | Listing removed | $3,250,000$410/sqft |
Source: Bright MLS #PAMC2161562 Report a problem | ||
| 11/13/2025 | Listed for sale | $3,250,000+30.3%$410/sqft |
Source: Bright MLS #PAMC2161562 Report a problem | ||
| 6/11/2024 | Sold | $2,495,000$315/sqft |
Source: Bright MLS #PAMC2090446 Report a problem | ||
| 5/4/2024 | Pending sale | $2,495,000$315/sqft |
Source: Bright MLS #PAMC2090446 Report a problem | ||
| 4/27/2024 | Contingent | $2,495,000$315/sqft |
Source: Bright MLS #PAMC2090446 Report a problem | ||
| 4/24/2024 | Price change | $2,495,000-16.7%$315/sqft |
Source: Bright MLS #PAMC2090446 Report a problem | ||
| 3/4/2024 | Price change | $2,995,000-13.2%$378/sqft |
Source: Bright MLS #PAMC2090446 Report a problem | ||
| 1/31/2024 | Price change | $3,450,000-11.9%$435/sqft |
Source: Bright MLS #PAMC2090446 Report a problem | ||
| 12/8/2023 | Listed for sale | $3,915,000+301.5%$494/sqft |
Source: Bright MLS #PAMC2090446 Report a problem | ||
| 5/28/1996 | Sold | $975,000+8.5%$123/sqft |
Source: Public Record Report a problem | ||
| 9/21/1995 | Sold | $899,000+34%$113/sqft |
Source: Public Record Report a problem | ||
| 12/7/1994 | Sold | $671,000$85/sqft |
Source: Public Record Report a problem | ||
Public tax history
| Year | Property taxes | Tax assessment |
|---|---|---|
| 2025 | $38,445 -20.3% | $888,300 -24.1% |
| 2024 | $48,218 | $1,170,040 |
| 2023 | $48,218 +4.9% | $1,170,040 |
| 2022 | $45,959 +2.3% | $1,170,040 |
| 2021 | $44,912 +2.5% | $1,170,040 |
| 2020 | $43,814 +1.8% | $1,170,040 |
| 2019 | $43,041 +1.9% | $1,170,040 |
| 2018 | $42,253 +3% | $1,170,040 |
| 2017 | $41,004 +3.4% | $1,170,040 |
| 2016 | $39,642 +3.7% | $1,170,040 |
| 2015 | $38,231 +3% | $1,170,040 |
| 2014 | $37,118 +2.9% | $1,170,040 |
| 2013 | $36,067 +1.5% | $1,170,040 |
| 2012 | $35,533 +5.6% | $1,170,040 |
| 2011 | $33,656 +3.6% | $1,170,040 |
| 2010 | $32,500 +5.3% | $1,170,040 |
| 2009 | $30,869 +5.1% | $1,170,040 |
| 2008 | $29,383 +3% | -- |
| 2007 | $28,528 +7.5% | -- |
| 2006 | $26,526 +3.9% | -- |
| 2005 | $25,541 +6.2% | -- |
| 2004 | $24,058 +5.9% | -- |
| 2003 | $22,726 +9.4% | -- |
| 2002 | $20,774 +9.9% | -- |
| 2000 | $18,903 +4.6% | -- |
| 1999 | $18,076 | -- |
Find assessor info on the county website
Monthly payment
Est. payment
Payment breakdown
Explore the cost of this home by adjusting the details. Changes won't be saved.Climate risks
Neighborhood: 19010
Nearby schools
Schools provided by the listing agent
- District: Lower Merion
Source: Bright MLS. This data may not be complete. We recommend contacting the local school district to confirm school assignments for this home.
- $782,5104 bd4 ba6.2k sqft1101 Green Valley Rd, Bryn Mawr, PA 19010Off Market
- $332,310-- bd-- ba-- sqftGreen Valley Rd, Bryn mawr, PA 19010Off Market
- $7,127,0007 bd10 ba10k sqft1030 Green Valley Rd, Bryn Mawr, PA 19010Off Market
- $1,856,0005 bd7 ba8.7k sqft1000 Rock Creek Rd, Bryn Mawr, PA 19010Off Market
Similar homes
- $2,995,0005 bd6 ba7k sqft1330 N Avignon Dr, Gladwyne, PA 19035For Sale
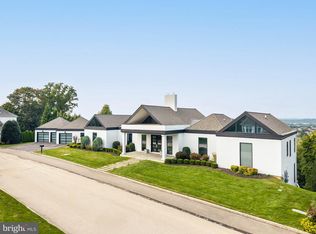
 MLS ID #PAMC2196172, Lavinia Smerconish, Compass RE. Bright MLS
- $1,695,0004 bd6 ba4.2k sqft736 Woodleave Rd, Bryn Mawr, PA 19010For Sale
 MLS ID #PAMC2198382, Marie Gordon, Compass RE. Bright MLS
- $2,499,0005 bd7 ba6.6k sqft825 Hagys Ford Rd, Narberth, PA 19072For Sale
 MLS ID #PAMC2193768, Leigh Anne Ambrose, Compass RE. Bright MLS
- $3,500,0005 bd7 ba7.3k sqft1850 W Montgomery Ave, Villanova, PA 19085For Sale
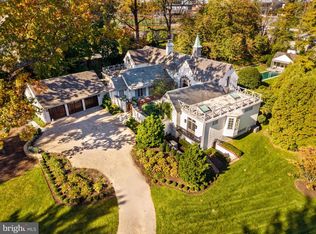 MLS ID #PAMC2199542, Deborah Dorsey, BHHS Fox & Roach-Rosemont. Bright MLS
- $2,785,0008 bd6 ba8.3k sqft1319 Remington Rd, Wynnewood, PA 19096For SaleMLS ID #PAMC2171220, Mr. Derek Greene, The Greene Realty Group. Bright MLS
- $2,795,0006 bd6 ba7.7k sqft16 Harrison Dr, Newtown Square, PA 19073For SaleMLS ID #PADE2123342, Marybeth Bowman, BHHS Fox & Roach Wayne-Devon. Bright MLS
- $3,999,9986 bd9 ba8.7k sqft726 John Barry Dr, Bryn Mawr, PA 19010For SaleMLS ID #PAMC2135044, Andrea Desy Edrei, SERHANT PENNSYLVANIA LLC. Bright MLS
- $2,975,0005 bd6 ba7.3k sqft160 Abrahams Ln, Villanova, PA 19085For SaleMLS ID #PADE2114272, Kathy Tomson, BHHS Fox & Roach Wayne-Devon. Bright MLS
- $2,499,9996 bd7 ba8k sqft6625 Lincoln Dr, Philadelphia, PA 19119For SaleMLS ID #PAPH2672900, Ryan Quinn, Space & Company. Bright MLS
- $2,249,0005 bd6 ba5.7k sqft735 Righters Mill Rd, Narberth, PA 19072For SaleMLS ID #PAMC2196872, Lavinia Smerconish, Compass RE. Bright MLS
- $3,150,0007 bd5 ba6.9k sqft764 Mount Moro Rd, Villanova, PA 19085For SaleMLS ID #PAMC2194940, Lavinia Smerconish, Compass RE. Bright MLS
- $1,769,0005 bd4 ba5.8k sqft461 S Roberts Rd, Bryn Mawr, PA 19010For SaleMLS ID #PADE2122988, Lisa Yakulis, Kurfiss Sotheby's International Realty. Bright MLS
- $2,099,0006 bd6 ba5.7k sqft12 Court Run, Malvern, PA 19355For SaleMLS ID #PACT2139164, Reggie Hunt, Kurfiss Sotheby's International Realty. Bright MLS
- $1,875,0004 bd6 ba5.6k sqft701 Sturbridge Dr, Bryn Mawr, PA 19010For SaleMLS ID #PADE2123704, Lavinia Smerconish, Compass RE. Bright MLS
- $2,495,0006 bd6 ba8.8k sqft6 Wedgewood Dr, Blue Bell, PA 19422For SaleMLS ID #PAMC2182840, Cassie Barnes, BHHS Fox & Roach-Rosemont. Bright MLS
- $2,375,0005 bd6 ba7.1k sqft969 S Wisteria Dr, Malvern, PA 19355For SaleMLS ID #PACT2135790, Ali Ogelsby Farrell, Compass RE. Bright MLS
- $2,399,0006 bd9 ba8.7k sqft107 E Mill Rd, Flourtown, PA 19031For SaleMLS ID #PAMC2183184, Michael Sivel, BHHS Fox & Roach-Chestnut Hill. Bright MLS
- $2,799,9995 bd5 ba5.6k sqft795 Mancill Rd, Wayne, PA 19087New ConstructionMLS ID #PACT2138046, Kenneth Wall, BHHS Fox & Roach-West Chester. Bright MLS
- $3,295,0005 bd6 ba6k sqft352 Stenton Ave, Plymouth Meeting, PA 19462For SaleMLS ID #PAMC2190160, Michael Sivel, BHHS Fox & Roach-Chestnut Hill. Bright MLS
- $3,500,0004 bd5 ba5.9k sqft243 Conshohocken State Rd, Penn Valley, PA 19072For SaleMLS ID #PAMC2192506, Damon Michels, KW Main Line - Narberth. Bright MLS
