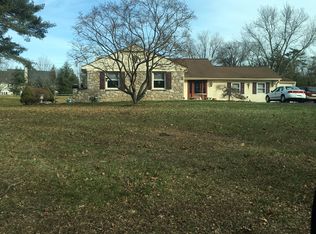
Some homes are built to sell. This one was also built to last — a testament to the art of custom homebuilding by the celebrated firm Philomeno & Salamone, conceived from the ground up as a generational estate where every detail tells the story of true craftsmanship. Set at the end of a tree-lined cul-de-sac in the coveted Whitemarsh section of Blue Bell, on a lush, private acre of manicured grounds, this is a residence that announces itself quietly and delivers endlessly. Peace of mind is foundational here. Meticulous stewardship over the years is evident in a newer roof, mechanicals, and a comprehensive full stucco remediation completed in 2014 — the kind of responsible ownership that only deepens the value of a forever home. A soaring two-story foyer sets the tone: natural light cascades through generous windows, illuminating the custom millwork that is the home's quiet signature throughout. The traditional floor plan flows with rare intentionality — from a step-down formal living room anchored by a floor-to-ceiling fireplace, through an elegant formal dining room, and into a generous open family room with a built-in bar, fireplace, and custom cabinetry designed for the way families actually live and entertain. The kitchen is a study in thoughtful design: a butcher block island at its heart, double ovens, a butler's pantry, and a dedicated message center that speaks to the home's role as a true family command center. Adjoining it, the morning room is nothing short of magical — a masonry fireplace, vaulted ceiling, and exposed beams create a sanctuary for quiet mornings and long evenings alike. A powder room, mudroom, and first-floor laundry complete the practical genius of this level. The first-floor primary suite is a rare luxury: a serene retreat with a sitting room, fireplace, spa bath, and walk-in closet — offering true single-level living without compromise. Upstairs, a cozy library invites lingering. A second primary suite — appointed with a coffee bar, dedicated dressing area, two walk-in closets, and a private office — speaks to the kind of multi-generational flexibility that makes a home truly timeless. Three additional bedrooms and two full baths round out this level, with a staircase continuing to a vast unfinished third floor, ripe with possibility. The fully finished lower level is a world unto itself: a sixth bedroom and full bath, a kitchenette, a full gym, a craft room, and a playroom ensure that every chapter of family life — and every guest — is accommodated in style. Step outside to a private outdoor sanctuary: lush, layered landscaping frames elegant paver terraces, a sparkling pool, and a bocce court — a nod to the gracious entertaining lifestyle this home has always supported. The generator and three-car garage complete the picture of an estate engineered for both beauty and function. Homes like this do not wait — schedule your private tour today
42 days
|
1,900
|
80
|
Zillow last checked:
Listing updated:
Listed by:
Cassie Barnes215-805-4766,
BHHS Fox & Roach-Rosemont6105276400
Source: Bright MLS,MLS#: PAMC2182840
Facts & features
Interior
Bedrooms & bathrooms
Bedrooms: 6
Bathrooms: 6
Full bathrooms: 5
1/2 bathrooms: 1
Main level bathrooms: 2
Main level bedrooms: 1
Basement
Area: 2170
Heating
Forced Air, Natural Gas
Cooling
Central Air, Electric
Appliances
Included: Microwave, Cooktop, Dishwasher, Disposal, Dryer, Washer, Extra Refrigerator/Freezer, Double Oven, Range Hood, Refrigerator, Gas Water Heater
Explore the cost of this home by adjusting the details. Changes won't be saved.
Principal & interest
$1,547
Mortgage insurance
$0
Property taxes
$170
Home insurance
$105
HOA fees
$0
Utilities
Not included
All calculations are estimates and provided by Zillow, Inc. for informational purposes only. Actual amounts may vary.
HOA fees may include property taxes on listings classified as Co-Ops. Contact the listing agent and/or owner for fee details.
Mortgage interest rates are dependent on a number of factors, including credit score, down payment, and repayment length. Interest rate data provided by Zillow Group Marketplace, Inc. as of 1/1/1970 from various mortgage lenders with which we have lead or other similar arrangements; the Estimated Payment is an average of those rates.
See how much you could borrow to make a competitive offer.