Skip main navigation
Off market
  • $2,603,400

    3 Wedgewood Dr, Blue Bell, PA 19422

    5beds
    9,362sqft
    SingleFamily
    Built in 2004
    2.02 Acres Lot
    $2,603,400 Zestimate®
    $278/sqft
    $8,214 Estimated rent

    Home value

    $2,603,400

    $2.34M - $2.89M

    $8,214/mo

    Zestimate® history
    Loading
    Loading...

    Owner options

    List your home for rent

    $8,214/mo

    Rent Zestimate®

    Find your next renter with Zillow Rental Manager. Plus, with online applications, you can quickly screen prospective tenants – for free.

    Learn more

    $8,214/mo

    Rent Zestimate®

    Refinance and save

    $16,567/mo

    Est. payment

    Refinancing to a lower rate could help reduce your monthly payments and save thousands over the life of the loan.

    See today's rates

    $16,567/mo

    Est. payment

    Explore your selling options

    Work with a Zillow partner agent

    Leverage their expertise and Zillow's premium Showcase listings to get your home seen by more buyers.

    Get started

    List with your own agent

    Get your home in front of millions of buyers by listing it on Zillow.

    Learn how to do it

    Sell it yourself

    Take full control of how buyers see your home on Zillow by listing For Sale by Owner (FSBO).

    List your home

    What's special

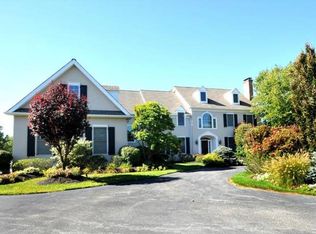
    Fully Remediated with Gorgeous New Hardie Plank Exterior Installed May 2019. A picture speaks a thousand words from the second you enter this magnificent custom-built ~Philomeno & Salamone~ executive style home. The picturesque estate is dramatically situated on 2 acres with a tree-lined circular driveway and pristine landscaping. Elegant grand foyer entry with striking exceptional attention to detail with hardwood floors, arched doorways and custom mill-work. Formal living room with gas fireplace and spacious dining area that allows the perfect setting for formal gatherings. Adjacent to the formal living room is a 4-season sun room with access to the back yard. Well-appointed custom-built executive style office with floor to ceiling wainscoting & coffered ceiling. Luminous two story family room has a wall of windows flanking the wood burning fireplace, cathedral ceiling and custom wet bar. For family gatherings, the family room opens to a state of the art gourmet kitchen, extensive isle with a prep sink and granite counters, two ovens, beautiful classic cabinetry, and a butler~s pantry with an additional sink and beverage refrigerator. On the second level you will find the master bedroom oasis with lavish finishes, his and hers closets, sitting room, and spa-like bathroom beautiful fixtures. The second floor is complete with three additional ~mini suite~ bedrooms, which include ample closet space and private en-suite bathrooms. Third floor bedroom suite also has its own private bath and is large enough to be used for an in-law suite or au pair. The swanky finished lower level is an entertainer~s delight - it's fully finished and features a home movie theater, spacious living area, kitchenette, work out area and full bathroom. Take the party outside onto the gorgeous paver patio overlooking the serene backyard. Relax listening to the waterfall feature from the impeccably built in-ground pool with elevated finishes and immaculate landscape. Executive style home boast timeless features for only the most discriminating buyers - superior location with accessibility to all schools, shopping, dining and major roadways, this impeccable residence can provide everything you are looking for. This home is truly one of a kind.

    This property is off market, which means it's not currently listed for sale or rent on Zillow. This may be different from what's available on other websites or public sources.
    Facts & features

    Interior

    Bedrooms & bathrooms
    • Bedrooms: 5
    • Bathrooms: 7
    • Full bathrooms: 5
    • 1/2 bathrooms: 2
    Heating
    • Forced air, Gas
    Cooling
    • Central
    Appliances
    • Included: Dryer, Microwave, Range / Oven, Refrigerator, Washer
    Features
    • Kitchen Island, Window Treatments, Pantry, Recessed Lighting, Walk-In Closet(s), Built-Ins, Eat-in Kitchen, Crown Molding, Carpet, Skylight(s), Wood Floors, Butlers Pantry, Wet/Dry Bar, Wainscotting, Formal/Separate Dining Room, Master Bath(s), Kitchen - Gourmet, Family Room Off Kitchen, Curved Staircase, WhirlPool/HotTub, Double/Dual Staircase, Stain/Lead Glass
    • Flooring: Hardwood
    • Basement: Finished
    • Has fireplace: Yes
    Interior area
    • Total interior livable area: 9,362 sqft
    • Finished area below ground: 2832

    Property

    Parking
    • Total spaces: 6
    • Parking features: Garage - Attached
    Features
    • Exterior features: Stone
    • Pool features: Private
    • Has spa: Yes
    Lot
    • Size: 2.02 Acres
    Details
    • Parcel number: 650012691006
    • Special conditions: Standard

    Construction

    Type & style
    • Home type: SingleFamily
    • Architectural style: Colonial
    Condition
    • Year built: 2004

    Community & HOA

    Location
    • Region: Blue Bell
    • Municipality: WHITEMARSH TWP

    Financial & listing details

    • Price per square foot: $278/sqft
    • Tax assessed value: $900,050
    • Annual tax amount: $29,899

    Price history

    DateEventPrice
    6/2/2020Sold$1,600,000-11.1%$171/sqft
    Source: Public Record Report a problem
    3/11/2020Pending sale$1,800,000$192/sqft
    Source: Keller Williams Real Estate-Bl #PAMC607216 Report a problem
    8/28/2019Price change$1,800,000-4%$192/sqft
    Source: Keller Williams Real Estate-Bl #PAMC607216 Report a problem
    5/8/2019Listed for sale$1,875,000-1.3%$200/sqft
    Source: Keller Williams Real Estate-Bl #PAMC607216 Report a problem
    2/9/2019Listing removed$1,900,000$203/sqft
    Source: Keller Williams Real Estate #1008722642 Report a problem
    10/7/2018Listed for sale$1,900,000+28.4%$203/sqft
    Source: Keller Williams Real Estate-Bl #1008722642 Report a problem
    5/18/2004Sold$1,479,825+588.3%$158/sqft
    Source: Public Record Report a problem
    11/1/1994Sold$215,000$23/sqft
    Source: Public Record Report a problem

    Public tax history

    YearProperty taxesTax assessment
    2025$29,899 +3.8%$900,050
    2024$28,811 $900,050
    2023$28,811 +5.4%$900,050 +1%
    2022$27,331 +3.1%$891,100
    2021$26,510 -5.8%$891,100 -8.3%
    2020$28,153 +4.2%$971,310
    2019$27,006 +1.9%$971,310
    2018$26,508 +3.1%$971,310
    2017$25,701 +1.7%$971,310
    2016$25,263 +2.8%$971,310
    2015$24,574 +2.1%$971,310
    2014$24,079 +2%$971,310
    2013$23,597 +2.7%$971,310
    2012$22,987 +4%$971,310
    2011$22,105 +3.5%$971,310
    2010$21,351 +3.2%$971,310
    2009$20,692 +2.8%$971,310
    2008$20,128 +1.8%--
    2007$19,765 +2.6%--
    2006$19,258 +2%--
    2005$18,880 +783.9%--
    2004$2,136 -51.1%--
    2003$4,370 +2.2%--
    2002$4,277 +8%--
    2000$3,962 +2.4%--
    1999$3,871 --
    Find assessor info on the county website

    Neighborhood: 19422

    Nearby schools

    GreatSchools rating
    Schools provided by the listing agent
    • High: PLYMOUTH WHITEMARSH
    • District: COLONIAL

    Source: The MLS. This data may not be complete. We recommend contacting the local school district to confirm school assignments for this home.

    Get a cash offer in 3 minutes
    Find out how much your home could sell for in as little as 3 minutes with a no-obligation cash offer.
    Estimated market value
    $2,603,400
    Get a cash offer in 3 minutes
    Find out how much your home could sell for in as little as 3 minutes with a no-obligation cash offer.
    Estimated market value
    $2,603,400