Open the Door to Extraordinary Living. Situated proudly on a picturesque corner lot directly across from the historic Ardrossan Estate, 160 Abrahams Lane exemplifies Main Line luxury. This French Colonial-inspired retreat is purposefully designed around a sun-drenched patio courtyard, where five sets of French doors dissolve the boundary between grand interior spaces and a private outdoor paradise complete with a built-in pool and jacuzzi. Featuring 5 Bedrooms and 5.1 Baths, it is a rare architectural gem crafted for unforgettable hosting and sophisticated comfort. Designed around a magnificent, sun-drenched patio courtyard, the main level features five sets of French doors that create a seamless visual and physical connection between the home's grand interiors and its resort-style outdoors. The dramatic two-story Foyer opens to the extraordinary Great Room—the true centerpiece of the home—where soaring ceilings, floor-to-ceiling windows, a gas fireplace, and a graceful step-down design accommodate both formal Living and Dining areas. Here, three sets of French doors sweep open directly to the courtyard, establishing an unforgettable backdrop for indoor-outdoor gatherings. Hardwood flooring extends throughout the main level, leading to a sunlit Family Room with the fourth set of French doors and adjoins a chef’s Kitchen and Breakfast Area. Equipped with abundant cabinetry, a center island, and professional-grade appliances, this everyday hub features a well-appointed Butler's Pantry with wet bar and wine refrigerator. Adjacent to the Kitchen is a functional Mudroom, two-car Garage, and the side yard with paver pathways guiding you toward the pool. At the opposite end of the home, the main hallway leads to a refined Library with built-in bookshelves and a gas fireplace. Nearby, the fifth set of French doors opens to the courtyard. The main floor Primary Suite offers a serene retreat with custom-fitted closets and a spa-inspired Bath with dual vanities, soaking tub, and seamless glass shower. The second level features four well-proportioned Bedrooms, including two with ensuite Baths, a dedicated Laundry Room, and a large walk-in attic. Below, the finished lower level expands the home's versatility with a large Recreation Room featuring a gas fireplace, wet bar, Full Bath, walk-out access, and private office space. The Lower Level could easily serve as a play area, an in-law, au pair, or guest suite. Outside, the expansive courtyard takes center stage. Framed by the home’s French doors and surrounded by beautifully landscaped lush grounds, this private retreat offers a sublime setting for dining al fresco, relaxing poolside, or unwinding in the built-in pool and jacuzzi. Complete with deep-silled windows, custom millwork, timeless craftsmanship, and a whole-house backup generator, this home sits just minutes from downtown Wayne, top-rated Radnor schools, premier private academies, and Regional Rail. Grand enough to impress. Comfortable enough to call home.
For sale
Price cut: $125K (9/13)
$2,975,000
160 Abrahams Ln, Villanova, PA 19085
5beds
7,362sqft
Single Family Residence
Built in 1973
1.23 Acres Lot
$2,850,100 Zestimate®
$404/sqft
$-- HOA
What's special
Gas fireplaceTwo-car garageBuilt-in pool and jacuzziSunlit family roomCustom millworkPrivate outdoor paradiseLarge walk-in attic
- 84 days
- 2,101
- 71
Zillow last checked:
Listing updated:
Listed by:
Kathy Tomson 610-574-6310,
BHHS Fox & Roach Wayne-Devon 6106512700
Source: Bright MLS,MLS#: PADE2114272
Facts & features
Interior
Bedrooms & bathrooms
- Bedrooms: 5
- Bathrooms: 6
- Full bathrooms: 5
- 1/2 bathrooms: 1
- Main level bathrooms: 2
- Main level bedrooms: 1
Rooms
- Room types: Primary Bedroom, Bedroom 2, Bedroom 3, Bedroom 4, Bedroom 5, Kitchen, Family Room, Library, Foyer, Study, Great Room, Laundry, Office, Utility Room, Bathroom 2, Bathroom 3, Primary Bathroom, Full Bath, Half Bath
Primary bedroom
- Features: Flooring - Carpet
- Level: Main
- Area: 391 Square Feet
- Dimensions: 17 X 23
Bedroom 2
- Level: Upper
- Area: 345 Square Feet
- Dimensions: 15 X 23
Bedroom 3
- Level: Upper
- Area: 299 Square Feet
- Dimensions: 13 X 23
Bedroom 4
- Level: Upper
- Area: 286 Square Feet
- Dimensions: 13 X 22
Bedroom 5
- Level: Upper
- Area: 312 Square Feet
- Dimensions: 13 X 24
Primary bathroom
- Features: Flooring - Ceramic Tile
- Level: Main
- Area: 150 Square Feet
- Dimensions: 10 X 15
Bathroom 2
- Level: Upper
- Area: 55 Square Feet
- Dimensions: 5 X 11
Bathroom 3
- Level: Upper
- Area: 64 Square Feet
- Dimensions: 8 X 8
Family room
- Level: Main
- Area: 345 Square Feet
- Dimensions: 15 X 23
Foyer
- Level: Main
- Area: 170 Square Feet
- Dimensions: 10 X 17
Other
- Level: Upper
- Area: 75 Square Feet
- Dimensions: 5 X 15
Other
- Level: Lower
- Area: 40 Square Feet
- Dimensions: 4 X 10
Great room
- Features: Cathedral/Vaulted Ceiling, Fireplace - Gas, Flooring - HardWood, Living/Dining Room Combo
- Level: Main
- Area: 630 Square Feet
- Dimensions: 21 X 30
Great room
- Features: Fireplace - Gas, Flooring - Carpet, Wet Bar
- Level: Lower
- Area: 432 Square Feet
- Dimensions: 18 X 24
Half bath
- Features: Flooring - HardWood
- Level: Main
- Area: 30 Square Feet
- Dimensions: 5 X 6
Kitchen
- Features: Kitchen - Gas Cooking, Kitchen Island, Breakfast Nook
- Level: Main
- Area: 403 Square Feet
- Dimensions: 13 X 31
Laundry
- Level: Upper
- Area: 78 Square Feet
- Dimensions: 6 X 13
Library
- Features: Fireplace - Gas
- Level: Main
- Area: 375 Square Feet
- Dimensions: 15 X 25
Mud room
- Features: Flooring - HardWood
- Level: Main
- Area: 120 Square Feet
- Dimensions: 8 X 15
Office
- Level: Lower
- Area: 160 Square Feet
- Dimensions: 10 X 16
Study
- Level: Lower
- Area: 240 Square Feet
- Dimensions: 15 X 16
Utility room
- Features: Basement - Unfinished
- Level: Lower
- Area: 720 Square Feet
- Dimensions: 24 X 30
Heating
- Forced Air, Natural Gas
Cooling
- Central Air, Electric
Appliances
- Included: Built-In Range, Double Oven, Range, Dishwasher, Refrigerator, Disposal, Microwave, Gas Water Heater
- Laundry: Upper Level, Laundry Room, Mud Room
Features
- Additional Stairway, Soaking Tub, Bathroom - Stall Shower, Bathroom - Tub Shower, Breakfast Area, Built-in Features, Butlers Pantry, Ceiling Fan(s), Combination Dining/Living, Double/Dual Staircase, Entry Level Bedroom, Family Room Off Kitchen, Floor Plan - Traditional, Eat-in Kitchen, Kitchen - Gourmet, Kitchen Island, Kitchen - Table Space, Pantry, Primary Bath(s), Recessed Lighting, Upgraded Countertops, Walk-In Closet(s), Bar, Cathedral Ceiling(s), 9'+ Ceilings
- Flooring: Wood, Carpet, Ceramic Tile
- Doors: French Doors
- Windows: Skylight(s)
- Basement: Full,Finished,Heated,Improved,Interior Entry,Walk-Out Access,Windows
- Number of fireplaces: 3
- Fireplace features: Mantel(s), Gas/Propane
Interior area
- Total structure area: 7,362
- Total interior livable area: 7,362 sqft
- Finished area above ground: 7,362
- Finished area below ground: 0
Property
Parking
- Total spaces: 2
- Parking features: Garage Faces Side, Garage Door Opener, Inside Entrance, Driveway, Attached
- Attached garage spaces: 2
- Has uncovered spaces: Yes
Accessibility
- Accessibility features: None
Features
- Levels: Two
- Stories: 2
- Patio & porch: Patio
- Has private pool: Yes
- Pool features: In Ground, Heated, Private
- Has spa: Yes
- Spa features: Bath, Hot Tub
Lot
- Size: 1.23 Acres
- Features: Sloped, Front Yard, Rear Yard, SideYard(s)
Details
- Additional structures: Above Grade, Below Grade
- Parcel number: 36040202001
- Zoning: RES
- Zoning description: Residential
- Special conditions: Standard
Construction
Type & style
- Home type: SingleFamily
- Architectural style: Colonial,French
- Property subtype: Single Family Residence
Materials
- Stucco
- Foundation: Stone
- Roof: Pitched,Wood
Condition
- New construction: No
- Year built: 1973
- Major remodel year: 2007
Utilities & green energy
- Electric: 200+ Amp Service, Circuit Breakers
- Sewer: Public Sewer
- Water: Public
Community & HOA
Community
- Security: Security System, Carbon Monoxide Detector(s), Smoke Detector(s)
- Subdivision: None Available
HOA
- Has HOA: No
Location
- Region: Villanova
- Municipality: RADNOR TWP
Financial & listing details
- Price per square foot: $404/sqft
- Tax assessed value: $1,332,240
- Annual tax amount: $30,795
- Date on market: 7/9/2026
- Listing agreement: Exclusive Right To Sell
- Listing terms: Cash,Conventional
- Ownership: Fee Simple
Estimated market value
$2,850,100
$2.71M - $2.99M
$5,978/mo
Price history
| Date | Event | Price |
|---|---|---|
| 9/13/2026 | Price change | $2,975,000-4%$404/sqft |
Source:  Bright MLS #PADE2114272 Report a problem Bright MLS #PADE2114272 Report a problem | ||
| 7/9/2026 | Listed for sale | $3,100,000+88.4%$421/sqft |
Source: Bright MLS #PADE2114272 Report a problem | ||
| 7/2/2013 | Sold | $1,645,000-0.3%$223/sqft |
Source: Public Record Report a problem | ||
| 3/21/2013 | Listing removed | $1,650,000$224/sqft |
Source: Prudential Fox and Roach #6176578 Report a problem | ||
| 2/28/2013 | Listed for sale | $1,650,000$224/sqft |
Source: Prudential Fox and Roach #6176578 Report a problem | ||
| 5/2/2011 | Sold | $1,650,000$224/sqft |
Source: Public Record Report a problem | ||
| 1/17/2011 | Listed for sale | $1,650,000-13.1%$224/sqft |
Source: Prudential Fox and Roach #5824468 Report a problem | ||
| 9/9/2010 | Listing removed | $1,899,000$258/sqft |
Source: Prudential Fox and Roach #5616234 Report a problem | ||
| 2/13/2010 | Listed for sale | $1,899,000$258/sqft |
Source: Bryn Mawr #5616234 Report a problem | ||
| 11/22/2009 | Listing removed | $1,899,000$258/sqft |
Source: Bryn Mawr #5616234 Report a problem | ||
| 11/14/2009 | Price change | $1,899,000-24%$258/sqft |
Source: Bryn Mawr #5616234 Report a problem | ||
| 10/31/2009 | Listed for sale | $2,499,000$339/sqft |
Source: Bryn Mawr #5616234 Report a problem | ||
| 6/20/2009 | Listing removed | $2,499,000$339/sqft |
Source: Visual Tour #5341731 Report a problem | ||
| 5/15/2009 | Listed for sale | $2,499,000+19%$339/sqft |
Source: Visual Tour #5341731 Report a problem | ||
| 3/11/2009 | Listing removed | $2,099,999$285/sqft |
Source: Prudential Real Estate #5393741 Report a problem | ||
| 1/20/2009 | Price change | $2,099,999-10.6%$285/sqft |
Source: Prudential Real Estate #5393741 Report a problem | ||
| 11/21/2008 | Price change | $2,350,000-6%$319/sqft |
Source: Prudential Real Estate #5393741 Report a problem | ||
| 5/27/2008 | Listed for sale | $2,499,000+185.6%$339/sqft |
Source: Long and Foster Real Estate #5341731 Report a problem | ||
| 8/3/2004 | Sold | $875,000+80.4%$119/sqft |
Source: Public Record Report a problem | ||
| 6/29/1995 | Sold | $485,000$66/sqft |
Source: Public Record Report a problem | ||
Public tax history
| Year | Property taxes | Tax assessment |
|---|---|---|
| 2026 | $30,796 +10.1% | $1,332,240 |
| 2025 | $27,965 +3.8% | $1,332,240 |
| 2024 | $26,936 +4.1% | $1,332,240 |
| 2023 | $25,868 -24.5% | $1,332,240 -25.3% |
| 2022 | $34,254 | $1,783,580 |
| 2021 | $34,254 +628.7% | $1,783,580 +107.2% |
| 2020 | $4,701 -83.8% | $860,815 |
| 2019 | $29,101 +2% | $860,815 |
| 2018 | $28,533 +504% | $860,815 |
| 2017 | $4,724 | $860,815 |
| 2016 | $4,724 | $860,815 |
| 2015 | $4,724 -2% | $860,815 |
| 2014 | $4,821 +2.8% | $860,815 |
| 2013 | $4,691 +2.8% | $860,815 |
| 2012 | $4,562 +2.3% | $860,815 |
| 2011 | $4,459 | $860,815 |
| 2010 | $4,459 +7.5% | $860,815 |
| 2009 | $4,149 +1.3% | $860,815 |
| 2008 | $4,097 +8.3% | $860,815 +1.3% |
| 2007 | $3,783 | $850,000 |
| 2006 | $3,783 | $850,000 |
| 2005 | $3,783 | $850,000 |
| 2004 | $3,783 +8.5% | $850,000 |
| 2003 | $3,485 +7.9% | $850,000 |
| 2002 | $3,230 | $850,000 |
| 2000 | $3,230 | $850,000 |
Find assessor info on the county website
Monthly payment
Est. payment
Payment breakdown
Explore the cost of this home by adjusting the details. Changes won't be saved.Climate risks
Neighborhood: 19085
Nearby schools
Schools provided by the listing agent
- Middle: Radnor
- High: Radnor
- District: Radnor Township
Source: Bright MLS. This data may not be complete. We recommend contacting the local school district to confirm school assignments for this home.
Similar homes
- $3,150,0007 bd5 ba6.9k sqft764 Mount Moro Rd, Villanova, PA 19085For Sale
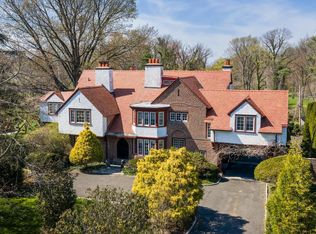
 MLS ID #PAMC2194940, Lavinia Smerconish, Compass RE. Bright MLS
 - $2,999,9996 bd6 ba7.7k sqft16 Harrison Dr, Newtown Square, PA 19073For Sale
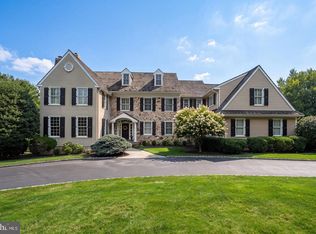 MLS ID #PADE2123342, Marybeth Bowman, BHHS Fox & Roach Wayne-Devon. Bright MLS
 - $2,689,0005 bd7 ba7.8k sqft1408 Rene Rd, Villanova, PA 19085For Sale
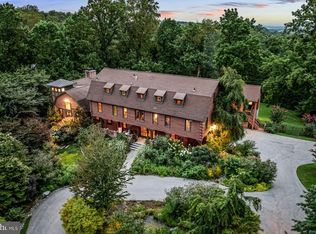 MLS ID #PAMC2172054, Lisa Yakulis, Kurfiss Sotheby's International Realty. Bright MLS
 - $2,900,0005 bd8 ba8.4k sqft225 Sugartown Rd, Devon, PA 19333For Sale
 MLS ID #PACT2132620, Karen Strid, Compass RE. Bright MLS
 - $3,075,0005 bd8 ba8.5k sqft72 Farrier Ln, Newtown Square, PA 19073For SaleMLS ID #PADE2121596, Karen Strid, Compass RE. Bright MLS
- $2,799,0007 bd8 ba7.9k sqft484 King Of Prussia Rd, Radnor, PA 19087For SaleMLS ID #PADE2123794, Veronika Shumkova, Opus Elite Real Estate. Bright MLS
- $2,499,0005 bd7 ba6.6k sqft825 Hagys Ford Rd, Narberth, PA 19072For SaleMLS ID #PAMC2193768, Leigh Anne Ambrose, Compass RE. Bright MLS
- $3,300,0005 bd6 ba6.5k sqft1019 Morris Ave, Bryn Mawr, PA 19010For SaleMLS ID #PAMC2195522, Robin Halpern, Compass RE. Bright MLS
- $2,200,0006 bd6 ba6.8k sqft1443 Lanes End, Villanova, PA 19085For SaleMLS ID #PAMC2189930, Damon Michels, KW Main Line - Narberth. Bright MLS
- $1,499,0005 bd5 ba4.7k sqft234 Trianon Ln, Villanova, PA 19085For SaleMLS ID #PADE2122822, Kerry Carr, Compass RE. Bright MLS
- $2,975,0006 bd5 ba6k sqft416 Dutton Mill Rd, Malvern, PA 19355For SaleMLS ID #PACT2132292, Karen Strid, Compass RE. Bright MLS
- $2,199,0006 bd7 ba7.6k sqft312 S Waterloo Rd, Devon, PA 19333For SaleMLS ID #PACT2131666, Karen Strid, Compass RE. Bright MLS
- $2,285,0007 bd5 ba7.5k sqft39 Fairview Rd, Narberth, PA 19072For SaleMLS ID #PAMC2196116, Damon Michels, KW Main Line - Narberth. Bright MLS
- $2,375,0005 bd6 ba7.1k sqft969 S Wisteria Dr, Malvern, PA 19355For SaleMLS ID #PACT2135790, Ali Ogelsby Farrell, Compass RE. Bright MLS
- $3,500,0004 bd5 ba5.9k sqft243 Conshohocken State Rd, Penn Valley, PA 19072For SaleMLS ID #PAMC2192506, Damon Michels, KW Main Line - Narberth. Bright MLS
- $3,995,0006 bd7 ba7.4k sqft612 Winsford Rd, Bryn Mawr, PA 19010For SaleMLS ID #PAMC2195880, Eileen Myers, BHHS Fox & Roach-Rosemont. Bright MLS
- $2,499,9995 bd6 ba7.6k sqft1660 Hidden Way, Malvern, PA 19355For SaleMLS ID #PACT2133686, Beth Mulholland, BHHS Fox & Roach Wayne-Devon. Bright MLS
- $3,369,0006 bd8 ba9.3k sqft1132 Youngs Ford Rd, Gladwyne, PA 19035For SaleMLS ID #PAMC2192482, Lisa Yakulis, Kurfiss Sotheby's International Realty. Bright MLS
- $2,000,0006 bd7 ba7.5k sqft606 Longchamps Dr, Devon, PA 19333For SaleMLS ID #PACT2124712, Cj Stein, Keller Williams Real Estate -Exton. Bright MLS
- $2,795,0008 bd6 ba8.3k sqft1319 Remington Rd, Wynnewood, PA 19096For SaleMLS ID #PAMC2171220, Mr. Derek Greene, The Greene Realty Group. Bright MLS
