312 Orchard Way | South Wayne The charm of a classic center-hall Colonial, the openness of contemporary living, and nearly an acre of mature grounds—all within close distance of South Wayne's schools, trails, downtown Wayne and train station. A thoughtfully designed 1,500-square-foot addition completed in 1999 transformed this traditional Colonial into a home with generous, connected living spaces while preserving its original architectural character. At the heart of the addition is an expansive family room, open to the kitchen and dining area, with French doors leading directly to an outdoor patio. Set two steps below the adjoining rooms, the family room features a beautifully coffered ceiling more than nine feet high. Antique chestnut flooring, reclaimed from a barn, runs throughout the addition, including the family room, kitchen, dining area, and primary bedroom—bringing warmth and distinctive character to these spaces. Occupying the upper level of the addition, the primary suite offers a private retreat with a separate reading room, a spacious bedroom with walk-in closets, and a generous bathroom featuring dual pedestal sinks, whirlpool tub, separate shower, and enclosed toilet. Large arched windows distinguish both the bedroom and bathroom. The setting is equally appealing. The house occupies a mature 0.88-acre property, with grounds descending toward a creek along two sides. Despite this unusually spacious setting, the location is central to South Wayne—approximately equidistant between Radnor Middle School and Radnor High School, an easy stroll to downtown Wayne or the Radnor trail, and approximately 12 minutes on foot to the train station. The home offers approximately 4,683 square feet of above-grade finished living space, plus an additional 820 square feet of finished lower-level space suitable for a gym, recreation room, or playroom. An unusually large 1,100 square-foot unfinished workshop provides substantial space for woodworking, hobbies, equipment, and storage. Storage extends well beyond the workshop. Both third-floor bedrooms feature extensive built-in cabinetry within their knee walls, while a motorized stairway provides access to approximately 420 square feet of above-garage storage. Completing the property is a 200-square-foot horse barn, carefully relocated from Chester County, offering additional storage and a distinctive connection to the region's agricultural past. With its combination of traditional architecture, substantial contemporary living spaces, expansive grounds, and convenient South Wayne location, 312 Orchard Way offers a set of features seldom found together in one property.
For sale
$2,599,000
312 Orchard Way, Saint Davids, PA 19087
7beds
4,683sqft
Single Family Residence
Built in 1923
0.88 Acres Lot
$-- Zestimate®
$555/sqft
$-- HOA
What's special
Classic center-hall colonialExpansive family roomGenerous connected living spaces
- --
- on Zillow
- 3,426
- views
- 223
- saves
Likely to sell faster than
Zillow last checked:
Listing updated:
Listed by:
Mr. Derek Greene 888-278-5840,
The Greene Realty Group 8882785840
Source: Bright MLS,MLS#: PADE2126148
Facts & features
Interior
Bedrooms & bathrooms
- Bedrooms: 7
- Bathrooms: 5
- Full bathrooms: 4
- 1/2 bathrooms: 1
- Main level bathrooms: 1
Heating
- Radiator, Natural Gas
Cooling
- Central Air, Electric
Appliances
- Included: Gas Water Heater
Features
- Dry Wall
- Flooring: Ceramic Tile, Wood
- Basement: Partially Finished
- Has fireplace: No
Interior area
- Total structure area: 4,683
- Total interior livable area: 4,683 sqft
- Finished area above ground: 4,683
Property
Parking
- Total spaces: 2
- Parking features: Storage, Garage Door Opener, Detached
- Garage spaces: 2
Accessibility
- Accessibility features: None
Features
- Levels: Three
- Stories: 3
- Pool features: None
Lot
- Size: 0.88 Acres
Details
- Additional structures: Above Grade
- Parcel number: 36030185500
- Zoning: R2
- Special conditions: Standard
Construction
Type & style
- Home type: SingleFamily
- Architectural style: Colonial
- Property subtype: Single Family Residence
Materials
- Block, Masonry, Stick Built, Stucco
- Foundation: Block, Stone
- Roof: Asphalt
Condition
- New construction: No
- Year built: 1923
- Major remodel year: 1999
Utilities & green energy
- Electric: 120/240V, 200+ Amp Service
- Sewer: Public Sewer
- Water: Public
Community & HOA
Community
- Subdivision: None Available
HOA
- Has HOA: No
- Amenities included: None
- Services included: None
Location
- Region: Saint Davids
- Municipality: RADNOR TWP
Financial & listing details
- Price per square foot: $555/sqft
- Tax assessed value: $1,334,560
- Annual tax amount: $25,765
- Date on market: 10/21/2026
- Listing agreement: Exclusive Agency
- Ownership: Fee Simple
Estimated market value
Not available
Estimated sales range
Not available
Not available
Price history
Price history is unavailable.
Public tax history
| Year | Property taxes | Tax assessment |
|---|---|---|
| 2026 | $25,188 +10.1% | $1,089,648 |
| 2025 | $22,873 +3.8% | $1,089,648 |
| 2024 | $22,031 -15% | $1,089,648 -18.4% |
| 2023 | $25,913 +1.1% | $1,334,560 |
| 2022 | $25,630 | $1,334,560 |
| 2021 | $25,630 +934.8% | $1,334,560 +194.3% |
| 2020 | $2,477 -83.8% | $453,540 |
| 2019 | $15,332 +2% | $453,540 |
| 2018 | $15,033 +504% | $453,540 |
| 2017 | $2,489 | $453,540 |
| 2016 | $2,489 | $453,540 |
| 2015 | $2,489 | $453,540 |
| 2014 | $2,489 +2.8% | $453,540 |
| 2013 | $2,422 +2.8% | $453,540 |
| 2012 | $2,356 +0.3% | $453,540 |
| 2011 | $2,349 | $453,540 |
| 2010 | $2,349 +7.5% | $453,540 |
| 2009 | $2,186 | $453,540 |
| 2008 | $2,186 +10.5% | $453,540 |
| 2007 | $1,978 -2% | $453,540 |
| 2006 | $2,018 | $453,540 |
| 2005 | $2,018 | $453,540 |
| 2004 | $2,018 +8.5% | $453,540 |
| 2003 | $1,860 +7.9% | $453,540 |
| 2002 | $1,723 | $453,540 |
| 2000 | $1,723 | $453,540 |
Find assessor info on the county website
Monthly payment
Est. payment
Payment breakdown
Explore the cost of this home by adjusting the details. Changes won't be saved.Climate risks
Neighborhood: Saint Davids
Nearby schools
Schools provided by the listing agent
- District: Radnor Township
Source: Bright MLS. This data may not be complete. We recommend contacting the local school district to confirm school assignments for this home.
Similar homes
- $2,799,9995 bd5 ba5.6k sqft795 Mancill Rd, Wayne, PA 19087New Construction
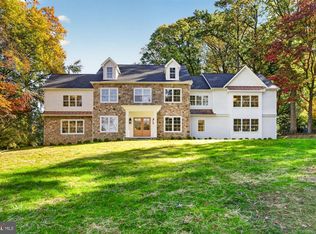
 MLS ID #PACT2138046, Kenneth Wall, BHHS Fox & Roach-West Chester. Bright MLS
- $3,150,0007 bd5 ba6.9k sqft764 Mount Moro Rd, Villanova, PA 19085For Sale
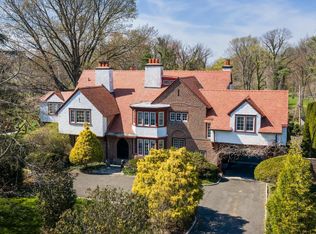 MLS ID #PAMC2194940, Lavinia Smerconish, Compass RE. Bright MLS
- $2,099,0006 bd6 ba5.7k sqft12 Court Run, Malvern, PA 19355For Sale
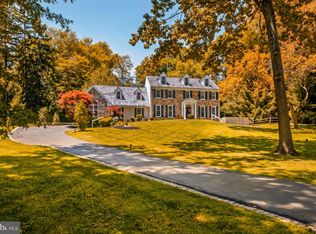 MLS ID #PACT2139164, Reggie Hunt, Kurfiss Sotheby's International Realty. Bright MLS
- $2,249,0005 bd6 ba5.7k sqft735 Righters Mill Rd, Narberth, PA 19072For Sale
 MLS ID #PAMC2196872, Lavinia Smerconish, Compass RE. Bright MLS
- $2,499,0005 bd7 ba6.6k sqft825 Hagys Ford Rd, Narberth, PA 19072For SaleMLS ID #PAMC2193768, Leigh Anne Ambrose, Compass RE. Bright MLS
- $1,500,0004 bd4 ba3.2k sqft230 Sproul Rd, Villanova, PA 19085For SaleMLS ID #PADE2119430, ahkyung kim, Weichert, Realtors - Cornerstone. Bright MLS
- $2,599,9004 bd4 ba4.3k sqft10 Laurel Cir, Malvern, PA 19355New ConstructionMLS ID #PACT2139102, Arthur Herling, Howard Hanna Real Estate Services. Bright MLS
- $2,999,0005 bd6 ba6.5k sqft1019 Morris Ave, Bryn Mawr, PA 19010For SaleMLS ID #PAMC2195522, Robin Halpern, Compass RE. Bright MLS
- $1,695,0004 bd6 ba4.2k sqft736 Woodleave Rd, Bryn Mawr, PA 19010For SaleMLS ID #PAMC2198382, Marie Gordon, Compass RE. Bright MLS
- $2,470,0004 bd5 ba4k sqftLOT 1 A Estates At Howell Rdg, Malvern, PA 19355New ConstructionMLS ID #PACT2126188, Steven Christie, KW Greater West Chester. Bright MLS
- $2,650,0005 bd7 ba6k sqft101 Highfield Rd, Villanova, PA 19085New ConstructionMLS ID #PADE2124122, Brendan Reilly, Crescent Real Estate. Bright MLS
- $1,769,0005 bd4 ba5.8k sqft461 S Roberts Rd, Bryn Mawr, PA 19010For SaleMLS ID #PADE2122988, Lisa Yakulis, Kurfiss Sotheby's International Realty. Bright MLS
- $2,200,0005 bd4 ba4.5k sqft6032 Goshen Rd, Newtown Square, PA 19073For SaleMLS ID #PACT2138434, Steven Everett, Compass RE. Bright MLS
- $2,200,0005 bd6 ba6k sqft857 Briarwood Rd, Newtown Square, PA 19073For SaleMLS ID #PADE2121520, Gina McDonald, Keller Williams Real Estate -Exton. Bright MLS
- $1,795,0005 bd4 ba3.3k sqft718 Glengarry Rd, Philadelphia, PA 19118For SaleMLS ID #PAPH2688050, George Raleigh, Howard Hanna Real Estate Services. Bright MLS
- $1,459,0004 bd5 ba4k sqft2739 Stony Creek Rd, Broomall, PA 19008For SaleMLS ID #PADE2126486, Shakeh Ajemian, Keller Williams Main Line. Bright MLS
- $1,500,0008 bd5 ba5.5k sqft1215 W Montgomery Ave, Bryn Mawr, PA 19010For SaleMLS ID #PAMC2194662, Tracy Slowik, Compass RE. Bright MLS
- $1,875,0004 bd6 ba5.6k sqft701 Sturbridge Dr, Bryn Mawr, PA 19010For SaleMLS ID #PADE2123704, Lavinia Smerconish, Compass RE. Bright MLS
- $1,850,0006 bd4 ba4.2k sqft8 S Providence Rd, Wallingford, PA 19086For SaleMLS ID #PADE2122498, Meghan Lawrence, Compass RE. Bright MLS
- $2,595,0004 bd5 ba4.4k sqft385 Port Royal Ave, Philadelphia, PA 19128New ConstructionMLS ID #PAPH2560052, Michala Costello, Compass RE. Bright MLS
