PROPERTY HIGHLIGHTS Main Line location in Radnor Township Radnor School District 2.66-acre private homesite surrounded by mature woodland 5,500± sqft Main House and 550± sqft Pool House Mid-Century Modern residence Rear-facing architectural façade oriented toward the natural landscape Walled private motor court Walls of glass, skylights & soaring ceilings Pool + separate pool house / dwelling Pool house includes bedroom, full bath, living area & kitchen — ideal as an in-law suite, guest house or private retreat A rare architectural offering on Philadelphia's Main Line. Set at the end of a long, private drive in sought-after Greene Countrie, 857 Briarwood Road offers an extraordinary combination of Mid-Century Modern architecture, privacy, and indoor-outdoor living. Originally built in 1966 by local developer Robert Balbirnie, the approximately 6,050-square-foot residence (5,500± sqft Main House and 550± sqft Pool House) was designed as a private compound for sophisticated living and entertaining. Unlike a traditional street-facing home, its architectural façade faces the rear of the property, creating a dramatic and highly private relationship with the surrounding landscape. A striking walled motor court provides a distinctive sense of arrival, while expansive walls of glass, sliding doors, skylights, and soaring ceilings bring natural light and the wooded setting into the home. Generous entertaining spaces and wet bars reflect the home's original design for gatherings and sophisticated living. The property also features a pool and separate pool house, offering exceptional flexibility for guests, extended family, or multi-generational living. With a bedroom, full bathroom, living area, and kitchen, the separate dwelling could serve as an in-law suite, guest house, pool house, or private retreat. The home's distinctive geometric design has long drawn comparisons to the work of I.M. Pei, and according to the property's history, Balbirnie and Pei are believed to have spoken during the home's design. Whether influence or coincidence, the architectural connection adds another fascinating layer to this one-of-a-kind residence. An authentic 1960s architectural statement, a private compound, and a truly distinctive Main Line offering — 857 Briarwood Road is a home unlike any other.
For sale
$2,200,000
857 Briarwood Rd, Newtown Square, PA 19073
5beds
6,050sqft
Single Family Residence
Built in 1966
2.66 Acres Lot
$2,049,800 Zestimate®
$364/sqft
$-- HOA
What's special
Walled private motor courtWalls of glassSoaring ceilings
- 50 days
- 3,006
- 272
Zillow last checked:
Listing updated:
Listed by:
Gina McDonald 215-527-5890,
Keller Williams Real Estate -Exton 6103634300,
Co-Listing Agent: Tracy Sauler 215-644-7388,
KW Greater West Chester
Source: Bright MLS,MLS#: PADE2121520
Facts & features
Interior
Bedrooms & bathrooms
- Bedrooms: 5
- Bathrooms: 6
- Full bathrooms: 5
- 1/2 bathrooms: 1
- Main level bathrooms: 3
- Main level bedrooms: 2
Basement
- Area: 0
Heating
- Forced Air, Natural Gas
Cooling
- Multi Units, Ductless, Electric
Appliances
- Included: Built-In Range, Microwave, Dishwasher, Dryer, Oven, Oven/Range - Gas, Refrigerator, Stainless Steel Appliance(s), Washer, Gas Water Heater
- Laundry: Lower Level
Features
- 2nd Kitchen, Bar, Soaking Tub, Bathroom - Stall Shower, Bathroom - Walk-In Shower, Breakfast Area, Built-in Features, Butlers Pantry, Combination Dining/Living, Combination Kitchen/Dining, Combination Kitchen/Living, Entry Level Bedroom, Open Floorplan, Eat-in Kitchen, Kitchen - Gourmet, Pantry, Dry Wall
- Flooring: Concrete, Hardwood, Tile/Brick, Wood
- Doors: Sliding Glass
- Windows: Sliding, Skylight(s)
- Has basement: No
- Number of fireplaces: 2
Interior area
- Total structure area: 6,050
- Total interior livable area: 6,050 sqft
- Finished area above ground: 6,050
- Finished area below ground: 0
Video & virtual tour
Property
Parking
- Total spaces: 3
- Parking features: Storage, Detached, Driveway
- Garage spaces: 3
- Has uncovered spaces: Yes
Accessibility
- Accessibility features: >84" Garage Door, 2+ Access Exits, Accessible Doors, Accessible Hallway(s), Roll-in Shower
Features
- Levels: Two
- Stories: 2
- Patio & porch: Patio
- Exterior features: Barbecue, Stone Retaining Walls
- Has private pool: Yes
- Pool features: In Ground, Private
Lot
- Size: 2.66 Acres
Details
- Additional structures: Above Grade, Below Grade
- Parcel number: 36040204514
- Zoning: RESIDENTIAL
- Special conditions: Standard
Construction
Type & style
- Home type: SingleFamily
- Architectural style: Mid-Century Modern
- Property subtype: Single Family Residence
Materials
- Brick
- Foundation: Slab
- Roof: Flat
Condition
- Excellent,Good,Very Good
- New construction: No
- Year built: 1966
Utilities & green energy
- Sewer: Public Sewer
- Water: Public
Community & HOA
Community
- Subdivision: Greene Countrie
HOA
- Has HOA: No
Location
- Region: Newtown Square
- Municipality: RADNOR TWP
Financial & listing details
- Price per square foot: $364/sqft
- Tax assessed value: $776,690
- Annual tax amount: $17,953
- Date on market: 8/13/2026
- Listing agreement: Exclusive Right To Sell
- Inclusions: Refrigerator, Washer And Dryer, All In As Is Condition
- Ownership: Fee Simple
Estimated market value
$2,049,800
$1.95M - $2.15M
$7,713/mo
Price history
| Date | Event | Price |
|---|---|---|
| 8/13/2026 | Listed for sale | $2,200,000+175.3%$364/sqft |
Source:  Bright MLS #PADE2121520 Report a problem Bright MLS #PADE2121520 Report a problem | ||
| 6/18/2025 | Listing removed | $12,500$2/sqft |
Source: Zillow Rentals Report a problem | ||
| 9/3/2024 | Listed for rent | $12,500+4.2%$2/sqft |
Source: Zillow Rentals Report a problem | ||
| 2/28/2024 | Listing removed | -- |
Source: Bright MLS #PADE2057428 Report a problem | ||
| 12/9/2023 | Listed for rent | $12,000$2/sqft |
Source: Bright MLS #PADE2057428 Report a problem | ||
| 10/7/2012 | Listing removed | $799,000$132/sqft |
Source: Prudential Fox & Roach Realtors #5952031 Report a problem | ||
| 6/27/2012 | Listed for sale | $799,000+14.1%$132/sqft |
Source: Prudential Fox & Roach Realtors #5952031 Report a problem | ||
| 6/12/2012 | Sold | $700,000-12.4%$116/sqft |
Source: Public Record Report a problem | ||
| 11/29/2011 | Price change | $799,000-23.9%$132/sqft |
Source: Prudential Fox and Roach #5952031 Report a problem | ||
| 11/2/2011 | Price change | $1,050,000-12.4%$174/sqft |
Source: Prudential Fox and Roach #5952031 Report a problem | ||
| 9/27/2011 | Listed for sale | $1,199,000$198/sqft |
Source: Prudential Fox and Roach #5952031 Report a problem | ||
Public tax history
| Year | Property taxes | Tax assessment |
|---|---|---|
| 2026 | $17,954 +10.1% | $776,690 |
| 2025 | $16,304 +3.8% | $776,690 |
| 2024 | $15,703 +4.1% | $776,690 |
| 2023 | $15,081 +1.1% | $776,690 |
| 2022 | $14,916 | $776,690 |
| 2021 | $14,916 +479.4% | $776,690 +64.7% |
| 2020 | $2,575 -83.8% | $471,450 |
| 2019 | $15,938 +2% | $471,450 |
| 2018 | $15,627 +504% | $471,450 |
| 2017 | $2,587 +9.9% | $471,450 +12.1% |
| 2016 | $2,354 +2% | $420,380 |
| 2015 | $2,307 | $420,380 |
| 2014 | $2,307 +2.8% | $420,380 |
| 2013 | $2,245 +0.8% | $420,380 |
| 2012 | $2,228 +2.3% | $420,380 |
| 2011 | $2,178 | $420,380 |
| 2010 | $2,178 +7.5% | $420,380 |
| 2009 | $2,026 +2% | $420,380 |
| 2008 | $1,986 +8.3% | $420,380 |
| 2007 | $1,833 -2% | $420,380 |
| 2006 | $1,871 | $420,380 |
| 2005 | $1,871 | $420,380 |
| 2004 | $1,871 +8.5% | $420,380 |
| 2003 | $1,724 +24.5% | $420,380 +15.4% |
| 2002 | $1,384 | $364,270 |
| 2000 | $1,384 | $364,270 |
Find assessor info on the county website
Monthly payment
Est. payment
Payment breakdown
Explore the cost of this home by adjusting the details. Changes won't be saved.Climate risks
Neighborhood: 19073
Nearby schools
Schools provided by the listing agent
- Elementary: Ithan
- Middle: Radnor
- High: Radnor
- District: Radnor Township
Source: Bright MLS. This data may not be complete. We recommend contacting the local school district to confirm school assignments for this home.

- $892,900-- bd-- ba-- sqft857 Briarwood Rd, Newtown Square, PA 19073Off Market
- $1,199,8004 bd2 ba2.6k sqft865 Briarwood Rd, Newtown Square, PA 19073Off Market
- $2,243,0006 bd7 ba6.8k sqft851 Briarwood Rd, Newtown Square, PA 19073Off Market
- $1,102,0004 bd2 ba2.5k sqft869 Briarwood Rd, Newtown Square, PA 19073Off Market
Similar homes
- $2,149,0005 bd7 ba7.4k sqft21 Springton Pointe Dr, Newtown Square, PA 19073For Sale
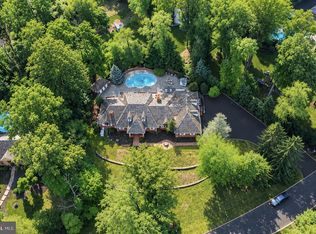
 MLS ID #PADE2114432, Kathy Devine, BHHS Fox & Roach-Rosemont. Bright MLS
 - $2,285,0007 bd5 ba7.5k sqft39 Fairview Rd, Narberth, PA 19072For Sale
 MLS ID #PAMC2196116, Damon Michels, KW Main Line - Narberth. Bright MLS
 - $1,769,0005 bd4 ba5.8k sqft461 S Roberts Rd, Bryn Mawr, PA 19010For Sale
 MLS ID #PADE2122988, Lisa Yakulis, Kurfiss Sotheby's International Realty. Bright MLS
 - $2,500,0006 bd8 ba7.2k sqft901 Crum Creek Rd, Broomall, PA 19008For Sale
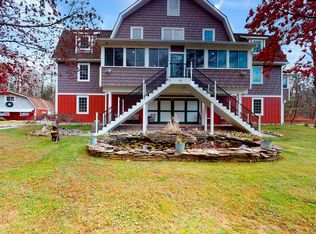 MLS ID #PADE2117168, Janice Goldhorn-Geraghty, RE/MAX Preferred - Newtown Square. Bright MLS
 - $2,499,9995 bd6 ba7.6k sqft1660 Hidden Way, Malvern, PA 19355For SaleMLS ID #PACT2133686, Beth Mulholland, BHHS Fox & Roach Wayne-Devon. Bright MLS
- $2,799,0007 bd8 ba7.9k sqft484 King Of Prussia Rd, Radnor, PA 19087For SaleMLS ID #PADE2123794, Veronika Shumkova, Opus Elite Real Estate. Bright MLS
- $1,990,0003 bd4 ba4.3k sqft36 Rabbit Run Rd, Malvern, PA 19355For SaleMLS ID #PACT2110482, Marion Dinofa, Compass RE. Bright MLS
- $2,299,0006 bd8 ba8.8k sqft408 Mattrissa Rdg, Media, PA 19063For SaleMLS ID #PADE2117776, Janice Livshits, Howard Hanna Real Estate Services. Bright MLS
- $1,999,9996 bd7 ba7.5k sqft999 E Haines St, Philadelphia, PA 19138For SaleMLS ID #PAPH2651342, Sergio Pinto, Honest Real Estate. Bright MLS
- $2,399,0004 bd5 ba4.5k sqft954 Drovers Ln, Chester Springs, PA 19425For SaleMLS ID #PACT2133904, Christine Stoner, Real Broker, LLC. Bright MLS
- $2,975,0006 bd5 ba6k sqft416 Dutton Mill Rd, Malvern, PA 19355For SaleMLS ID #PACT2132292, Karen Strid, Compass RE. Bright MLS
- $2,350,0005 bd8 ba5.7k sqft500 Telner St, Philadelphia, PA 19118For SaleMLS ID #PAPH2572676, Kim Whetzel, Kurfiss Sotheby's International Realty. Bright MLS
- $2,200,0006 bd8 ba8.5k sqft309 Pentland Dr, Wilmington, DE 19807For SaleMLS ID #DENC2105510, George Hobbs, Monument Sotheby's International Realty. Bright MLS
- $2,466,0005 bd7 ba5.2k sqft1345 Carolannes Way, West Chester, PA 19382New ConstructionMLS ID #PACT2133372, Sharra Mercer, LPT Realty, LLC. Bright MLS
- $2,689,0005 bd7 ba7.8k sqft1408 Rene Rd, Villanova, PA 19085For SaleMLS ID #PAMC2172054, Lisa Yakulis, Kurfiss Sotheby's International Realty. Bright MLS
- $1,800,0006 bd5 ba6.8k sqft609 W Hortter St, Philadelphia, PA 19119For SaleMLS ID #PAPH2666486, Jeff Chirico, EXP Realty, LLC. Bright MLS
- $1,697,5005 bd5 ba6.6k sqft1351 Bobarn Dr, Penn Valley, PA 19072For SaleMLS ID #PAMC2166524, Michael Kelczewski, United Real Estate. Bright MLS
- $1,649,0006 bd4 ba4k sqft3607 Gradyville Rd, Newtown Square, PA 19073New ConstructionMLS ID #PADE2113230, Christine Langdon, BHHS Fox & Roach Wayne-Devon. Bright MLS
- $1,350,0005 bd4 ba5.2k sqft116 Oakwood Ln, Phoenixville, PA 19460For SaleMLS ID #PACT2134392, Lauren Dickerman, Keller Williams Real Estate -Exton. Bright MLS
- $1,950,0004 bd5 ba5.2k sqft1733 Stocton Rd, Meadowbrook, PA 19046For SaleMLS ID #PAMC2186952, Mike Stampone, HomeSmart Realty Advisors. Bright MLS
