Set on 2.31 acres of private grounds, this 8,300+ sq ft stone estate offers a unique opportunity to own a compound-like property Located in one of the Main Line’s most prestigious neighborhoods, this extra ordinary home features three self-contained living spaces, providing unparalleled flexibility. The main residence exudes warmth and elegance, with 8 bedrooms and 4 full baths, making it ideal for a growing household. Classic hardwood floors, multiple fireplaces, and exquisite custom woodwork create an inviting atmosphere throughout the home. The chef’s kitchen, with quartz countertops and a spacious prep area, serves as the heart of the home—perfect for both meals and entertaining. The formal dining room, adorned with rich wood paneling, provides an elegant setting for larger gatherings, while the cozy living room with its wood-burning fireplace is perfect for relaxation. The wood-paneled office offers a quiet retreat for work or study, and the renovated bathrooms, including two with luxurious steam showers, provide both comfort and convenience. A true highlight of this estate is the expansive gallery space—a versatile space with vaulted ceilings, exposed beams, and a striking stone fireplace. This self-contained area includes its own kitchen, modern bath, laundry, and private entrance, offering limitless possibilities. Whether used as a home theater, playroom, art studio, event venue, or even a dedicated guest suite, this exceptional space can easily be adapted to suit your needs. Above the detached garage, the carriage house apartment provides another private living space with its own kitchen, living room, bedroom, and bathroom—perfect for extended household, guests, or as a rental unit, The estate’s 2.31 acres create the perfect setting for outdoor enjoyment. Relax by the heated saltwater pool, host summer gatherings on the stone terrace, or unwind in the glass-enclosed sunroom overlooking the serene backyard. With dual private entrances from Remington and Morris Roads, the property offers complete privacy, while still providing easy access to surrounding amenities. Ample parking ensures your guests are always accommodated, making this estate ideal for reunions, holidays, or any large gathering. This estate is an extraordinary place to call home.
For sale
Price cut: $55K (9/9)
$2,795,000
1319 Remington Rd, Wynnewood, PA 19096
8beds
8,361sqft
Single Family Residence
Built in 1950
2.31 Acres Lot
$2,572,200 Zestimate®
$334/sqft
$-- HOA
What's special
Multiple fireplacesHeated saltwater poolExquisite custom woodworkAmple parkingThree self-contained living spacesWood-paneled officeClassic hardwood floors
- 186 days
- 1,821
- 103
Zillow last checked:
Listing updated:
Listed by:
Mr. Derek Greene 888-278-5840,
The Greene Realty Group 8882785840
Source: Bright MLS,MLS#: PAMC2171220
Facts & features
Interior
Bedrooms & bathrooms
- Bedrooms: 8
- Bathrooms: 6
- Full bathrooms: 4
- 1/2 bathrooms: 2
- Main level bathrooms: 3
- Main level bedrooms: 3
Basement
- Area: 0
Heating
- Central, Electric, Natural Gas
Cooling
- Central Air, Electric
Appliances
- Included: Dishwasher, Disposal, Dryer, Extra Refrigerator/Freezer, Freezer, Oven, Oven/Range - Gas, Washer/Dryer Stacked, Water Heater, Electric Water Heater
- Laundry: Lower Level, Upper Level
Features
- 2nd Kitchen, Attic, Breakfast Area, Dining Area, Formal/Separate Dining Room, Eat-in Kitchen, Bar
- Flooring: Hardwood, Tile/Brick
- Basement: Partially Finished
- Number of fireplaces: 5
- Fireplace features: Brick
Interior area
- Total structure area: 8,361
- Total interior livable area: 8,361 sqft
- Finished area above ground: 8,361
- Finished area below ground: 0
Property
Parking
- Total spaces: 3
- Parking features: Storage, Asphalt, Driveway, Garage, Other
- Garage spaces: 3
- Has uncovered spaces: Yes
Accessibility
- Accessibility features: 2+ Access Exits
Features
- Levels: Two
- Stories: 2
- Patio & porch: Patio
- Exterior features: Balcony
- Has private pool: Yes
- Pool features: Private
- Fencing: Wood
Lot
- Size: 2.31 Acres
- Dimensions: 192.00 x 0.00
- Features: Front Yard, Rear Yard, SideYard(s)
Details
- Additional structures: Above Grade, Below Grade
- Parcel number: 400049232003
- Zoning: RES
- Special conditions: Standard
Construction
Type & style
- Home type: SingleFamily
- Architectural style: Villa
- Property subtype: Single Family Residence
Materials
- Stone
- Foundation: Stone
- Roof: Other
Condition
- New construction: No
- Year built: 1950
Utilities & green energy
- Sewer: Public Sewer
- Water: Public
- Utilities for property: Cable Available, Electricity Available, Natural Gas Available, Water Available
Community & HOA
Community
- Subdivision: Wynnewood
HOA
- Has HOA: No
Location
- Region: Wynnewood
- Municipality: LOWER MERION TWP
Financial & listing details
- Price per square foot: $334/sqft
- Tax assessed value: $375,200
- Annual tax amount: $17,273
- Date on market: 3/20/2026
- Listing agreement: Exclusive Agency
- Listing terms: Conventional
- Ownership: Fee Simple
Estimated market value
$2,572,200
$2.44M - $2.70M
$7,233/mo
Price history
| Date | Event | Price |
|---|---|---|
| 9/9/2026 | Price change | $2,795,000-1.9%$334/sqft |
Source:  Bright MLS #PAMC2171220 Report a problem Bright MLS #PAMC2171220 Report a problem | ||
| 9/1/2026 | Price change | $2,850,000-0.9%$341/sqft |
Source: Bright MLS #PAMC2171220 Report a problem | ||
| 8/21/2026 | Price change | $2,875,000-0.7%$344/sqft |
Source: Bright MLS #PAMC2171220 Report a problem | ||
| 8/13/2026 | Price change | $2,895,000-1%$346/sqft |
Source: Bright MLS #PAMC2171220 Report a problem | ||
| 8/5/2026 | Price change | $2,925,000-1.7%$350/sqft |
Source: Bright MLS #PAMC2171220 Report a problem | ||
| 3/20/2026 | Listed for sale | $2,975,000-0.8%$356/sqft |
Source: Bright MLS #PAMC2171220 Report a problem | ||
| 12/7/2025 | Listing removed | $2,999,000$359/sqft |
Source: Bright MLS #PAMC2143482 Report a problem | ||
| 6/6/2025 | Price change | $2,999,000-4.8%$359/sqft |
Source: Bright MLS #PAMC2143482 Report a problem | ||
| 6/2/2025 | Listed for sale | $3,150,000-3.1%$377/sqft |
Source: Owner Report a problem | ||
| 5/21/2025 | Listing removed | $3,250,000$389/sqft |
Source: Bright MLS #PAMC2132068 Report a problem | ||
| 3/18/2025 | Price change | $3,250,000+1.6%$389/sqft |
Source: Bright MLS #PAMC2132068 Report a problem | ||
| 2/14/2025 | Listed for sale | $3,200,000+0.6%$383/sqft |
Source: Owner Report a problem | ||
| 2/7/2025 | Listing removed | $3,180,000$380/sqft |
Source: Bright MLS #PAMC2116230 Report a problem | ||
| 12/13/2024 | Price change | $3,180,000-3.6%$380/sqft |
Source: Bright MLS #PAMC2116230 Report a problem | ||
| 9/6/2024 | Listed for sale | $3,300,000+340%$395/sqft |
Source: Bright MLS #PAMC2116230 Report a problem | ||
| 8/25/2020 | Sold | $750,000-11.7%$90/sqft |
Source: Public Record Report a problem | ||
| 7/24/2020 | Pending sale | $849,000$102/sqft |
Source: Long & Foster Real Estate, Inc. #PAMC657134 Report a problem | ||
| 7/22/2020 | Listed for sale | $849,000-27.4%$102/sqft |
Source: Long & Foster Real Estate, Inc. #PAMC657134 Report a problem | ||
| 6/14/2018 | Sold | $1,170,000$140/sqft |
Source: Public Record Report a problem | ||
Public tax history
| Year | Property taxes | Tax assessment |
|---|---|---|
| 2025 | $16,238 +5% | $375,200 |
| 2024 | $15,463 | $375,200 |
| 2023 | $15,463 +4.9% | $375,200 |
| 2022 | $14,738 -56.9% | $375,200 -57.9% |
| 2021 | $34,206 -2.8% | $891,100 -5.2% |
| 2020 | $35,194 +1.8% | $939,800 |
| 2019 | $34,573 +1.9% | $939,800 |
| 2018 | $33,940 +3% | $939,800 |
| 2017 | $32,936 +3.4% | $939,800 |
| 2016 | $31,842 +3.7% | $939,800 |
| 2015 | $30,708 +3% | $939,800 |
| 2014 | $29,814 +2.9% | $939,800 |
| 2013 | $28,970 +1.5% | $939,800 |
| 2012 | $28,541 +5.6% | $939,800 |
| 2011 | $27,033 +3.6% | $939,800 |
| 2010 | $26,104 +5.3% | $939,800 |
| 2009 | $24,795 +5.1% | $939,800 |
| 2008 | $23,602 +3% | -- |
| 2007 | $22,914 +7.5% | -- |
| 2006 | $21,307 +3.9% | -- |
| 2005 | $20,515 +6.2% | -- |
| 2004 | $19,324 +5.9% | -- |
| 2003 | $18,255 +9.4% | -- |
| 2002 | $16,687 +9.4% | -- |
| 2000 | $15,252 +4.6% | -- |
| 1999 | $14,584 | -- |
Find assessor info on the county website
Monthly payment
Est. payment
Payment breakdown
Explore the cost of this home by adjusting the details. Changes won't be saved.Climate risks
Neighborhood: 19096
Nearby schools
Schools provided by the listing agent
- High: Lower Merion
- District: Lower Merion
Source: Bright MLS. This data may not be complete. We recommend contacting the local school district to confirm school assignments for this home.
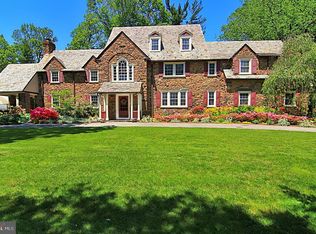
Similar homes
- $2,799,0007 bd8 ba7.9k sqft484 King Of Prussia Rd, Radnor, PA 19087For Sale

 MLS ID #PADE2123794, Veronika Shumkova, Opus Elite Real Estate. Bright MLS
 - $2,795,0007 bd8 ba10k sqft9 Deerfield Ter, Moorestown, NJ 08057For Sale
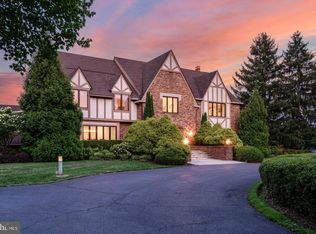 MLS ID #NJBL2119876, Melissa Young, Compass New Jersey, LLC - Moorestown. Bright MLS
 - $2,499,9995 bd6 ba7.9k sqft625 Creek Ln, Flourtown, PA 19031For Sale
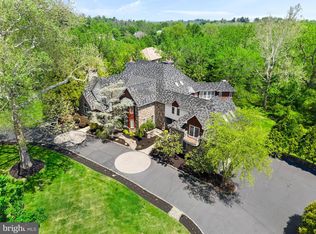 MLS ID #PAMC2184878, Diane Cardano-Casacio, CARDANO Realtors. Bright MLS
 - $2,689,0005 bd7 ba7.8k sqft1408 Rene Rd, Villanova, PA 19085For Sale
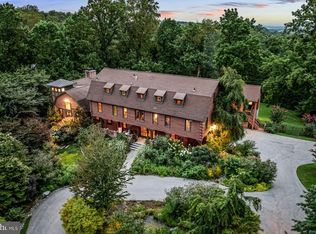 MLS ID #PAMC2172054, Lisa Yakulis, Kurfiss Sotheby's International Realty. Bright MLS
 - $2,975,0005 bd6 ba7.3k sqft160 Abrahams Ln, Villanova, PA 19085For SaleMLS ID #PADE2114272, Kathy Tomson, BHHS Fox & Roach Wayne-Devon. Bright MLS
- $2,500,0006 bd8 ba7.2k sqft901 Crum Creek Rd, Broomall, PA 19008For SaleMLS ID #PADE2117168, Janice Goldhorn-Geraghty, RE/MAX Preferred - Newtown Square. Bright MLS
- $3,495,0006 bd8 ba9.3k sqft1132 Youngs Ford Rd, Gladwyne, PA 19035For SaleMLS ID #PAMC2192482, Lisa Yakulis, Kurfiss Sotheby's International Realty. Bright MLS
- $2,995,0008 bd8 ba9.2k sqft1519 Cedar Hill Rd, Lower Gwynedd, PA 19002For SaleMLS ID #PAMC2194108, KERI BERGER, Keller Williams Main Line. Bright MLS
- $1,800,0005 bd5 ba4.2k sqft418 Mill Creek Rd, Gladwyne, PA 19035For SaleMLS ID #PAMC2194168, Robin Gordon, BHHS Fox & Roach-Haverford. Bright MLS
- $3,100,0005 bd7 ba10k sqft737 Eagle Farm Rd, Villanova, PA 19085For SaleMLS ID #PAMC2189126, Robin Gordon, BHHS Fox & Roach-Haverford. Bright MLS
- $2,975,0006 bd5 ba6k sqft416 Dutton Mill Rd, Malvern, PA 19355For SaleMLS ID #PACT2132292, Karen Strid, Compass RE. Bright MLS
- $2,399,0006 bd9 ba8.7k sqft107 E Mill Rd, Flourtown, PA 19031For SaleMLS ID #PAMC2183184, Michael Sivel, BHHS Fox & Roach-Chestnut Hill. Bright MLS
- $2,499,9996 bd8 ba7.9k sqft301 Julian Ct, Plymouth Meeting, PA 19462For SaleMLS ID #PAMC2176530, Jason Ostrowsky, BHHS Fox & Roach-Blue Bell. Bright MLS
- $2,699,9995 bd6 ba7.6k sqft1660 Hidden Way, Malvern, PA 19355For SaleMLS ID #PACT2133686, Beth Mulholland, BHHS Fox & Roach Wayne-Devon. Bright MLS
- $2,200,0005 bd6 ba6k sqft857 Briarwood Rd, Newtown Square, PA 19073For SaleMLS ID #PADE2121520, Gina McDonald, Keller Williams Real Estate -Exton. Bright MLS
- $2,750,0005 bd7 ba11k sqft6 Hunt Club Ln, Malvern, PA 19355For SaleMLS ID #PACT2116772, Karen Nader, Monument Sotheby's International Realty. Bright MLS
- $3,295,0005 bd6 ba6k sqft352 Stenton Ave, Plymouth Meeting, PA 19462For SaleMLS ID #PAMC2190160, Michael Sivel, BHHS Fox & Roach-Chestnut Hill. Bright MLS
- $1,769,0005 bd4 ba5.8k sqft461 S Roberts Rd, Bryn Mawr, PA 19010For SaleMLS ID #PADE2122988, Lisa Yakulis, Kurfiss Sotheby's International Realty. Bright MLS
- $2,350,0006 bd7 ba7.6k sqft312 S Waterloo Rd, Devon, PA 19333For SaleMLS ID #PACT2131666, Karen Strid, Compass RE. Bright MLS
- $2,350,0005 bd8 ba5.7k sqft500 Telner St, Philadelphia, PA 19118For SaleMLS ID #PAPH2572676, Kim Whetzel, Kurfiss Sotheby's International Realty. Bright MLS
