***OFFER DEADLINE - WEDNESDAY, NOVEMBER 11TH AT 12PM*** Welcome to 412 Saint Davids Road, a timeless Main Line treasure nestled along one of Wayne’s most picturesque, tree-lined streets, where classic architecture, undeniable charm, and exceptional curb appeal create an unforgettable first impression! Offered for the first time in 51 years, this distinguished residence presents a rare opportunity to own a truly special home in Radnor Township. Spanning three stories, this gracious residence offers six bedrooms, four full bathrooms, beautiful hardwood floors, a wood-burning fireplace, and generous living spaces designed for both elegant entertaining and everyday comfort. Rich in architectural character, the library with exposed wood beams and custom built-in bookshelves provides a warm and inviting retreat, while the sunroom offers a peaceful escape filled with natural light and views of the surrounding landscape. Four separate sets of French doors beautifully connect the home's interiors to its lush outdoor setting. Step onto the stunning terrace overlooking the private backyard, where mature trees and beautiful greenery create a serene backdrop for morning coffee, outdoor dining, and memorable gatherings. A two-story detached garage with a garden shed at the rear adds both charm and functionality, while the partially finished basement offers additional flexible space! What truly sets this home apart is the lifestyle it offers. Imagine hosting holiday celebrations, gathering loved ones around the table, welcoming overnight guests, and creating memories that last a lifetime. With six bedrooms and three stories of living space, this is a home designed to grow with you and accommodate life's most meaningful moments. Ideally located within the highly regarded Radnor Township School District, this exceptional property offers the perfect balance of privacy and convenience, just moments from Wayne's celebrated restaurants, boutique shopping, transportation, and major commuting routes. Some homes are simply places to live. Others become part of your story. After 51 years of cherished ownership, 412 Saint Davids Road is ready to welcome its next chapter. An extraordinary opportunity to own a piece of Main Line charm, character, and timeless elegance! Schedule your private showing today or join us for our Open House on Sunday, November 8th, from 12:00–2:00 PM. We look forward to welcoming you!
Pending
$2,100,000
412 Saint Davids Rd, Saint Davids, PA 19087
6beds
5,400sqft
Single Family Residence
Built in 1920
0.66 Acres Lot
$-- Zestimate®
$389/sqft
$-- HOA
What's special
Wood-burning fireplaceSix bedroomsPicturesque tree-lined streetsCustom built-in bookshelvesSpanning three storiesExceptional curb appealClassic architecture
- --
- on Zillow
- 2,317
- views
- 117
- saves
Zillow last checked:
Listing updated:
Listed by:
Deborah Hagan 484-238-6592,
Realty One Group Restore - Collegeville (215) 828-5330
Source: Bright MLS,MLS#: PADE2127086
Facts & features
Interior
Bedrooms & bathrooms
- Bedrooms: 6
- Bathrooms: 4
- Full bathrooms: 4
Basement
- Area: 1078
Heating
- Steam, Oil
Cooling
- Central Air, Electric
Appliances
- Included: Microwave, Dishwasher, Dryer, Washer, Refrigerator, Oven/Range - Gas, Water Heater, Electric Water Heater
- Laundry: In Basement
Features
- Breakfast Area, Built-in Features, Ceiling Fan(s), Exposed Beams, Bathroom - Tub Shower, Formal/Separate Dining Room, Primary Bath(s), Walk-In Closet(s)
- Flooring: Carpet, Hardwood, Wood
- Doors: French Doors, Storm Door(s)
- Windows: Bay/Bow
- Basement: Walk-Out Access,Partially Finished
- Number of fireplaces: 1
- Fireplace features: Wood Burning
Interior area
- Total structure area: 6,044
- Total interior livable area: 5,400 sqft
- Finished area above ground: 4,966
- Finished area below ground: 434
Property
Parking
- Total spaces: 8
- Parking features: Asphalt, Driveway, Private, On Street
- Uncovered spaces: 8
Accessibility
- Accessibility features: None
Features
- Levels: Three
- Stories: 3
- Patio & porch: Patio, Terrace
- Exterior features: Sidewalks
- Pool features: None
- Has view: Yes
- View description: Garden
Lot
- Size: 0.66 Acres
- Features: Backs to Trees, Front Yard, Private, Rear Yard, SideYard(s)
Details
- Additional structures: Above Grade, Below Grade
- Parcel number: 36030192000
- Zoning: RESIDENTIAL
- Zoning description: Residential
- Special conditions: Standard
Construction
Type & style
- Home type: SingleFamily
- Architectural style: Colonial
- Property subtype: Single Family Residence
Materials
- Stucco
- Foundation: Concrete Perimeter
- Roof: Architectural Shingle
Condition
- Excellent
- New construction: No
- Year built: 1920
Utilities & green energy
- Electric: 200+ Amp Service
- Sewer: Public Sewer
- Water: Public
- Utilities for property: Cable Available, Electricity Available, Natural Gas Available, Phone Available, Sewer Available, Water Available, Cable
Community & HOA
Community
- Subdivision: None Available
HOA
- Has HOA: No
Location
- Region: Saint Davids
- Municipality: RADNOR TWP
Financial & listing details
- Price per square foot: $389/sqft
- Tax assessed value: $935,000
- Annual tax amount: $22,108
- Date on market: 11/8/2026
- Listing agreement: Exclusive Right To Sell
- Listing terms: Cash,Conventional
- Inclusions: Kitchen Refrigerator, Washer & Dryer, Refrigerator In Basement, Freezer In Basement, Pool Table On 3rd Floor, All In "as Is" Condition.
- Ownership: Fee Simple
Estimated market value
Not available
Estimated sales range
Not available
Not available
Price history
Price history is unavailable.
Public tax history
| Year | Property taxes | Tax assessment |
|---|---|---|
| 2026 | $21,613 +10.1% | $935,000 |
| 2025 | $19,627 +3.8% | $935,000 |
| 2024 | $18,904 +4.1% | $935,000 |
| 2023 | $18,155 +1.1% | $935,000 |
| 2022 | $17,957 | $935,000 |
| 2021 | $17,957 +743.1% | $935,000 +139.7% |
| 2020 | $2,130 -83.8% | $390,000 |
| 2019 | $13,184 +2% | $390,000 |
| 2018 | $12,927 +504% | $390,000 |
| 2017 | $2,140 -2% | $390,000 |
| 2016 | $2,184 +2% | $390,000 |
| 2015 | $2,140 -2% | $390,000 |
| 2014 | $2,184 +4.8% | $390,000 |
| 2013 | $2,083 +0.8% | $390,000 |
| 2012 | $2,067 +2.3% | $390,000 |
| 2011 | $2,020 +2% | $390,000 |
| 2010 | $1,980 +7.5% | $390,000 |
| 2009 | $1,842 | $390,000 |
| 2008 | $1,842 +8.3% | $390,000 |
| 2007 | $1,701 | $390,000 |
| 2006 | $1,701 -2% | $390,000 |
| 2005 | $1,736 | $390,000 |
| 2004 | $1,736 +8.5% | $390,000 |
| 2003 | $1,599 +7.9% | $390,000 |
| 2002 | $1,482 | $390,000 |
| 2000 | $1,482 | $390,000 |
Find assessor info on the county website
Monthly payment
Est. payment
Payment breakdown
Explore the cost of this home by adjusting the details. Changes won't be saved.Climate risks
Neighborhood: Saint Davids
Nearby schools
Schools provided by the listing agent
- Elementary: Wayne
- Middle: Radnor
- High: Radnor
- District: Radnor Township
Source: Bright MLS. This data may not be complete. We recommend contacting the local school district to confirm school assignments for this home.
Similar homes
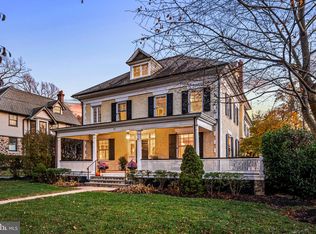
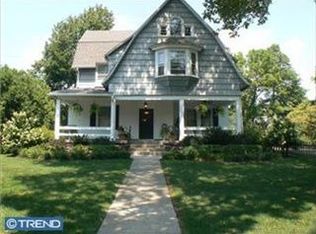
- $2,599,0007 bd5 ba4.6k sqft312 Orchard Way, Saint Davids, PA 19087For Sale
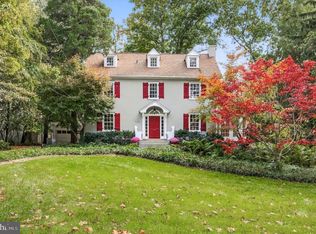
 MLS ID #PADE2126148, Mr. Derek Greene, The Greene Realty Group. Bright MLS
- $1,900,0005 bd5 ba5.8k sqft715 Old Gulph Rd, Bryn Mawr, PA 19010For Sale
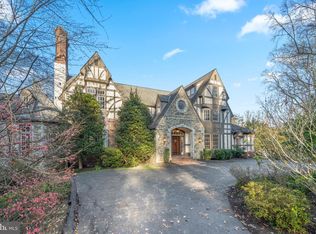 MLS ID #PAMC2200466, Sara Olender, Keller Williams Main Line. Bright MLS
- $2,099,0006 bd6 ba5.7k sqft12 Court Run, Malvern, PA 19355For Sale
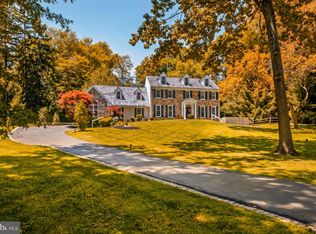 MLS ID #PACT2139164, Reggie Hunt, Kurfiss Sotheby's International Realty. Bright MLS
- $1,695,0003 bd5 ba4.6k sqft1 Wicklow Ct, Wayne, PA 19087For Sale
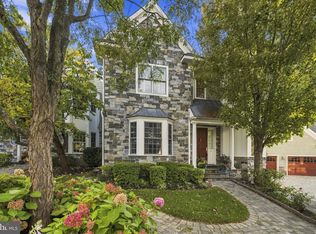 MLS ID #PADE2124292, Brian Busby, EXP Realty, LLC. Bright MLS
- $1,199,0005 bd4 ba3.9k sqft822 Morris Ave, Bryn Mawr, PA 19010For SaleMLS ID #PAMC2200388, Deanna Albanese, Long & Foster Real Estate, Inc.. Bright MLS
- $2,000,0006 bd7 ba7.5k sqft606 Longchamps Dr, Devon, PA 19333For SaleMLS ID #PACT2124712, Cj Stein, Keller Williams Real Estate -Exton. Bright MLS
- $2,249,0005 bd6 ba5.7k sqft735 Righters Mill Rd, Narberth, PA 19072For SaleMLS ID #PAMC2196872, Lavinia Smerconish, Compass RE. Bright MLS
- $1,769,0005 bd4 ba5.8k sqft461 S Roberts Rd, Bryn Mawr, PA 19010For SaleMLS ID #PADE2122988, Lisa Yakulis, Kurfiss Sotheby's International Realty. Bright MLS
- $1,050,0005 bd4 ba2.9k sqft625 Upper Weadley Rd, Strafford, PA 19087For SaleMLS ID #PACT2138130, Joanna Patterson, RE/MAX Select Group. Bright MLS
- $1,500,0004 bd4 ba3.2k sqft230 Sproul Rd, Villanova, PA 19085For SaleMLS ID #PADE2119430, ahkyung kim, Weichert, Realtors - Cornerstone. Bright MLS
- $1,695,0004 bd6 ba4.2k sqft736 Woodleave Rd, Bryn Mawr, PA 19010For SaleMLS ID #PAMC2198382, Marie Gordon, Compass RE. Bright MLS
- $1,875,0004 bd6 ba5.6k sqft701 Sturbridge Dr, Bryn Mawr, PA 19010For SaleMLS ID #PADE2123704, Lavinia Smerconish, Compass RE. Bright MLS
- $2,200,0005 bd4 ba4.5k sqft6032 Goshen Rd, Newtown Square, PA 19073For SaleMLS ID #PACT2138434, Steven Everett, Compass RE. Bright MLS
- $2,275,0005 bd6 ba7.6k sqft1660 Hidden Way, Malvern, PA 19355For SaleMLS ID #PACT2133686, Beth Mulholland, BHHS Fox & Roach Wayne-Devon. Bright MLS
- $2,799,9995 bd5 ba5.6k sqft795 Mancill Rd, Wayne, PA 19087New ConstructionMLS ID #PACT2138046, Kenneth Wall, BHHS Fox & Roach-West Chester. Bright MLS
- $1,795,0005 bd4 ba3.3k sqft718 Glengarry Rd, Philadelphia, PA 19118For SaleMLS ID #PAPH2688050, George Raleigh, Howard Hanna Real Estate Services. Bright MLS
- $1,850,0006 bd4 ba4.2k sqft8 S Providence Rd, Wallingford, PA 19086For SaleMLS ID #PADE2122498, Meghan Lawrence, Compass RE. Bright MLS
- $2,975,0005 bd6 ba7.3k sqft160 Abrahams Ln, Villanova, PA 19085For SaleMLS ID #PADE2114272, Kathy Tomson, BHHS Fox & Roach Wayne-Devon. Bright MLS
- $1,085,0004 bd3 ba3k sqft450 Booth Cir, Haverford, PA 19041For SaleMLS ID #PAMC2200354, Marie Gordon, Compass RE. Bright MLS
- $1,500,0008 bd5 ba5.5k sqft1215 W Montgomery Ave, Bryn Mawr, PA 19010For SaleMLS ID #PAMC2194662, Tracy Slowik, Compass RE. Bright MLS
