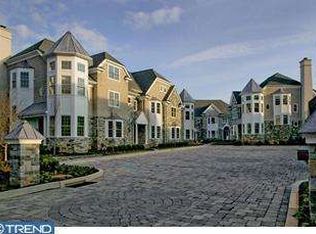
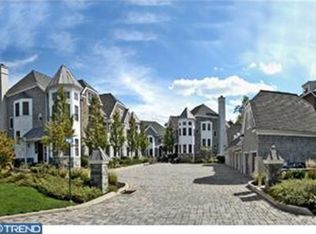
Welcome to luxury, carefree living in the heart of the Main Line, just moments from the shops, restaurants, and charm of downtown Wayne. Located at 1 Wicklow Court, this exceptional four-level carriage home offers the perfect blend of elegance, space, convenience, and low-maintenance living. Designed for those who appreciate the room to spread out without the responsibilities of maintaining a larger home, this residence delivers the best of both worlds, with the added luxury of a private elevator serving the home's multiple levels. From the moment you enter, the craftsmanship and attention to detail are unmistakable. Beautiful hardwood floors, elegant crown molding, and classic wainscoting create a timeless sense of sophistication throughout. The spacious, thoughtfully designed floor plan offers four distinct levels of living, each with its own character and purpose, providing exceptional flexibility for everyday living, entertaining, working from home, and hosting family and friends. At the heart of the home, the beautifully appointed kitchen is a true standout, featuring a premium Sub-Zero refrigerator and a Wolf six-burner gas range, complemented by large kitchen island and a layout ideal for everything from casual meals to entertaining. Upstairs, the private primary suite offers a peaceful retreat, complete with an extraordinary dream closet that provides the organization and storage you would expect in a luxury residence. Throughout the home, custom closets and abundant storage ensure that space and functionality are never sacrificed. The lower level adds another dimension to the home, featuring a dedicated theatre room perfect for movie nights, game days, and relaxing with family and friends. With four levels of versatile living space, there is room for everyone and everything, whether you envision guest accommodations, a home office, a fitness area, or additional entertaining space. Perhaps one of the greatest luxuries is what you leave behind. The homeowners association allows you to enjoy a more carefree lifestyle, while the private elevator makes moving between floors effortless and adds an exceptional level of everyday convenience. And when you are ready to head out, the best of downtown Wayne is just a short stroll away. Enjoy wonderful restaurants, boutique shopping, coffee shops, and the vibrant community atmosphere that makes Wayne one of the Main Line's most desirable destinations. For those looking to downsize without giving up space, quality, or the lifestyle they have worked so hard to achieve, 1 Wicklow Court presents a rare opportunity. Enjoy the elegance and comfort of a substantial home, the convenience of an elevator, the ease of low-maintenance living, and the unmatched appeal of being close to the heart of Wayne. This is luxury living on the Main Line, with more time to enjoy the things that matter most.
For sale
$1,695,000
1 Wicklow Ct, Wayne, PA 19087
3beds
3,178sqft
Townhouse
Built in 2007
0.31 Acres Lot
$1,645,000 Zestimate®
$533/sqft
$792/mo HOA
What's special
Classic wainscotingConvenience of an elevatorPremium sub-zero refrigeratorWolf six-burner gas rangeLarge kitchen islandBeautiful hardwood floorsPrivate primary suite
- 5 days
- 805
- 30
Likely to sell faster than
Zillow last checked:
Listing updated:
Listed by:
Brian Busby 215-280-5846,
EXP Realty, LLC 8883977352
Source: Bright MLS,MLS#: PADE2124292
Facts & features
Interior
Bedrooms & bathrooms
- Bedrooms: 3
- Bathrooms: 4
- Full bathrooms: 3
- 1/2 bathrooms: 1
- Main level bathrooms: 1
Basement
- Area: 0
Heating
- Forced Air, Natural Gas
Cooling
- Central Air, Electric
Appliances
- Included: Microwave, Built-In Range, Range, Dishwasher, Disposal, Dryer, Extra Refrigerator/Freezer, Freezer, Ice Maker, Oven, Oven/Range - Gas, Range Hood, Refrigerator, Six Burner Stove, Stainless Steel Appliance(s), Washer, Water Heater, Water Treat System, Gas Water Heater
- Laundry: Upper Level
Features
- Air Filter System, Attic, Bar, Soaking Tub, Bathroom - Stall Shower, Bathroom - Walk-In Shower, Built-in Features, Butlers Pantry, Ceiling Fan(s), Chair Railings, Crown Molding, Dining Area, Elevator, Family Room Off Kitchen, Open Floorplan, Floor Plan - Traditional, Kitchen - Gourmet, Kitchen Island, Primary Bath(s), Recessed Lighting, Store/Office, Wainscotting, Walk-In Closet(s), 9'+ Ceilings, Paneled Walls, Tray Ceiling(s), Vaulted Ceiling(s), Beamed Ceilings
- Flooring: Carpet, Hardwood, Wood
- Basement: Finished,Windows
- Number of fireplaces: 1
- Fireplace features: Gas/Propane
Interior area
- Total structure area: 3,178
- Total interior livable area: 3,178 sqft
- Finished area above ground: 3,178
- Finished area below ground: 0
Property
Parking
- Total spaces: 2
- Parking features: Garage Faces Front, Oversized, Assigned, Private, Driveway, Detached, Off Street
- Garage spaces: 1
- Has uncovered spaces: Yes
- Details: Assigned Parking
Accessibility
- Accessibility features: Accessible Elevator Installed
Features
- Levels: Four
- Stories: 4
- Exterior features: Extensive Hardscape, Lighting, Lawn Sprinkler, Sidewalks, Underground Lawn Sprinkler
- Pool features: None
Lot
- Size: 0.31 Acres
Details
- Additional structures: Above Grade, Below Grade
- Parcel number: 36060396800
- Zoning: RES
- Special conditions: Standard
Construction
Type & style
- Home type: Townhouse
- Architectural style: Carriage House
- Property subtype: Townhouse
Materials
- Stone
- Foundation: Concrete Perimeter
Condition
- New construction: No
- Year built: 2007
Utilities & green energy
- Sewer: Public Sewer
- Water: Public
Community & HOA
Community
- Security: Fire Sprinkler System
- Subdivision: Wicklow
HOA
- Has HOA: Yes
- Services included: Common Area Maintenance, Maintenance Grounds, Snow Removal, Trash, Maintenance Structure
- HOA fee: $4,750 semi-annually
Location
- Region: Wayne
- Municipality: RADNOR TWP
Financial & listing details
- Price per square foot: $533/sqft
- Tax assessed value: $1,059,000
- Annual tax amount: $25,040
- Date on market: 10/21/2026
- Listing agreement: Exclusive Right To Sell
- Listing terms: Cash,Conventional
- Inclusions: Washer, Dryer, Refrigerator In Kitchen And Basement, All In As-is Condition With No Cash Value.
- Ownership: Fee Simple
Estimated market value
$1,645,000
$1.56M - $1.73M
$5,276/mo
Price history
| Date | Event | Price |
|---|---|---|
| 10/21/2026 | Listed for sale | $1,695,000+38%$533/sqft |
Source:  Bright MLS #PADE2124292 Report a problem | ||
| 10/9/2007 | Sold | $1,228,700+242.9%$387/sqft |
Source: Public Record Report a problem | ||
| 5/6/2004 | Sold | $358,340$113/sqft |
Source: Public Record Report a problem | ||
Public tax history
| Year | Property taxes | Tax assessment |
|---|---|---|
| 2026 | $24,479 +10.1% | $1,059,000 |
| 2025 | $22,230 +3.8% | $1,059,000 |
| 2024 | $21,411 +4.1% | $1,059,000 |
| 2023 | $20,562 +1.1% | $1,059,000 |
| 2022 | $20,338 | $1,059,000 |
| 2021 | $20,338 +415.6% | $1,059,000 +46.6% |
| 2020 | $3,944 -83.8% | $722,250 |
| 2019 | $24,416 +2% | $722,250 |
| 2018 | $23,940 +504% | $722,250 |
| 2017 | $3,964 -2% | $722,250 |
| 2016 | $4,045 | $722,250 |
| 2015 | $4,045 | $722,250 |
| 2014 | $4,045 +2.8% | $722,250 |
| 2013 | $3,936 +2.8% | $722,250 |
| 2012 | $3,828 -9.6% | $722,250 -11.6% |
| 2011 | $4,234 | $817,460 |
| 2010 | $4,234 +9.7% | $817,460 |
| 2009 | $3,861 +1225.8% | $817,460 |
| 2008 | $291 -68.2% | $817,460 +297.7% |
| 2006 | $915 | $205,550 |
| 2005 | $915 | $205,550 |
| 2004 | $915 +8.5% | $205,550 |
| 2003 | $843 +7.9% | $205,550 |
| 2002 | $781 | $205,550 |
| 2000 | $781 | $205,550 |
Find assessor info on the county website
Monthly payment
Est. payment
Payment breakdown
Explore the cost of this home by adjusting the details. Changes won't be saved.Climate risks
Neighborhood: 19087
Nearby schools
Schools provided by the listing agent
- Elementary: Wayne
- Middle: Radnor
- High: Radnor
- District: Radnor Township
Source: Bright MLS. This data may not be complete. We recommend contacting the local school district to confirm school assignments for this home.
Similar homes
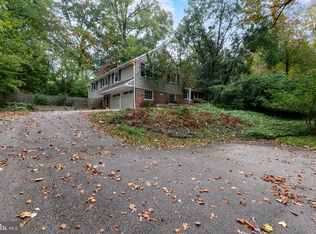
- $1,250,0005 bd4 ba2.9k sqft625 Upper Weadley Rd, Strafford, PA 19087For Sale
 MLS ID #PACT2138130, Joanna Patterson, RE/MAX Select Group. Bright MLS
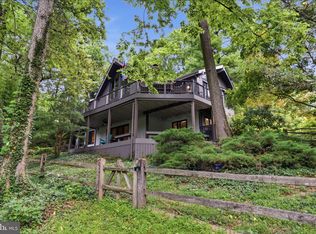
- $1,199,0004 bd4 ba2.9k sqft433 Homestead Rd, Strafford, PA 19087For Sale
 MLS ID #PACT2133116, Shiloh Cornelius, Keller Williams Realty Devon-Wayne. Bright MLS
- $1,725,0002 bd3 ba2.4k sqft5203 Parkview Dr, Haverford, PA 19041For Sale
 MLS ID #PADE2125700, Leah Mayne, BHHS Fox & Roach-Rosemont. Bright MLS
- $1,650,0004 bd5 ba4k sqft1908 Rochambeau Dr, Malvern, PA 19355For Sale
 MLS ID #PACT2137762, Geiger Smith, BHHS Fox & Roach-Haverford. Bright MLS
- $999,9006 bd3 ba2.7k sqft510 Lindsey Dr, Wayne, PA 19087For SaleMLS ID #PAMC2197124, Mike Coleman, Keller Williams Realty Devon-Wayne. Bright MLS
- $1,500,0004 bd4 ba3.2k sqft230 Sproul Rd, Villanova, PA 19085For SaleMLS ID #PADE2119430, ahkyung kim, Weichert, Realtors - Cornerstone. Bright MLS
- $1,475,0004 bd5 ba4.6k sqft150 Griffith Ave, Malvern, PA 19355For SaleMLS ID #PACT2137604, Heather Jones Rajotte, BHHS Fox & Roach Wayne-Devon. Bright MLS
- $1,075,0005 bd3 ba3.7k sqft203 Wedgewood Cir, Newtown Square, PA 19073For SaleMLS ID #PADE2125832, Lisa Ciccotelli, BHHS Fox & Roach-Haverford. Bright MLS
- $995,0002 bd3 ba2.3k sqft19 Highfield Ln, Wayne, PA 19087For SaleMLS ID #PACT2133462, Sarah West, Compass RE. Bright MLS
- $1,499,9994 bd4 ba4.4k sqft10 Springhouse Ln, Havertown, PA 19083For SaleMLS ID #PADE2119924, Dawn Varallo, BHHS Fox & Roach-Art Museum. Bright MLS
- $1,100,0004 bd3 ba3k sqft1925 Hallowell Rd, Plymouth Meeting, PA 19462For SaleMLS ID #PAMC2198262, Tandra Bowers, Keller Williams Main Line. Bright MLS
- $1,450,0005 bd5 ba4.7k sqft234 Trianon Ln, Villanova, PA 19085For SaleMLS ID #PADE2122822, Kerry Carr, Compass RE. Bright MLS
- $899,0003 bd3 ba1.6k sqft11 Barleycone Ln, Bryn Mawr, PA 19010For SaleMLS ID #PADE2126206, Ellen Sweetman, BHHS Fox & Roach-Haverford. Bright MLS
- $1,850,0006 bd4 ba4.2k sqft8 S Providence Rd, Wallingford, PA 19086For SaleMLS ID #PADE2122498, Meghan Lawrence, Compass RE. Bright MLS
- $1,250,0004 bd4 ba4.6k sqft10 Manor Ln, Phoenixville, PA 19460For SaleMLS ID #PACT2135098, Pat Moyer, Keller Williams Realty Devon-Wayne. Bright MLS
- $1,249,9005 bd5 ba4.2k sqft361 Malin Rd, Newtown Square, PA 19073For SaleMLS ID #PADE2121428, Athena Hashemoghli, Empower Real Estate, LLC. Bright MLS
- $1,149,5004 bd4 ba4.4k sqft335 Ridley Creek Ln, West Chester, PA 19380For SaleMLS ID #PACT2137968, John Collins, RE/MAX Main Line - Devon. Bright MLS
- $1,535,0004 bd3 ba3.3k sqft117 E Mill Rd, Flourtown, PA 19031For SaleMLS ID #PAMC2194534, Barrett Stewart, BHHS Fox & Roach-Chestnut Hill. Bright MLS
- $949,0004 bd4 ba3.5k sqft1505 Sorber Dr, West Chester, PA 19380For SaleMLS ID #PACT2137942, Michael Ciunci, KW Greater West Chester. Bright MLS
- $895,0004 bd3 ba3k sqft6 Oak Glen Dr, Malvern, PA 19355For SaleMLS ID #PACT2137848, Alison Saunders, RE/MAX Preferred - Malvern. Bright MLS
