No showings until Sat Sept 26, 2026. Set on 6.6 private acres in Stanwick Glen, this custom-built Moorestown residence overlooks Swede Run Fields, part of a 90-acres of the township preserve restored as native grassland and pollinator habitat. It is the one feature a builder can NEVER reproduce. Inside, 7,388 square feet open from a double-height foyer and sweeping curved staircase. The kitchen is built around an oversized center island with abundant custom cabinetry, Sub-Zero refrigeration, a six-burner range, double ovens, dual sinks, and floor-to-ceiling windows. Two family rooms, one anchored by a wood-burning fireplace set in fieldstone. Also a private office, a paneled library, three fireplaces, a butler's pantry, two laundry rooms, a dedicated dog room, and a three-car garage. Six bedrooms, four full baths, and three half baths, with two family rooms and two laundry rooms set across separate wings — perfect for multi-generational living. The primary suite reads as its own retreat: gas fireplace, custom built-ins, a meditation lounge, a spa bath with heated floors, and a walk-in closet scaled to the house. The lower level holds a dance studio, a retro bar, a recreation room, a broad entertaining space, a half bath, and deep storage. Most of the home was renovated in 2023, including the addition of the pool and pool house, which adds a gym and further storage. Multiple private patios carry the living space outdoors. Minutes to Main Street, a short drive to Philadelphia, and a view that stays exactly as it is.
For sale
$2,795,000
9 Deerfield Ter, Moorestown, NJ 08057
7beds
10,540sqft
Single Family Residence
Built in 1984
6.68 Acres Lot
$2,685,600 Zestimate®
$265/sqft
$-- HOA
What's special
Three fireplacesThree-car garagePaneled libraryDual sinksRecreation roomTwo family roomsMeditation lounge
- 32 days
- 1,422
- 105
Zillow last checked:
Listing updated:
Listed by:
Melissa Young 267-259-2432,
Compass New Jersey, LLC - Moorestown,
Listing Team: Drayton Young Group, Co-Listing Agent: Christina Marie Labetti 856-816-2004,
Compass New Jersey, LLC - Moorestown
Source: Bright MLS,MLS#: NJBL2119876
Facts & features
Interior
Bedrooms & bathrooms
- Bedrooms: 7
- Bathrooms: 8
- Full bathrooms: 4
- 1/2 bathrooms: 4
- Main level bathrooms: 2
- Main level bedrooms: 1
Basement
- Area: 3152
Heating
- Forced Air, Zoned, Natural Gas
Cooling
- Central Air, Zoned, Multi Units, Electric
Appliances
- Included: Microwave, Central Vacuum, Dishwasher, Disposal, Extra Refrigerator/Freezer, Double Oven, Oven, Oven/Range - Gas, Stainless Steel Appliance(s), Six Burner Stove, Refrigerator, Trash Compactor, Washer, Dryer, Gas Water Heater
- Laundry: Main Level, Upper Level
Features
- Additional Stairway, Air Filter System, Attic/House Fan, Bar, Built-in Features, Ceiling Fan(s), Chair Railings, Crown Molding, Curved Staircase, Family Room Off Kitchen, Formal/Separate Dining Room, Eat-in Kitchen, Kitchen - Gourmet, Kitchen Island, Pantry, Primary Bath(s), Recessed Lighting, Soaking Tub, Bathroom - Stall Shower, Bathroom - Tub Shower, Upgraded Countertops, Walk-In Closet(s), Central Vacuum, 9'+ Ceilings, Cathedral Ceiling(s), Vaulted Ceiling(s), Dry Wall, Tray Ceiling(s)
- Flooring: Hardwood, Carpet, Heated, Marble, Ceramic Tile, Wood
- Doors: French Doors, Sliding Glass
- Windows: Bay/Bow
- Basement: Sump Pump,Finished,Interior Entry
- Number of fireplaces: 3
- Fireplace features: Mantel(s)
Interior area
- Total structure area: 11,543
- Total interior livable area: 10,540 sqft
- Finished area above ground: 7,388
- Finished area below ground: 3,152
Property
Parking
- Total spaces: 3
- Parking features: Storage, Garage Door Opener, Inside Entrance, Circular Driveway, Attached, Driveway
- Attached garage spaces: 3
- Has uncovered spaces: Yes
- Details: Garage Sqft: 1003
Accessibility
- Accessibility features: None
Features
- Levels: Two
- Stories: 2
- Patio & porch: Patio, Roof, Screened
- Exterior features: Extensive Hardscape, Lighting, Lawn Sprinkler, Play Area, Storage, Sidewalks, Street Lights, Underground Lawn Sprinkler, Balcony
- Has private pool: Yes
- Pool features: Heated, In Ground, Pool/Spa Combo, Private
- Has spa: Yes
- Spa features: Hot Tub
- Has view: Yes
- View description: Garden, Trees/Woods
Lot
- Size: 6.68 Acres
- Features: Rear Yard, Private, Landscaped, Front Yard, SideYard(s), Cul-De-Sac
Details
- Additional structures: Above Grade, Below Grade
- Parcel number: 220580000033
- Zoning: RESIDENTIAL
- Special conditions: Standard
Construction
Type & style
- Home type: SingleFamily
- Architectural style: Tudor
- Property subtype: Single Family Residence
Materials
- Brick, Stucco
- Foundation: Other
- Roof: Shingle,Pitched
Condition
- New construction: No
- Year built: 1984
- Major remodel year: 2023
Utilities & green energy
- Electric: 200+ Amp Service
- Sewer: Public Sewer
- Water: Public
- Utilities for property: Cable Connected, Cable Available, Electricity Available, Natural Gas Available, Phone, Sewer Available, Underground Utilities
Community & HOA
Community
- Security: Security System
- Subdivision: Stanwick Glen
HOA
- Has HOA: No
Location
- Region: Moorestown
- Municipality: MOORESTOWN TWP
Financial & listing details
- Price per square foot: $265/sqft
- Tax assessed value: $1,732,900
- Annual tax amount: $50,218
- Date on market: 9/22/2026
- Listing agreement: Exclusive Agency
- Listing terms: Conventional,Cash,Negotiable
- Ownership: Fee Simple
Estimated market value
$2,685,600
$2.55M - $2.82M
$5,067/mo
Price history
| Date | Event | Price |
|---|---|---|
| 9/22/2026 | Listed for sale | $2,795,000$265/sqft |
Source:  Bright MLS #NJBL2119876 Report a problem Bright MLS #NJBL2119876 Report a problem | ||
| 3/19/2026 | Listing removed | $2,795,000$265/sqft |
Source: Bright MLS #NJBL2105994 Report a problem | ||
| 3/6/2026 | Listed for sale | $2,795,000-20.1%$265/sqft |
Source: Bright MLS #NJBL2105994 Report a problem | ||
| 12/14/2024 | Listing removed | $3,500,000$332/sqft |
Source: Bright MLS #NJBL2071020 Report a problem | ||
| 8/15/2024 | Listed for sale | $3,500,000+91.8%$332/sqft |
Source: Bright MLS #NJBL2071020 Report a problem | ||
| 7/28/2022 | Sold | $1,825,000+1019.6%$173/sqft |
Source: Public Record Report a problem | ||
| 11/3/2011 | Sold | $163,000-91.8%$15/sqft |
Source: Public Record Report a problem | ||
| 8/13/2011 | Listed for sale | $1,990,000$189/sqft |
Source: B.T. Edgar & Son, LLC #5933507 Report a problem | ||
Public tax history
| Year | Property taxes | Tax assessment |
|---|---|---|
| 2026 | $50,219 +10.3% | $1,732,900 +8% |
| 2025 | $45,520 +6% | $1,604,500 +2.8% |
| 2024 | $42,957 | $1,561,500 |
| 2023 | -- | $1,561,500 |
| 2022 | $42,520 +1.3% | $1,561,500 |
| 2021 | $41,958 +2.4% | $1,561,500 |
| 2020 | $40,958 +2.8% | $1,561,500 |
| 2019 | $39,849 -0.9% | $1,561,500 |
| 2018 | $40,193 +0.4% | $1,561,500 |
| 2017 | $40,052 +1.2% | $1,561,500 |
| 2016 | $39,568 +5.3% | $1,561,500 |
| 2015 | $37,570 +2.3% | $1,561,500 |
| 2014 | $36,742 +12.8% | $1,561,500 |
| 2013 | $32,584 -48% | $1,561,500 -4.2% |
| 2012 | $62,715 +0.9% | $1,630,000 -48.3% |
| 2011 | $62,148 +1.5% | $3,149,900 |
| 2010 | $61,203 +3.2% | $3,149,900 |
| 2009 | $59,281 +76.9% | $3,149,900 |
| 2008 | $33,510 +3.5% | $3,149,900 +320% |
| 2007 | $32,370 +5% | $750,000 |
| 2006 | $30,818 +4.8% | $750,000 |
| 2005 | $29,408 +6.7% | $750,000 |
| 2004 | $27,570 | $750,000 |
| 2003 | -- | $750,000 |
| 2002 | -- | $750,000 |
| 2001 | -- | $750,000 |
Find assessor info on the county website
Monthly payment
Est. payment
Payment breakdown
Explore the cost of this home by adjusting the details. Changes won't be saved.Climate risks
Neighborhood: 08057
Nearby schools
Schools provided by the listing agent
- Elementary: George C. Baker E.s.
- Middle: Wm Allen M.s.
- High: Moorestown H.s.
- District: Moorestown Township Public Schools
Source: Bright MLS. This data may not be complete. We recommend contacting the local school district to confirm school assignments for this home.
Similar homes
- $3,200,0006 bd5 ba7.4k sqft408 Creek Rd, Moorestown, NJ 08057For Sale
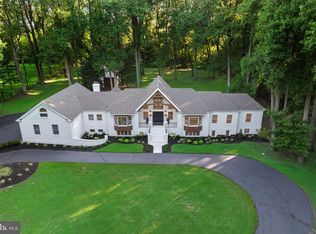
 MLS ID #NJBL2119442, Holly Garber, BHHS Fox & Roach-Marlton. Bright MLS
 - $3,500,0004 bd4 ba7.3k sqft106 Ashley Ct, Moorestown, NJ 08057For Sale
 MLS ID #NJBL2108034, Kristi Kaelin, Coldwell Banker Realty. Bright MLS
 - $1,999,9995 bd7 ba9.9k sqft415 Bridgeboro Rd, Moorestown, NJ 08057For Sale
 MLS ID #NJBL2115288, Susan Ambrose, Weichert Realtors - Moorestown. Bright MLS
 - $2,350,0005 bd6 ba8.5k sqft700 Walton Ct, Moorestown, NJ 08057For Sale
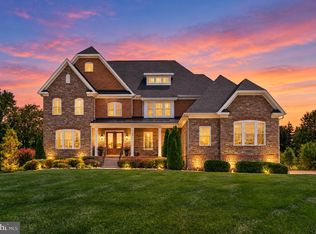 MLS ID #NJBL2117948, Kristi Kaelin, Coldwell Banker Realty. Bright MLS
 - $3,400,0006 bd6 ba6.3k sqft140 E Central Ave, Moorestown, NJ 08057For SaleMLS ID #NJBL2104496, Holly Garber, BHHS Fox & Roach-Marlton. Bright MLS
- $1,400,0005 bd5 ba6.1k sqft740 Garwood Rd, Moorestown, NJ 08057For SaleMLS ID #NJBL2120698, Sam Lepore, Keller Williams Realty - Moorestown. Bright MLS
- $1,850,0007 bd6 ba8.3k sqft500 Chester Ave, Moorestown, NJ 08057For SaleMLS ID #NJBL2106524, Nicholas Strom, Coldwell Banker Realty. Bright MLS
- $1,549,0005 bd5 ba7.1k sqft735 Hartford Rd, Moorestown, NJ 08057For SaleMLS ID #NJBL2113296, Susan Lodato, EveryHome Realtors. Bright MLS
- $2,499,9996 bd6 ba9.3k sqft9 Cloverdale Ct, Lumberton, NJ 08048For SaleMLS ID #NJBL2085642, Ed Haines, Haines Realty, LLC. Bright MLS
- $3,000,0009 bd7 ba8.1k sqft231 Woodlane Rd, Edgewater Park, NJ 08010For SaleMLS ID #NJBL2103838, Mark McKenna, EXP Realty, LLC. Bright MLS
- $2,795,0008 bd6 ba8.3k sqft1319 Remington Rd, Wynnewood, PA 19096For SaleMLS ID #PAMC2171220, Mr. Derek Greene, The Greene Realty Group. Bright MLS
- $1,495,0005 bd5 ba7.1k sqft444 Shady Ln, Moorestown, NJ 08057For SaleMLS ID #NJBL2101944, Amy Snodgrass, BHHS Fox & Roach-Moorestown. Bright MLS
- $2,250,0007 bd9 ba9.9k sqft227 Cliff Ave, Edgewater Park, NJ 08010For SaleMLS ID #NJBL2103842, Mark McKenna, EXP Realty, LLC. Bright MLS
- $2,900,0009 bd8 ba12k sqft1717 Woodland Rd, Abington, PA 19001For SaleMLS ID #PAMC2086308, Nick DeLuca, KW Empower. Bright MLS
- $3,500,0006 bd8 ba13k sqft79 Eastwick Dr, Voorhees, NJ 08043New ConstructionMLS ID #NJCD2129080, Erica Lacey, RE/MAX ONE Realty-Moorestown. Bright MLS
- $3,950,0006 bd7 ba7k sqft343 Tom Brown Rd, Moorestown, NJ 08057New ConstructionMLS ID #NJBL2103446, Michele Stella, RE/MAX ONE Realty-Moorestown. Bright MLS
- $2,199,9005 bd6 ba8.1k sqft100 E Holland Rd, Holland, PA 18966For SaleMLS ID #PABU2131998, Jay Spaziano, Jay Spaziano Real Estate. Bright MLS
- $1,800,0005 bd6 ba7.5k sqft3 Hopewell Ave, Lumberton, NJ 08048For SaleMLS ID #NJBL2117388, Nancy Kowalik, LPT Realty, LLC. Bright MLS
- $2,250,0007 bd3 ba8.1k sqft257 Warren St E, Beverly, NJ 08010For SaleMLS ID #NJBL2103910, Mark McKenna, EXP Realty, LLC. Bright MLS
- $2,399,0006 bd9 ba8.7k sqft107 E Mill Rd, Flourtown, PA 19031For SaleMLS ID #PAMC2183184, Michael Sivel, BHHS Fox & Roach-Chestnut Hill. Bright MLS
