Wake up to serene Delaware River views and enjoy your morning coffee overlooking the water—welcome to your dream home at 257 Warren St in Edgewater Park. This expansive, 16 acre, waterfront residence offers incredible space and endless potential to suit a variety of lifestyles. The three-story home features generous main-level living areas, ideal for both everyday comfort and entertaining. The second floor includes four well-sized bedrooms and two full bathrooms, while the third floor offers three additional bedrooms—perfect for guests, a home office, or creative flex space. Additional highlights include the convenience of a two-car garage and the rare opportunity to own a home with direct waterfront views. With its size, location, and possibilities, this property is ready to be transformed into something truly special. Schedule your showing today and experience waterfront living at its finest.
For sale
$2,250,000
257 Warren St E, Beverly, NJ 08010
7beds
8,164sqft
Single Family Residence
Built in 1900
16.04 Acres Lot
$-- Zestimate®
$276/sqft
$-- HOA
What's special
Three additional bedroomsTwo-car garageSerene delaware river viewsFour well-sized bedroomsDirect waterfront views
- 267 days
- 447
- 20
Zillow last checked:
Listing updated:
Listed by:
Mark McKenna 856-983-0704,
EXP Realty, LLC
Source: Bright MLS,MLS#: NJBL2103910
Facts & features
Interior
Bedrooms & bathrooms
- Bedrooms: 7
- Bathrooms: 3
- Full bathrooms: 2
- 1/2 bathrooms: 1
- Main level bathrooms: 1
Basement
- Area: 0
Heating
- Forced Air, Natural Gas
Cooling
- Central Air, Electric
Appliances
- Included: Gas Water Heater
Features
- Basement: Unfinished
- Has fireplace: No
Interior area
- Total structure area: 8,164
- Total interior livable area: 8,164 sqft
- Finished area above ground: 8,164
- Finished area below ground: 0
Property
Parking
- Total spaces: 2
- Parking features: Storage, Covered, Detached
- Garage spaces: 2
Accessibility
- Accessibility features: None
Features
- Levels: Three
- Stories: 3
- Pool features: None
Lot
- Size: 16.04 Acres
Details
- Additional structures: Above Grade, Below Grade
- Parcel number: 120160100033
- Zoning: RES
- Special conditions: Standard
Construction
Type & style
- Home type: SingleFamily
- Architectural style: Colonial
- Property subtype: Single Family Residence
Materials
- Brick
- Foundation: Block
Condition
- New construction: No
- Year built: 1900
Utilities & green energy
- Sewer: Public Sewer
- Water: Public
Community & HOA
Community
- Subdivision: None Available
HOA
- Has HOA: No
Location
- Region: Beverly
- Municipality: EDGEWATER PARK TWP
Financial & listing details
- Price per square foot: $276/sqft
- Tax assessed value: $1,262,500
- Annual tax amount: $43,277
- Date on market: 1/16/2026
- Listing agreement: Exclusive Right To Sell
- Ownership: Fee Simple
Estimated market value
Not available
Estimated sales range
Not available
Not available
Price history
| Date | Event | Price |
|---|---|---|
| 1/16/2026 | Listed for sale | $2,250,000-25%$276/sqft |
Source:  Bright MLS #NJBL2103910 Report a problem Bright MLS #NJBL2103910 Report a problem | ||
| 2/26/2025 | Listing removed | $3,000,000$367/sqft |
Source: Bright MLS #NJBL2070530 Report a problem | ||
| 8/19/2024 | Listed for sale | $3,000,000$367/sqft |
Source: Bright MLS #NJBL2070624 Report a problem | ||
| 5/18/2024 | Listing removed | -- |
Source: Bright MLS #NJBL2060154 Report a problem | ||
| 2/16/2024 | Listed for sale | $3,000,000$367/sqft |
Source: Bright MLS #NJBL2060154 Report a problem | ||
Public tax history
Tax history is unavailable.
Monthly payment
Est. payment
Payment breakdown
Explore the cost of this home by adjusting the details. Changes won't be saved.Climate risks
Neighborhood: 08010
Nearby schools

Similar homes
- $2,250,0007 bd9 ba9.9k sqft227 Cliff Ave, Edgewater Park, NJ 08010For Sale
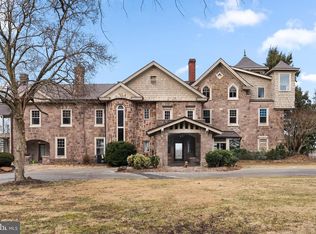
 MLS ID #NJBL2103842, Mark McKenna, EXP Realty, LLC. Bright MLS
 - $3,000,0009 bd7 ba8.1k sqft231 Woodlane Rd, Edgewater Park, NJ 08010For Sale
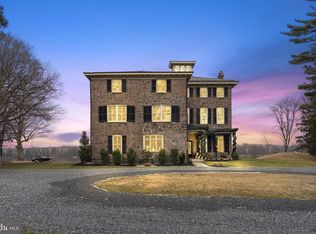 MLS ID #NJBL2103838, Mark McKenna, EXP Realty, LLC. Bright MLS
 - $2,199,9005 bd6 ba8.1k sqft100 E Holland Rd, Holland, PA 18966For Sale
 MLS ID #PABU2131998, Jay Spaziano, Jay Spaziano Real Estate. Bright MLS
 - $2,795,0007 bd8 ba10k sqft9 Deerfield Ter, Moorestown, NJ 08057For Sale
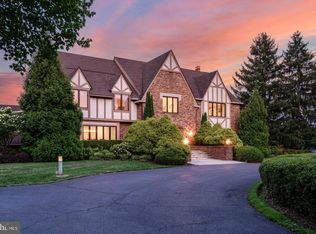 MLS ID #NJBL2119876, Melissa Young, Compass New Jersey, LLC - Moorestown. Bright MLS
 - $2,450,0005 bd6 ba8.5k sqft700 Walton Ct, Moorestown, NJ 08057For SaleMLS ID #NJBL2117948, Kristi Kaelin, Coldwell Banker Realty. Bright MLS
- $1,999,9995 bd7 ba9.9k sqft415 Bridgeboro Rd, Moorestown, NJ 08057For SaleMLS ID #NJBL2115288, Susan Ambrose, Weichert Realtors - Moorestown. Bright MLS
- $1,400,0006 bd5 ba6.1k sqft740 Garwood Rd, Moorestown, NJ 08057For SaleMLS ID #NJBL2120698, Sam Lepore, Keller Williams Realty - Moorestown. Bright MLS
- $2,700,0004 bd6 ba9k sqft274 Pineville Rd, Newtown, PA 18940For SaleMLS ID #PABU2131418, Joseph Bograd, Elite Realty Group Unl. Inc.. Bright MLS
- $1,690,0005 bd5 ba7.1k sqft735 Hartford Rd, Moorestown, NJ 08057For SaleMLS ID #NJBL2113296, Susan Lodato, EveryHome Realtors. Bright MLS
- $2,499,9996 bd6 ba9.3k sqft9 Cloverdale Ct, Lumberton, NJ 08048For SaleMLS ID #NJBL2085642, Ed Haines, Haines Realty, LLC. Bright MLS
- $1,850,0007 bd6 ba8.3k sqft500 Chester Ave, Moorestown, NJ 08057For SaleMLS ID #NJBL2106524, Nicholas Strom, Coldwell Banker Realty. Bright MLS
- $3,200,0006 bd5 ba7.4k sqft408 Creek Rd, Moorestown, NJ 08057For SaleMLS ID #NJBL2119442, Holly Garber, BHHS Fox & Roach-Marlton. Bright MLS
- $2,399,0006 bd9 ba8.7k sqft107 E Mill Rd, Flourtown, PA 19031For SaleMLS ID #PAMC2183184, Michael Sivel, BHHS Fox & Roach-Chestnut Hill. Bright MLS
- $1,800,0006 bd7 ba7.5k sqft999 E Haines St, Philadelphia, PA 19138For SaleMLS ID #PAPH2651342, Sergio Pinto, Honest Real Estate. Bright MLS
- $2,395,0005 bd7 ba6.2k sqft1349 Wrightstown Rd, Newtown, PA 18940For SaleMLS ID #PABU2130196, Jay Spaziano, Jay Spaziano Real Estate. Bright MLS
- $1,750,0004 bd4 ba4.9k sqft7 Hayfield Ct, Moorestown, NJ 08057For SaleMLS ID #NJBL2121840, Evangeline Gambardella, KW Empower. Bright MLS
- $2,295,0005 bd5 ba6.8k sqft128 Jane Chapman Dr, Newtown, PA 18940For SaleMLS ID #PABU2127698, Joseph Bograd, Elite Realty Group Unl. Inc.. Bright MLS
- $2,200,0004 bd6 ba5.2k sqft15 Marquis Rdg, Holland, PA 18966For SaleMLS ID #PABU2132626, Joseph Bograd, Elite Realty Group Unl. Inc.. Bright MLS
- $1,900,0005 bd5 ba6.2k sqft52 Phillips Rd, Hainesport, NJ 08036For SaleMLS ID #NJBL2104434, Kat Quarterman, Quarterman Realty Group Inc.. Bright MLS
- $1,995,0004 bd5 ba4.8k sqft941 Mount Eyre Rd, Washington Crossing, PA 18977For SaleMLS ID #PABU2124134, Greg Dwornikowski, Addison Wolfe Real Estate. Bright MLS
