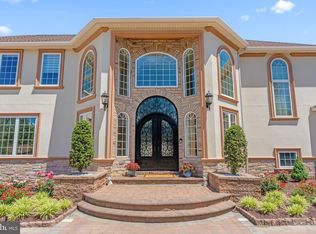
Welcome to 128 Jane Chapman Drive, an exceptional luxury estate perfectly positioned on a premium 1.29-acre homesite in the prestigious community of Chapman’s Corner. Backing to preserved woods, this spectacular residence offers the ultimate combination of privacy, tranquility, and timeless elegance in the highly acclaimed Council Rock School District. Meticulously maintained inside and out, this five-bedroom, four-and-a-half-bath home showcases quality craftsmanship and extensive custom upgrades throughout. A dramatic two-story foyer with a grand double butterfly staircase sets the tone, while oversized windows fill the home with natural light and frame picturesque wooded views. The thoughtfully designed interior features designer wall coverings, custom window treatments, Italian glass lighting, beautifully updated baths, and refined finishes at every turn. The gourmet chef’s kitchen is equipped with premium appliances including a Sub-Zero refrigerator, Wolf range, custom hood, built-in wine refrigerator, and abundant space for entertaining. Additional highlights include a private executive office with custom built-ins, a stunning conservatory overlooking the surrounding landscape, a sun-filled skylit sunroom, and an impressive family room anchored by a floor-to-ceiling stone fireplace. The luxurious primary suite offers a true retreat, complete with motorized Roman shades, a glass-enclosed fireplace, and an extraordinary multi-room walk-in closet. Four additional generously sized bedroom suites provide exceptional comfort and privacy for family and guests. The expansive walk-out basement offers endless possibilities to create additional living space, a home theater, fitness center, wine cellar, or whatever best suits your lifestyle. Step outside into your own private resort featuring lush professional landscaping, extensive outdoor lighting, a custom travertine patio, in-ground pool and spa, and a custom wood-burning outdoor fireplace—all surrounded by the peaceful beauty of preserved open space. Offering luxury, privacy, and an unbeatable location just minutes from parks, restaurants, shopping, and historic Newtown, 128 Jane Chapman Drive is a rare opportunity to own one of Bucks County’s finest homes.
For sale
$2,295,000
128 Jane Chapman Dr, Newtown, PA 18940
5beds
6,841sqft
Single Family Residence
Built in 2007
1.29 Acres Lot
$2,179,200 Zestimate®
$335/sqft
$-- HOA
What's special
Glass-enclosed fireplaceCustom wood-burning outdoor fireplaceIn-ground pool and spaFive-bedroom four-and-a-half-bath homeCustom hoodQuality craftsmanshipExtensive custom upgrades
- 82 days
- 919
- 57
Zillow last checked:
Listing updated:
Listed by:
Joseph Bograd 267-246-9729,
Elite Realty Group Unl. Inc. 2153284800
Source: Bright MLS,MLS#: PABU2127698
Facts & features
Interior
Bedrooms & bathrooms
- Bedrooms: 5
- Bathrooms: 5
- Full bathrooms: 4
- 1/2 bathrooms: 1
- Main level bathrooms: 1
Rooms
- Room types: Living Room, Dining Room, Primary Bedroom, Bedroom 2, Bedroom 3, Kitchen, Family Room, Bedroom 1, Other, Attic
Primary bedroom
- Features: Fireplace - Other
- Level: Upper
- Area: 315 Square Feet
- Dimensions: 15 X 21
Primary bedroom
- Features: Walk-In Closet(s)
- Level: Unspecified
Bedroom 1
- Level: Upper
- Area: 196 Square Feet
- Dimensions: 14 X 14
Bedroom 2
- Level: Upper
- Area: 196 Square Feet
- Dimensions: 14 X 14
Bedroom 3
- Level: Upper
- Area: 168 Square Feet
- Dimensions: 12 X 14
Other
- Features: Attic - Access Panel
- Level: Unspecified
Dining room
- Level: Main
- Area: 315 Square Feet
- Dimensions: 15 X 21
Family room
- Features: Fireplace - Other
- Level: Unspecified
Kitchen
- Features: Kitchen - Gas Cooking, Kitchen Island, Pantry
- Level: Main
- Area: 272 Square Feet
- Dimensions: 16 X 17
Living room
- Features: Fireplace - Other
- Level: Main
- Area: 270 Square Feet
- Dimensions: 15 X 18
Other
- Description: BREAKFAS
- Level: Main
- Area: 285 Square Feet
- Dimensions: 15 X 19
Other
- Description: STUDY
- Level: Main
- Area: 224 Square Feet
- Dimensions: 14 X 16
Other
- Description: CONSERVA
- Level: Main
- Area: 580 Square Feet
- Dimensions: 20 X 29
Other
- Description: SUNROOM
- Level: Main
- Area: 240 Square Feet
- Dimensions: 15 X 16
Heating
- Forced Air, Zoned, Natural Gas
Cooling
- Central Air, Natural Gas
Appliances
- Included: Oven, Range, Dishwasher, Refrigerator, Dryer, Double Oven, Range Hood, Six Burner Stove, Stainless Steel Appliance(s), Washer, Gas Water Heater
- Laundry: Main Level
Features
- Primary Bath(s), Kitchen Island, Butlers Pantry, Ceiling Fan(s), Bar, Bathroom - Stall Shower, Eat-in Kitchen, Breakfast Area, Built-in Features, Combination Kitchen/Dining, Crown Molding, Curved Staircase, Double/Dual Staircase, Family Room Off Kitchen, Kitchen - Gourmet, Pantry, Walk-In Closet(s), Cathedral Ceiling(s), 9'+ Ceilings, High Ceilings
- Flooring: Wood, Tile/Brick, Carpet
- Doors: Sliding Glass, Insulated
- Windows: Bay/Bow, Energy Efficient, Double Pane Windows, Skylight(s), Sliding, Window Treatments
- Basement: Full,Walk-Out Access,Exterior Entry
- Number of fireplaces: 4
- Fireplace features: Double Sided, Gas/Propane, Stone, Wood Burning
Interior area
- Total structure area: 6,841
- Total interior livable area: 6,841 sqft
- Finished area above ground: 6,841
- Finished area below ground: 0
Property
Parking
- Total spaces: 4
- Parking features: Inside Entrance, Garage Door Opener, Oversized, Garage Faces Side, Storage, Lighted, Driveway, Private, Attached, Other
- Attached garage spaces: 4
- Has uncovered spaces: Yes
Accessibility
- Accessibility features: None
Features
- Levels: Two
- Stories: 2
- Patio & porch: Deck, Patio
- Exterior features: Lighting, Awning(s), Barbecue, Extensive Hardscape, Rain Gutters, Sidewalks, Street Lights, Underground Lawn Sprinkler, Lawn Sprinkler
- Has private pool: Yes
- Pool features: Private
- Has spa: Yes
- Spa features: Bath, Hot Tub
- Fencing: Other
- Has view: Yes
- View description: Trees/Woods, Pond, Scenic Vista, Water
- Has water view: Yes
- Water view: Pond,Water
Lot
- Size: 1.29 Acres
- Features: Level, Sloped, Open Lot, Front Yard, Rear Yard, SideYard(s), Backs to Trees, Landscaped, Poolside, Premium, Private, Secluded, Wooded
Details
- Additional structures: Above Grade, Below Grade
- Parcel number: 53012075007
- Zoning: CM
- Special conditions: Standard
Construction
Type & style
- Home type: SingleFamily
- Architectural style: Traditional
- Property subtype: Single Family Residence
Materials
- Brick Front
- Foundation: Concrete Perimeter
- Roof: Pitched,Shingle,Architectural Shingle
Condition
- New construction: No
- Year built: 2007
Details
- Builder name: TOLL BROTHERS
Utilities & green energy
- Electric: Underground, 200+ Amp Service, Circuit Breakers
- Sewer: On Site Septic
- Water: Well
- Utilities for property: Cable Available, Electricity Available, Water Available
Community & HOA
Community
- Security: Security System, Fire Sprinkler System
- Subdivision: Chapmans Corner
HOA
- Has HOA: No
Location
- Region: Newtown
- Municipality: WRIGHTSTOWN TWP
Financial & listing details
- Price per square foot: $335/sqft
- Tax assessed value: $1,449,032
- Annual tax amount: $18,000
- Date on market: 8/3/2026
- Listing agreement: Exclusive Right To Sell
- Listing terms: Conventional,Cash
- Ownership: Fee Simple
Estimated market value
$2,179,200
$2.07M - $2.29M
$7,876/mo
Price history
| Date | Event | Price |
|---|---|---|
| 8/3/2026 | Listed for sale | $2,295,000+23.4%$335/sqft |
Source:  Bright MLS #PABU2127698 Report a problem Bright MLS #PABU2127698 Report a problem | ||
| 6/21/2023 | Sold | $1,860,000-3.4%$272/sqft |
Source: Bright MLS #PABU2045722 Report a problem | ||
| 4/19/2023 | Pending sale | $1,925,000$281/sqft |
Source: Bright MLS #PABU2045722 Report a problem | ||
| 4/10/2023 | Price change | $1,925,000-2.5%$281/sqft |
Source: Bright MLS #PABU2045722 Report a problem | ||
| 3/22/2023 | Listed for sale | $1,975,000+52.5%$289/sqft |
Source: Bright MLS #PABU2045722 Report a problem | ||
| 10/19/2010 | Sold | $1,295,000-19%$189/sqft |
Source: Public Record Report a problem | ||
| 9/24/2007 | Sold | $1,598,699$234/sqft |
Source: Public Record Report a problem | ||
Public tax history
| Year | Property taxes | Tax assessment |
|---|---|---|
| 2026 | $22,617 +3.5% | $120,270 |
| 2025 | $21,856 +0.8% | $120,270 |
| 2024 | $21,675 +6.5% | $120,270 |
| 2023 | $20,343 +1% | $120,270 |
| 2022 | $20,144 +1.6% | $120,270 |
| 2021 | $19,832 +2.4% | $120,270 |
| 2020 | $19,361 +4.3% | $120,270 |
| 2018 | $18,568 +4.1% | $120,270 |
| 2017 | $17,836 | $120,270 |
| 2016 | $17,836 | $120,270 |
| 2015 | -- | $120,270 |
| 2014 | -- | $120,270 +1.3% |
| 2013 | -- | $118,770 |
| 2012 | -- | $118,770 |
| 2011 | -- | $118,770 |
| 2010 | -- | $118,770 |
| 2009 | -- | $118,770 |
| 2008 | -- | $118,770 +827.9% |
| 2007 | -- | $12,800 |
Find assessor info on the county website
Monthly payment
Est. payment
Payment breakdown
Explore the cost of this home by adjusting the details. Changes won't be saved.Climate risks
Neighborhood: 18940
Nearby schools
Schools provided by the listing agent
- District: Council Rock
Source: Bright MLS. This data may not be complete. We recommend contacting the local school district to confirm school assignments for this home.
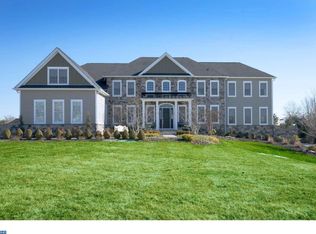
- $2,002,1004 bd4 ba6k sqft149 Jane Chapman Dr W, Newtown, PA 18940Off Market
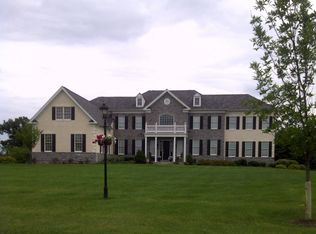
- $2,661,4005 bd6 ba8k sqft148 Jane Chapman Dr W, Newtown, PA 18940Off Market
- $2,476,6007 bd5 ba7.5k sqft140 Jane Chapman Dr W, Newtown, PA 18940Off Market
- $2,199,9005 bd4 ba6.2k sqft152 Jane Chapman Dr W, Wrightstown, PA 18940Off Market
Similar homes
- $2,399,7006 bd7 ba8.8k sqft152 Parsons Ln, Newtown, PA 18940For Sale
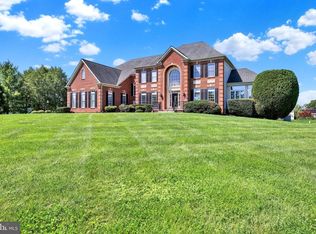
 MLS ID #PABU2130270, Frank Dolski, Coldwell Banker Hearthside-Lahaska. Bright MLS
 - $2,700,0004 bd6 ba9k sqft274 Pineville Rd, Newtown, PA 18940For Sale
 MLS ID #PABU2131418, Joseph Bograd, Elite Realty Group Unl. Inc.. Bright MLS
 - $1,419,0005 bd4 ba5.6k sqft102 Whisper Wood Ct, Newtown, PA 18940For Sale
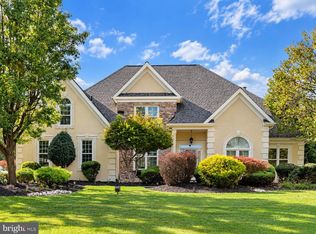 MLS ID #PABU2126348, Kelsey Mondelli, EXP Realty, LLC. Bright MLS
 - $2,295,0007 bd9 ba9.4k sqft1066 Washington Crossing Rd, Newtown, PA 18940For Sale
 MLS ID #PABU2114868, Joseph Bograd, Elite Realty Group Unl. Inc.. Bright MLS
 - $1,595,0007 bd7 ba7.4k sqft2025 Beacon Hill Dr, Newtown, PA 18940For SaleMLS ID #PABU2128742, Janique Craig, Keller Williams Real Estate-Doylestown. Bright MLS
- $2,199,9005 bd6 ba8.1k sqft100 E Holland Rd, Holland, PA 18966For SaleMLS ID #PABU2131998, Jay Spaziano, Jay Spaziano Real Estate. Bright MLS
- $2,995,0004 bd6 ba6.4k sqft1088 Highland Rd, Newtown, PA 18940For SaleMLS ID #PABU2125498, John Menno, BHHS Fox & Roach -Yardley/Newtown. Bright MLS
- $2,400,0003 bd5 ba7.3k sqft1990 Woodside Rd, Yardley, PA 19067For SaleMLS ID #PABU2123488, NANCY McHenry, Coldwell Banker Hearthside. Bright MLS
- $1,500,0004 bd5 ba3.4k sqft1171 Shannon Rd, Newtown, PA 18940For SaleMLS ID #PABU2130732, Madeline Jones, BHHS Fox & Roach -Yardley/Newtown. Bright MLS
- $2,045,0004 bd5 ba5.7k sqft720 Foxtail Ct, New Hope, PA 18938For SaleMLS ID #PABU2127808, Tom Sherwood, Iron Valley Real Estate Doylestown. Bright MLS
- $1,799,0004 bd4 ba4.9k sqft7 Longmeadow St, Newtown, PA 18940For SaleMLS ID #PABU2128268, Matt McDevitt, Keller Williams Real Estate -Exton. Bright MLS
- $1,300,0004 bd4 ba4.7k sqft33 Woodhill Rd, Newtown, PA 18940For SaleMLS ID #PABU2123436, Mary Dwyer, BHHS Fox & Roach -Yardley/Newtown. Bright MLS
- $1,249,0005 bd4 ba4.1k sqft102 Saint Andrews Pl, Newtown, PA 18940For SaleMLS ID #PABU2126146, Jay Spaziano, Jay Spaziano Real Estate. Bright MLS
- $1,900,0004 bd6 ba6.7k sqft48 Woodside Ln, New Hope, PA 18938For SaleMLS ID #PABU2127552, Tammy Smith, Long & Foster Real Estate, Inc.. Bright MLS
- $1,299,9995 bd4 ba3.8k sqft23 Yale Dr, Richboro, PA 18954For SaleMLS ID #PABU2133768, Joseph Bograd, Elite Realty Group Unl. Inc.. Bright MLS
- $2,500,0005 bd4 ba6.2k sqft228 Municipal Rd, Erwinna, PA 18920For SaleMLS ID #PABU2133556, Scott Freeman, Coldwell Banker Hearthside Realtors- Ottsville. Bright MLS
- $2,695,0004 bd8 ba7.2k sqft5 Glen Eagles Dr, New Hope, PA 18938For SaleMLS ID #PABU2120890, Nick Esser, Addison Wolfe Real Estate. Bright MLS
- $2,650,0005 bd8 ba8k sqft203 Wecks Pond Rd, New Hope, PA 18938For SaleMLS ID #PABU2115292, Denise Edelblut, Addison Wolfe Real Estate. Bright MLS
- $2,750,0005 bd6 ba5.9k sqft5 Pemberton Ln, Doylestown, PA 18901For SaleMLS ID #PABU2131754, Revi Haviv, Compass RE. Bright MLS
- $2,350,0005 bd6 ba7.4k sqft3345 Holicong Rd, Doylestown, PA 18902For SaleMLS ID #PABU2120132, Tracey Hill, Innovate Real Estate. Bright MLS
