Gracefully positioned on a premier corner homesite in the heart of Newtown, 152 Parsons Lane presents an exceptional 6,220-square-foot brick NV Homes “Mount Vernon” Colonial, distinguished by timeless architectural elegance, impressive scale, and refined craftsmanship. A three-car side-entry garage complements this sophisticated residence, which seamlessly blends classic elegance with modern luxury to create an exceptional setting for entertaining and everyday living. A grand two-story foyer introduces the home and opens to a gracious reception hall with dual staircases providing access to the upper and lower levels. The formal living room showcases random-plank hardwood flooring and custom millwork before stepping down into the sun-drenched conservatory. Surrounded by walls of windows and crowned by a coffered ceiling, the conservatory captures picturesque views and provides an elegant setting for relaxation or entertaining. The formal dining room is equally impressive and features a dramatic coffered ceiling and finely crafted custom millwork. At the heart of the residence, the chef-inspired kitchen combines generous proportions with exceptional functionality. Upgraded cabinetry with under-cabinet lighting is complemented by granite countertops and premium stainless-steel appliances, including a six-burner Viking Professional gas range with a vented hood, a Viking wall oven and microwave, a dishwasher, and an oversized GE Monogram French-door refrigerator. A substantial two-tier center island provides abundant preparation space and seating, while ceramic tile flooring and recessed lighting complete the kitchen. The adjoining breakfast room is surrounded by two walls of windows that fillthe space with natural light and provide views of the rear grounds. Custom millwork adds architectural character, while a door provides access to the expansive maintenance-free deck overlooking the spacious backyard. A private professional office provides an elegant work-from-home retreat and features Brazilian hardwood flooring and custom millwork. A spacious laundry room and powder room complete the main level. Dual staircases ascend to the upper level and the luxurious owner’s suite, which features random-plank hardwood flooring, a coffered ceiling, a spacious sitting room, and an expansive walk-in closet with a custom organization system. The spa-inspired owner’s bath features a Jacuzzi garden tub, an oversized double walk-in shower with bench seating and a seamless glass enclosure, an additional walk-in closet, and a private water closet. Four additional spacious bedrooms complete the upper level, and each features its own en-suite bath and walk-in closet, providing exceptional privacy and comfort. The dual staircases also provide access to the lavishly finished lower level, which dramatically expands the home’s living and entertaining possibilities. An enormous recreation and game room offers exceptional flexibility and features doors providing direct access to the outdoors. Two sets of glass French doors open to the custom home theater, creating an impressive private setting for movie nights, sporting events, and entertaining. A sixth bedroom with a full bath provides ideal accommodations for overnight guests or extended family. A spacious exercise room and substantial storage area complete this versatile level. Whole-house generator and EV charging are available. Located within the award-winning Council Rock School District, 152 Parsons Lane offers convenient access to Newtown’s vibrant shopping, dining, and cultural offerings. The historic Delaware River towns of New Hope and Lambertville are approximately ten minutes away, while the Wrightstown Farmers Market and other Bucks County destinations are just minutes from home. A distinguished Bucks County offering, 152 Parsons Lane presents an exceptional combination of architectural presence, sophisticated interiors, generous living spaces, and an enviable Newtown lifestyle.
For sale
Price cut: $100K (10/23)
$2,399,700
152 Parsons Ln, Newtown, PA 18940
6beds
8,866sqft
Single Family Residence
Built in 2006
1.4 Acres Lot
$2,273,100 Zestimate®
$271/sqft
$-- HOA
What's special
Spacious exercise roomPicturesque viewsCustom millworkPrivate water closetSpacious backyardJacuzzi garden tubWalls of windows
- 46 days
- 873
- 42
Zillow last checked:
Listing updated:
Listed by:
Frank Dolski 215-803-3237,
Coldwell Banker Hearthside-Lahaska (215) 794-1070
Source: Bright MLS,MLS#: PABU2130270
Facts & features
Interior
Bedrooms & bathrooms
- Bedrooms: 6
- Bathrooms: 7
- Full bathrooms: 6
- 1/2 bathrooms: 1
- Main level bathrooms: 1
Rooms
- Room types: Living Room, Dining Room, Primary Bedroom, Sitting Room, Bedroom 2, Bedroom 3, Bedroom 4, Bedroom 5, Kitchen, Family Room, Foyer, Breakfast Room, Exercise Room, Office, Recreation Room, Storage Room, Media Room, Bedroom 6, Bathroom 2, Bathroom 3, Conservatory Room, Primary Bathroom, Full Bath, Half Bath
Primary bedroom
- Features: Cathedral/Vaulted Ceiling, Ceiling Fan(s), Flooring - HardWood
- Level: Upper
- Area: 400 Square Feet
- Dimensions: 20 X 20
Bedroom 2
- Features: Walk-In Closet(s), Attached Bathroom, Flooring - Carpet
- Level: Upper
- Area: 240 Square Feet
- Dimensions: 15 X 16
Bedroom 3
- Features: Attached Bathroom, Ceiling Fan(s), Flooring - Carpet
- Level: Upper
- Area: 256 Square Feet
- Dimensions: 16 X 16
Bedroom 4
- Features: Attached Bathroom, Flooring - Carpet, Ceiling Fan(s)
- Level: Upper
- Area: 182 Square Feet
- Dimensions: 14 X 13
Bedroom 5
- Features: Attached Bathroom, Flooring - Carpet, Ceiling Fan(s)
- Level: Upper
- Area: 195 Square Feet
- Dimensions: 13 X 15
Bedroom 6
- Features: Flooring - Luxury Vinyl Plank, Recessed Lighting, Ceiling Fan(s), Walk-In Closet(s)
- Level: Lower
- Area: 288 Square Feet
- Dimensions: 18 X 16
Primary bathroom
- Features: Walk-In Closet(s), Bathroom - Walk-In Shower, Soaking Tub
- Level: Upper
- Area: 306 Square Feet
- Dimensions: 17 X 18
Bathroom 2
- Features: Bathroom - Tub Shower
- Level: Upper
- Area: 40 Square Feet
- Dimensions: 8 X 5
Bathroom 3
- Features: Bathroom - Tub Shower
- Level: Upper
- Area: 40 Square Feet
- Dimensions: 8 X 5
Breakfast room
- Features: Breakfast Room, Chair Rail, Crown Molding, Recessed Lighting, Kitchen Island, Lighting - Pendants
- Level: Main
- Area: 182 Square Feet
- Dimensions: 14 X 13
Other
- Features: Window Treatments, Flooring - Carpet, Cathedral/Vaulted Ceiling, Recessed Lighting, Ceiling Fan(s)
- Level: Main
- Area: 330 Square Feet
- Dimensions: 22 X 15
Dining room
- Features: Flooring - HardWood, Crown Molding, Chair Rail, Window Treatments
- Level: Main
- Area: 352 Square Feet
- Dimensions: 22 X 16
Exercise room
- Features: Flooring - Luxury Vinyl Plank, Recessed Lighting, Ceiling Fan(s)
- Level: Lower
Family room
- Features: Fireplace - Gas, Crown Molding, Chair Rail, Ceiling Fan(s), Flooring - HardWood, Built-in Features, Recessed Lighting, Window Treatments
- Level: Main
- Area: 400 Square Feet
- Dimensions: 20 X 20
Foyer
- Level: Main
Other
- Features: Bathroom - Tub Shower
- Level: Upper
- Area: 40 Square Feet
- Dimensions: 8 X 5
Other
- Features: Bathroom - Tub Shower
- Level: Lower
- Area: 64 Square Feet
- Dimensions: 8 X 8
Other
- Features: Bathroom - Tub Shower
- Level: Upper
- Area: 40 Square Feet
- Dimensions: 8 X 5
Half bath
- Level: Main
- Area: 30 Square Feet
- Dimensions: 5 X 6
Kitchen
- Features: Flooring - Ceramic Tile, Granite Counters, Pantry, Kitchen - Gas Cooking, Breakfast Room, Double Sink
- Level: Main
- Area: 400 Square Feet
- Dimensions: 20 X 20
Living room
- Features: Flooring - HardWood, Recessed Lighting, Chair Rail, Crown Molding, Window Treatments
- Level: Main
- Area: 352 Square Feet
- Dimensions: 22 X 16
Media room
- Features: Recessed Lighting, Flooring - Carpet, Built-in Features
- Level: Lower
- Area: 696 Square Feet
- Dimensions: 29 X 24
Office
- Features: Flooring - HardWood, Window Treatments, Crown Molding, Ceiling Fan(s)
- Level: Main
- Area: 182 Square Feet
- Dimensions: 14 X 13
Recreation room
- Features: Recessed Lighting, Flooring - Carpet
- Level: Lower
- Area: 738 Square Feet
- Dimensions: 18 X 41
Sitting room
- Features: Flooring - HardWood
- Level: Upper
- Area: 130 Square Feet
- Dimensions: 10 X 13
Storage room
- Features: Basement - Unfinished, Flooring - Concrete
- Level: Lower
- Area: 315 Square Feet
- Dimensions: 21 X 15
Heating
- Zoned, Forced Air, Natural Gas
Cooling
- Central Air, Zoned, Electric
Appliances
- Included: Dishwasher, Stainless Steel Appliance(s), Refrigerator, Oven, Oven/Range - Gas, Range Hood, Water Conditioner - Owned, Intercom, Water Treat System, Gas Water Heater, Water Heater
- Laundry: Main Level
Features
- Attic, Bathroom - Walk-In Shower, Breakfast Area, Built-in Features, Ceiling Fan(s), Chair Railings, Crown Molding, Family Room Off Kitchen, Kitchen - Gourmet, Kitchen Island, Butlers Pantry, Double/Dual Staircase, Floor Plan - Traditional, Pantry, Primary Bath(s), Recessed Lighting, Upgraded Countertops, Wainscotting, Walk-In Closet(s), 9'+ Ceilings, 2 Story Ceilings, Cathedral Ceiling(s), Dry Wall, Vaulted Ceiling(s)
- Flooring: Hardwood, Marble, Ceramic Tile, Luxury Vinyl, Carpet
- Doors: Atrium, Insulated, French Doors
- Windows: Casement, Bay/Bow, Insulated Windows, Transom, Window Treatments
- Basement: Full,Exterior Entry,Concrete,Shelving,Sump Pump,Finished
- Number of fireplaces: 1
- Fireplace features: Gas/Propane, Stone
Interior area
- Total structure area: 9,181
- Total interior livable area: 8,866 sqft
- Finished area above ground: 6,220
- Finished area below ground: 2,646
Property
Parking
- Total spaces: 3
- Parking features: Garage Faces Side, Garage Door Opener, Inside Entrance, Oversized, Asphalt, Driveway, Attached
- Attached garage spaces: 3
- Has uncovered spaces: Yes
- Details: Garage Sqft: 693
Accessibility
- Accessibility features: None
Features
- Levels: Two
- Stories: 2
- Patio & porch: Deck, Patio, Wrap Around, Porch
- Exterior features: Lighting, Sidewalks, Street Lights
- Pool features: None
- Has view: Yes
- View description: Panoramic
Lot
- Size: 1.4 Acres
- Features: Front Yard, Landscaped, Rear Yard, SideYard(s), Suburban
Details
- Additional structures: Above Grade, Below Grade
- Parcel number: 53002106013
- Zoning: CM
- Special conditions: Standard
- Other equipment: Negotiable
Construction
Type & style
- Home type: SingleFamily
- Architectural style: Colonial
- Property subtype: Single Family Residence
Materials
- Frame, Brick Front, Vinyl Siding, CPVC/PVC, Copper Plumbing
- Foundation: Concrete Perimeter
- Roof: Asphalt,Shingle
Condition
- Excellent
- New construction: No
- Year built: 2006
- Major remodel year: 2026
Details
- Builder model: The Mount Vernon
- Builder name: NV Homes
Utilities & green energy
- Electric: 200+ Amp Service, Circuit Breakers, Generator, Underground
- Sewer: On Site Septic
- Water: Well
- Utilities for property: Cable Connected, Underground Utilities, Cable, Fiber Optic
Community & HOA
Community
- Security: Security System, Fire Sprinkler System
- Subdivision: Warner Meadows
HOA
- Has HOA: No
Location
- Region: Newtown
- Municipality: WRIGHTSTOWN TWP
Financial & listing details
- Price per square foot: $271/sqft
- Tax assessed value: $92,790
- Annual tax amount: $17,919
- Date on market: 9/8/2026
- Listing agreement: Exclusive Right To Sell
- Listing terms: Cash,Conventional
- Inclusions: Kitchen Refrigerator, Basement Tv, All Basement Theatre-related Equipment, Furniture, And Accessories. Hot Tub. (as Is And Of No Monetary Value)
- Exclusions: Washer, Dryer, And Portable Basement Sauna.
- Ownership: Fee Simple
- Road surface type: Black Top
Estimated market value
$2,273,100
$2.16M - $2.39M
$7,254/mo
Price history
| Date | Event | Price |
|---|---|---|
| 10/23/2026 | Price change | $2,399,700-4%$271/sqft |
Source:  Bright MLS #PABU2130270 Report a problem | ||
| 9/8/2026 | Listed for sale | $2,499,700+109.4%$282/sqft |
Source: Bright MLS #PABU2130270 Report a problem | ||
| 11/27/2006 | Sold | $1,193,473+695.6%$135/sqft |
Source: Public Record Report a problem | ||
| 8/10/2006 | Sold | $150,000$17/sqft |
Source: Public Record Report a problem | ||
Public tax history
| Year | Property taxes | Tax assessment |
|---|---|---|
| 2026 | $17,449 +3.5% | $92,790 |
| 2025 | $16,862 +0.8% | $92,790 |
| 2024 | $16,723 +6.5% | $92,790 |
| 2023 | $15,695 +1% | $92,790 |
| 2022 | $15,541 +1.6% | $92,790 |
| 2021 | $15,301 +2.4% | $92,790 |
| 2020 | $14,937 +4.3% | $92,790 |
| 2018 | $14,326 +4.1% | $92,790 |
| 2017 | $13,761 | $92,790 |
| 2016 | $13,761 | $92,790 |
| 2015 | -- | $92,790 |
| 2014 | -- | $92,790 |
| 2013 | -- | $92,790 |
| 2012 | -- | $92,790 |
| 2011 | -- | $92,790 -16.3% |
| 2010 | -- | $110,870 |
| 2009 | -- | $110,870 |
| 2008 | -- | $110,870 +864.1% |
| 2007 | -- | $11,500 |
| 2006 | -- | $11,500 |
Find assessor info on the county website
Monthly payment
Est. payment
Payment breakdown
Explore the cost of this home by adjusting the details. Changes won't be saved.Climate risks
Neighborhood: 18940
Nearby schools
Schools provided by the listing agent
- Elementary: Wrightstwn
- Middle: Newtown
- High: Council Rock North
- District: Council Rock
Source: Bright MLS. This data may not be complete. We recommend contacting the local school district to confirm school assignments for this home.
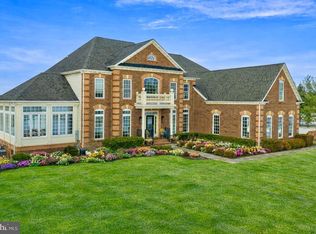

Similar homes
- $2,700,0004 bd6 ba9k sqft274 Pineville Rd, Newtown, PA 18940For Sale

 MLS ID #PABU2131418, Joseph Bograd, Elite Realty Group Unl. Inc.. Bright MLS
- $2,400,0003 bd5 ba7.3k sqft1990 Woodside Rd, Yardley, PA 19067For Sale
 MLS ID #PABU2123488, NANCY McHenry, Coldwell Banker Hearthside. Bright MLS
- $1,419,0005 bd4 ba5.6k sqft102 Whisper Wood Ct, Newtown, PA 18940For Sale
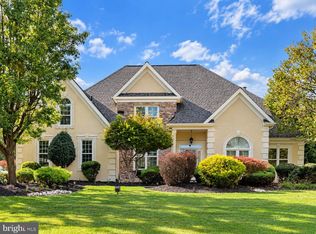 MLS ID #PABU2126348, Kelsey Mondelli, EXP Realty, LLC. Bright MLS
- $2,295,0007 bd9 ba9.4k sqft1066 Washington Crossing Rd, Newtown, PA 18940For Sale
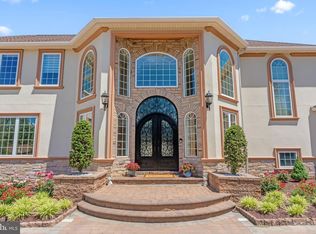 MLS ID #PABU2114868, Joseph Bograd, Elite Realty Group Unl. Inc.. Bright MLS
- $2,199,9005 bd6 ba8.1k sqft100 E Holland Rd, Holland, PA 18966For SaleMLS ID #PABU2131998, Jay Spaziano, Jay Spaziano Real Estate. Bright MLS
- $2,650,0005 bd8 ba8k sqft203 Wecks Pond Rd, New Hope, PA 18938For SaleMLS ID #PABU2115292, Denise Edelblut, Addison Wolfe Real Estate. Bright MLS
- $1,595,0007 bd7 ba7.4k sqft2025 Beacon Hill Dr, Newtown, PA 18940For SaleMLS ID #PABU2128742, Janique Craig, Keller Williams Real Estate-Doylestown. Bright MLS
- $1,490,0004 bd5 ba4.7k sqft2640 Windy Bush Rd, Newtown, PA 18940For SaleMLS ID #PABU2128932, Rich Webb, Keller Williams Real Estate - Newtown. Bright MLS
- $2,995,0004 bd6 ba6.4k sqft1088 Highland Rd, Newtown, PA 18940For SaleMLS ID #PABU2125498, John Menno, BHHS Fox & Roach -Yardley/Newtown. Bright MLS
- $2,350,0006 bd6 ba5.8k sqft4350 Church Rd, Doylestown, PA 18902For SaleMLS ID #PABU2131666, homecoin.com Minerick, Homecoin.com. Bright MLS
- $2,100,0006 bd8 ba7k sqft12 Crestwood Cir, New Hope, PA 18938For SaleMLS ID #PABU2123454, Amelie Escher, Callaway Henderson Sotheby's Int'l-Lambertville. Bright MLS
- $1,799,0004 bd4 ba4.9k sqft7 Longmeadow St, Newtown, PA 18940For SaleMLS ID #PABU2128268, Matt McDevitt, Keller Williams Real Estate -Exton. Bright MLS
- $2,699,0005 bd7 ba10k sqft3525 Wellsford Ln, Doylestown, PA 18902For SaleMLS ID #PABU2125026, Maureen Reynolds, SERHANT PENNSYLVANIA LLC. Bright MLS
- $2,750,0005 bd6 ba5.9k sqft5 Pemberton Ln, Doylestown, PA 18901For SaleMLS ID #PABU2131754, Revi Haviv, Compass RE. Bright MLS
- $2,350,0005 bd6 ba7.4k sqft3345 Holicong Rd, Doylestown, PA 18902For SaleMLS ID #PABU2120132, Tracey Hill, Innovate Real Estate. Bright MLS
- $1,300,0004 bd4 ba4.7k sqft33 Woodhill Rd, Newtown, PA 18940For SaleMLS ID #PABU2123436, Mary Dwyer, BHHS Fox & Roach -Yardley/Newtown. Bright MLS
- $2,399,0006 bd9 ba8.7k sqft107 E Mill Rd, Flourtown, PA 19031For SaleMLS ID #PAMC2183184, Michael Sivel, BHHS Fox & Roach-Chestnut Hill. Bright MLS
- $1,900,0004 bd6 ba6.7k sqft48 Woodside Ln, New Hope, PA 18938For SaleMLS ID #PABU2127552, Tammy Smith, Long & Foster Real Estate, Inc.. Bright MLS
- $2,390,0005 bd6 ba7k sqft7 Lily Ln, Ivyland, PA 18974For SaleMLS ID #PABU2131306, Mark Gatta, Opus Elite Real Estate. Bright MLS
- $2,695,0004 bd8 ba7.2k sqft5 Glen Eagles Dr, New Hope, PA 18938For SaleMLS ID #PABU2120890, Nick Esser, Addison Wolfe Real Estate. Bright MLS
