Skip main navigation
Sold for $1,750,000
  • $1,750,000

    132 Parsons Ln, Newtown, PA 18940

    5beds
    6,943sqft
    Single Family Residence
    Built in 2006
    1.57 Acres Lot
    $1,888,800 Zestimate®
    $252/sqft
    $7,726 Estimated rent

    Home value

    $1,888,800

    $1.79M - $1.98M

    $7,726/mo

    Zestimate® history
    Loading
    Loading...

    Owner options

    List your home for rent

    $7,726/mo

    Rent Zestimate®

    Find your next renter with Zillow Rental Manager. Plus, with online applications, you can quickly screen prospective tenants – for free.

    Learn more

    $7,726/mo

    Rent Zestimate®

    Refinance and save

    $10,966/mo

    Est. payment

    Refinancing to a lower rate could help reduce your monthly payments and save thousands over the life of the loan.

    See today's rates

    $10,966/mo

    Est. payment

    Explore your selling options

    Work with a Zillow partner agent

    Leverage their expertise and Zillow's premium Showcase listings to get your home seen by more buyers.

    Get started

    List with your own agent

    Get your home in front of millions of buyers by listing it on Zillow.

    Learn how to do it

    Sell it yourself

    Take full control of how buyers see your home on Zillow by listing For Sale by Owner (FSBO).

    List your home

    What's special

    Custom brick paversNewly installed rear deckManicured landscapingPorcelain clawfoot tubDramatic wall of windowsExpansive boutique-style dressing roomPremier corner lot
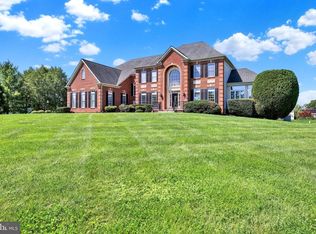
    Perched gracefully on a premier corner lot, 132 Parsons Lane is a pristine 5,444-square-foot brick colonial in the heart of Newtown, PA. Thoughtfully designed and impeccably maintained, this residence blends architectural presence with refined modern comfort. A grand two-story entry sets the tone, revealing newly installed rich walnut hardwood flooring, soaring ceiling heights, and a seamless open-concept layout. Natural light pours into the conservatory just off the main hall, creating a luminous and inviting first impression. The formal dining room transitions effortlessly into the gourmet kitchen via a well-appointed service station complete with an undercounter wine refrigerator and extensive cabinetry. The kitchen itself is both striking and functional, featuring a custom-paneled mirrored SubZero wine refrigerator, stainless steel six-burner range with hood, copper farmhouse sink, oversized marble island, dual ovens, and a spacious walk-in pantry. Whether dining beneath the crystal chandelier, gathering at the island, or entertaining on the newly installed rear deck, the space is designed for both intimate evenings and elevated hosting. The great room offers warmth and scale, anchored by a gas fireplace and a dramatic wall of windows. A private office with glass French doors, a recently updated powder room, and a well-equipped laundry room complete the main level. Upstairs, three beautifully maintained en-suite bedrooms feature newly installed custom closet systems. The Owner’s Suite is a true retreat, highlighted by tray ceiling details, soft ambient lighting, a stunning bathroom with dual vanities, a porcelain clawfoot tub, walk-in shower, and an expansive boutique-style dressing room. The fully finished lower level adds exceptional versatility with new carpeting throughout, a private gym outfitted with mirrors, and a guest bedroom and full bath with direct outdoor access—ideal for extended stays or multigenerational living. Custom brick pavers, extensive hardscaping, and manicured landscaping frame the outdoor spaces, enhancing both curb appeal and everyday enjoyment. Located within the award-winning Council Rock School District and moments from Newtown’s vibrant shopping and dining scene, this residence is just ten minutes from the river towns of New Hope and Lambertville and minutes from the beloved Wrightstown Farmers Market. A distinguished Bucks County offering, 132 Parsons Lane delivers timeless architecture, modern luxury, and an exceptional lifestyle.

    Zillow last checked:

    Listing updated:

    Listed by:

    Revi Haviv 845-492-1315,

    Compass RE

    Bought with:

    Mary Ann O'Keeffe, RS303459

    Keller Williams Real Estate

    Source: Bright MLS,MLS#: PABU2114866MLS Logo

    Facts & features

    Interior

    Bedrooms & bathrooms
    • Bedrooms: 5
    • Bathrooms: 6
    • Full bathrooms: 5
    • 1/2 bathrooms: 1
    • Main level bathrooms: 1
    Basement
    • Area: 1500
    Heating
    • Forced Air, Natural Gas
    Cooling
    • Central Air, Natural Gas
    Appliances
    • Included: Microwave, Dishwasher, Dryer, Oven/Range - Gas, Range Hood, Refrigerator, Six Burner Stove, Stainless Steel Appliance(s), Washer, Disposal, Instant Hot Water, Double Oven, Oven/Range - Electric, Water Heater, Gas Water Heater
    • Laundry: Has Laundry, Main Level
    Features
    • Additional Stairway, Bathroom - Walk-In Shower, Soaking Tub, Breakfast Area, Built-in Features, Crown Molding, Curved Staircase, Dining Area, Kitchen - Gourmet, Kitchen Island, Pantry, Primary Bath(s), Recessed Lighting, Store/Office, Upgraded Countertops, Walk-In Closet(s)
    • Flooring: Ceramic Tile, Carpet, Hardwood, Wood
    • Windows: Window Treatments
    • Basement: Full,Finished,Heated,Improved,Interior Entry,Exterior Entry,Walk-Out Access
    • Number of fireplaces: 1
    • Fireplace features: Gas/Propane, Mantel(s), Stone, Wood Burning Stove
    Interior area
    • Total structure area: 6,943
    • Total interior livable area: 6,943 sqft
    • Finished area above ground: 5,443
    • Finished area below ground: 1,500

    Property

    Parking
    • Total spaces: 12
    • Parking features: Garage Faces Side, Storage, Oversized, Inside Entrance, Driveway, Private, Attached
    • Attached garage spaces: 3
    • Uncovered spaces: 9
    Accessibility
    • Accessibility features: Accessible Entrance
    Features
    • Levels: Three
    • Stories: 3
    • Patio & porch: Patio, Deck
    • Exterior features: Lighting, Extensive Hardscape, Rain Gutters, Play Area, Storage, Sidewalks
    • Pool features: None
    • Has view: Yes
    • View description: Courtyard, Garden
    Lot
    • Size: 1.57 Acres
    • Features: Corner Lot, Front Yard, Landscaped, Level, Private, Premium, Corner Lot/Unit
    Details
    • Additional structures: Above Grade, Below Grade
    • Parcel number: 53002106010
    • Zoning: CM
    • Special conditions: Standard

    Construction

    Type & style
    • Home type: SingleFamily
    • Architectural style: Colonial
    • Property subtype: Single Family Residence
    Materials
    • Other
    • Foundation: Concrete Perimeter
    • Roof: Architectural Shingle
    Condition
    • Excellent
    • New construction: No
    • Year built: 2006
    • Major remodel year: 2023

    Utilities & green energy

    • Sewer: On Site Septic
    • Water: Well

    Community & HOA

    Community
    • Security: Carbon Monoxide Detector(s), Fire Alarm, Smoke Detector(s)
    • Subdivision: Warner Meadows
    HOA
    • Has HOA: No
    Location
    • Region: Newtown
    • Municipality: WRIGHTSTOWN TWP

    Financial & listing details

    • Price per square foot: $252/sqft
    • Tax assessed value: $91,460
    • Annual tax amount: $13,102
    • Date on market: 3/4/2026
    • Listing agreement: Exclusive Right To Sell
    • Ownership: Fee Simple

    Price history

    DateEventPrice
    7/13/2026Sold$1,750,000-12.3%$252/sqft
    Source: Bright MLS #PABU2114866 Report a problem
    6/12/2026Pending sale$1,995,000$287/sqft
    Source: Bright MLS #PABU2114866 Report a problem
    6/3/2026Contingent$1,995,000$287/sqft
    Source: Bright MLS #PABU2114866 Report a problem
    4/13/2026Price change$1,995,000-9.3%$287/sqft
    Source: Bright MLS #PABU2114866 Report a problem
    3/4/2026Listed for sale$2,200,000+171.6%$317/sqft
    Source: Bright MLS #PABU2114866 Report a problem
    4/6/2015Sold$810,000-4.7%$117/sqft
    Source: Public Record Report a problem
    9/11/2014Listing removed$850,000$122/sqft
    Source: REALHome Services and Solutions #6443664 Report a problem
    7/19/2014Listed for sale$850,000+73049.7%$122/sqft
    Source: REALHome Services and Solutions Report a problem
    6/11/2014Sold$1,162-99.9%
    Source: Public Record Report a problem
    5/9/2009Listing removed$949,900$137/sqft
    Source: Z57 #5480019 Report a problem
    4/18/2009Price change$949,900-4.5%$137/sqft
    Source: Z57 #5480019 Report a problem
    2/7/2009Listed for sale$995,000+12%$143/sqft
    Source: Z57 #5480019 Report a problem
    4/19/2007Sold$888,000+492%$128/sqft
    Source: Public Record Report a problem
    4/21/2006Sold$150,000$22/sqft
    Source: Public Record Report a problem

    Public tax history

    YearProperty taxesTax assessment
    2025$16,620 +0.8%$91,460
    2024$16,483 +6.5%$91,460
    2023$15,470 +1%$91,460
    2022$15,318 +1.6%$91,460
    2021$15,081 +2.4%$91,460
    2020$14,723 +4.3%$91,460
    2018$14,121 +4.1%$91,460
    2017$13,564 $91,460
    2016$13,564 $91,460
    2015-- $91,460
    2014-- $91,460
    2013-- $91,460
    2012-- $91,460
    2011-- $91,460 -11.1%
    2010-- $102,870
    2009-- $102,870
    2008-- $102,870 +724.9%
    2007-- $12,470
    2006-- $12,470
    Find assessor info on the county website

    Neighborhood: 18940

    Nearby schools

    GreatSchools rating
    Schools provided by the listing agent
    • District: Council Rock

    Source: Bright MLS. This data may not be complete. We recommend contacting the local school district to confirm school assignments for this home.

    Get a cash offer in 3 minutes
    Find out how much your home could sell for in as little as 3 minutes with a no-obligation cash offer.
    Estimated market value
    $1,888,800
    Get a cash offer in 3 minutes
    Find out how much your home could sell for in as little as 3 minutes with a no-obligation cash offer.
    Estimated market value
    $1,888,800