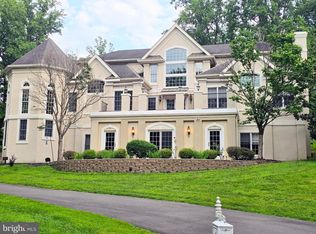
Welcome to 48 Woodside Lane, an exceptional executive residence nestled on a private, wooded lot overlooking a tranquil pond and backing to Jericho Mountain Preserve in prestigious Upper Makefield Township and the award-winning Council Rock School District. Offering approximately 6,779 square feet of finished living space, including a spectacular walk-out lower level, this remarkable home combines timeless elegance with extensive 2026 renovations, creating a truly move-in-ready retreat surrounded by nature. A dramatic two-story foyer welcomes you into a thoughtfully designed floor plan featuring 4 bedrooms, 5 full baths, and 1 half bath. Refinished hardwood flooring, fresh designer paint, updated lighting, and elegant finishes throughout provide a sophisticated backdrop for everyday living and entertaining. The gourmet eat-in kitchen is a chef's dream, complete with a large center island with gas cooktop, double wall ovens, built-in refrigerator, built-in wine refrigerator, two sinks, two dishwashers, abundant cabinetry, and generous workspace. Just beyond, the sun-filled solarium offers panoramic views of the pond and surrounding woods, creating the perfect place to enjoy your morning coffee before stepping onto the expansive refinished deck. The main level also features an impressive family room with a floor-to-ceiling stone fireplace and French doors leading to the deck, an elegant formal dining room with a butler's pantry and wet bar, a gracious living room with a marble fireplace, and a private office with a bay window overlooking the peaceful landscape. A beautifully renovated laundry room with exceptional storage and a completely redesigned powder room complete the first floor. The luxurious primary suite serves as a private sanctuary, featuring a sitting room with a marble fireplace, an extraordinary walk-in closet, and a stunning spa-inspired bath renovated in 2026 with a freestanding soaking tub, oversized walk-in shower, dual vanities, and linen storage. Three additional generously sized bedrooms each include their own updated ensuite bath and walk-in closet, providing exceptional comfort and privacy for family and guests. The spectacular walk-out lower level, completed in 2026, feels more like an upscale entertainment lounge than a basement. Filled with natural light from full-size windows and French doors overlooking the pond, this expansive space features an open recreation area with a striking 48-inch electric fireplace, a beautifully appointed bar and kitchenette with a wine refrigerator, beverage refrigerator, large island, and wine storage, along with a stylish full bath. A spacious workshop or craft room with its own exterior entrance offers endless possibilities, including a future guest suite, home gym, studio, or potential fifth bedroom. Extensive 2026 improvements include the newly finished walk-out lower level, a luxurious primary bath, renovated laundry room and powder room, refinished hardwood floors, new carpeting, updated kitchen lighting, cooktop and dishwasher, refreshed bathroom fixtures and lighting, fresh interior paint throughout, exterior paint, refinished deck, updated exterior lighting, board-and-batten siding on the dormers, new chimney caps, and a new furnace—providing years of worry-free ownership. Additional highlights include a whole-house backup generator, breathtaking views from nearly every room, and an idyllic setting that offers unmatched privacy while remaining conveniently located near Newtown, Washington Crossing, Yardley, I-295, and the area's outstanding shopping, dining, parks, and recreation.
For sale
Price cut: $100K (9/2)
$1,900,000
48 Woodside Ln, New Hope, PA 18938
4beds
6,779sqft
Single Family Residence
Built in 1999
1.27 Acres Lot
$-- Zestimate®
$280/sqft
$63/mo HOA
What's special
Elegant finishes throughoutFresh designer paintSun-filled solariumOverlooking a tranquil pondTwo dishwashersCompletely redesigned powder roomGenerous workspace
- 65 days
- 1,968
- 95
Zillow last checked:
Listing updated:
Listed by:
Tammy Smith 215-407-5559,
Long & Foster Real Estate, Inc. (215) 968-6703
Source: Bright MLS,MLS#: PABU2127552
Facts & features
Interior
Bedrooms & bathrooms
- Bedrooms: 4
- Bathrooms: 6
- Full bathrooms: 5
- 1/2 bathrooms: 1
- Main level bathrooms: 1
Rooms
- Room types: Living Room, Dining Room, Primary Bedroom, Bedroom 2, Bedroom 3, Bedroom 4, Kitchen, Family Room, Basement, Study, Laundry, Solarium, Bonus Room
Primary bedroom
- Level: Upper
- Area: 342 Square Feet
- Dimensions: 18 X 19
Bedroom 2
- Level: Upper
- Area: 196 Square Feet
- Dimensions: 14 X 14
Bedroom 3
- Level: Upper
- Area: 182 Square Feet
- Dimensions: 13 X 14
Bedroom 4
- Level: Upper
- Area: 182 Square Feet
- Dimensions: 13 X 14
Basement
- Features: Basement - Finished, Fireplace - Electric, Attached Bathroom
- Level: Lower
- Area: 1517 Square Feet
- Dimensions: 37 X 41
Basement
- Features: Basement - Unfinished
- Level: Lower
- Area: 672 Square Feet
- Dimensions: 28 X 24
Basement
- Features: Basement - Unfinished
- Level: Lower
- Area: 360 Square Feet
- Dimensions: 15 X 24
Bonus room
- Level: Upper
- Area: 192 Square Feet
- Dimensions: 12 X 16
Dining room
- Level: Main
- Area: 247 Square Feet
- Dimensions: 13 X 19
Family room
- Level: Main
- Area: 425 Square Feet
- Dimensions: 17 X 25
Kitchen
- Level: Main
- Area: 480 Square Feet
- Dimensions: 20 X 24
Laundry
- Level: Main
- Area: 108 Square Feet
- Dimensions: 9 X 12
Living room
- Level: Main
- Area: 270 Square Feet
- Dimensions: 15 X 18
Other
- Level: Main
- Area: 240 Square Feet
- Dimensions: 12 X 20
Study
- Level: Main
- Area: 154 Square Feet
- Dimensions: 11 X 14
Heating
- Other, Forced Air, Natural Gas, Propane
Cooling
- Central Air, Natural Gas, Other
Appliances
- Included: Water Heater, Gas Water Heater
- Laundry: Main Level, Laundry Room
Features
- Bar, Bathroom - Stall Shower, Bathroom - Tub Shower, Bathroom - Walk-In Shower, Breakfast Area, Built-in Features, Dining Area, Double/Dual Staircase, Formal/Separate Dining Room, Eat-in Kitchen, Kitchen Island, Kitchen - Table Space, Pantry, Primary Bath(s), Recessed Lighting, Store/Office, Walk-In Closet(s), Other, Dry Wall, Cathedral Ceiling(s)
- Flooring: Carpet, Hardwood, Other, Wood
- Basement: Full,Finished,Exterior Entry,Interior Entry,Partially Finished,Rear Entrance,Space For Rooms,Walk-Out Access,Windows,Workshop,Other
- Number of fireplaces: 4
- Fireplace features: Electric, Gas/Propane
Interior area
- Total structure area: 6,779
- Total interior livable area: 6,779 sqft
- Finished area above ground: 4,984
- Finished area below ground: 1,795
Property
Parking
- Total spaces: 11
- Parking features: Garage Faces Side, Garage Door Opener, Inside Entrance, Circular Driveway, Driveway, Attached
- Attached garage spaces: 3
- Uncovered spaces: 8
Accessibility
- Accessibility features: None
Features
- Levels: Two
- Stories: 2
- Patio & porch: Deck, Patio
- Exterior features: Lighting
- Pool features: None
- Has view: Yes
- View description: Pond, Trees/Woods, Other
- Has water view: Yes
- Water view: Pond
Lot
- Size: 1.27 Acres
Details
- Additional structures: Above Grade, Below Grade
- Parcel number: 47007022027
- Zoning: CM
- Special conditions: Standard
Construction
Type & style
- Home type: SingleFamily
- Architectural style: Colonial
- Property subtype: Single Family Residence
Materials
- Frame, Stone, Stucco
- Foundation: Other
- Roof: Shingle
Condition
- Excellent
- New construction: No
- Year built: 1999
- Major remodel year: 2026
Details
- Builder model: Chesapeake
Utilities & green energy
- Sewer: On Site Septic
- Water: Well
Community & HOA
Community
- Subdivision: River Crossing
HOA
- Has HOA: Yes
- Services included: Common Area Maintenance, Trash
- HOA fee: $750 annually
- HOA name: RIVER CROSSING HOA
Location
- Region: New Hope
- Municipality: UPPER MAKEFIELD TWP
Financial & listing details
- Price per square foot: $280/sqft
- Tax assessed value: $92,740
- Annual tax amount: $16,785
- Date on market: 8/8/2026
- Listing agreement: Exclusive Right To Sell
- Listing terms: Cash,Conventional,Other
- Inclusions: Refrigerator In Kitchen, Washer, Dryer, Microwave, Freezer & Refrigerator In Garage - As Is Condition, No Monetary Value
- Ownership: Fee Simple
Estimated market value
Not available
Estimated sales range
Not available
Not available
Price history
| Date | Event | Price |
|---|---|---|
| 9/2/2026 | Price change | $1,900,000-5%$280/sqft |
Source:  Bright MLS #PABU2127552 Report a problem Bright MLS #PABU2127552 Report a problem | ||
| 8/8/2026 | Listed for sale | $2,000,000+144.9%$295/sqft |
Source: Bright MLS #PABU2127552 Report a problem | ||
| 3/6/2000 | Sold | $816,684$120/sqft |
Source: Public Record Report a problem | ||
Public tax history
| Year | Property taxes | Tax assessment |
|---|---|---|
| 2026 | $16,786 +3.6% | $92,740 |
| 2025 | $16,199 | $92,740 |
| 2024 | $16,199 +5% | $92,740 |
| 2023 | $15,429 +0.5% | $92,740 |
| 2022 | $15,349 +1.4% | $92,740 |
| 2021 | $15,142 +2.5% | $92,740 |
| 2020 | $14,778 +4.3% | $92,740 |
| 2018 | $14,167 +1.3% | $92,740 |
| 2017 | $13,987 | $92,740 |
| 2016 | $13,987 | $92,740 |
| 2015 | -- | $92,740 |
| 2014 | -- | $92,740 |
| 2013 | -- | $92,740 |
| 2012 | -- | $92,740 |
| 2011 | -- | $92,740 |
| 2010 | -- | $92,740 -26.4% |
| 2009 | -- | $125,960 |
| 2008 | -- | $125,960 |
| 2007 | -- | $125,960 |
| 2006 | -- | $125,960 |
| 2005 | -- | $125,960 +300% |
| 2004 | -- | $31,490 |
| 2003 | -- | $31,490 |
| 2002 | -- | $31,490 +1.6% |
| 2000 | -- | $30,980 |
Find assessor info on the county website
Monthly payment
Est. payment
Payment breakdown
Explore the cost of this home by adjusting the details. Changes won't be saved.Climate risks
Neighborhood: 18938
Nearby schools
Schools provided by the listing agent
- District: Council Rock
Source: Bright MLS. This data may not be complete. We recommend contacting the local school district to confirm school assignments for this home.
Similar homes
- $1,895,0004 bd4 ba3.4k sqft1855 River Rd, New Hope, PA 18938For Sale

 MLS ID #PABU2129162, Lauri Bosserman, Compass RE. Bright MLS
 - $2,045,0004 bd5 ba5.7k sqft720 Foxtail Ct, New Hope, PA 18938For Sale
 MLS ID #PABU2127808, Tom Sherwood, Iron Valley Real Estate Doylestown. Bright MLS
 - $1,850,0004 bd6 ba5.7k sqft36 Timber Knoll Dr, Washington Crossing, PA 18977For Sale
 MLS ID #PABU2126730, Jay Spaziano, Jay Spaziano Real Estate. Bright MLS
 - $1,695,0004 bd4 ba4.6k sqft13 Crestwood Cir, New Hope, PA 18938For Sale
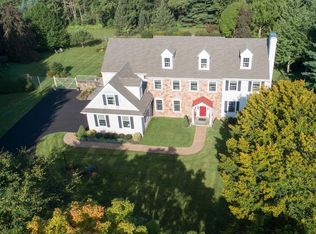 MLS ID #PABU2131256, Vicki Azar Roberts, Keller Williams Real Estate-Doylestown. Bright MLS
 - $2,100,0006 bd8 ba7k sqft12 Crestwood Cir, New Hope, PA 18938For SaleMLS ID #PABU2123454, Amelie Escher, Callaway Henderson Sotheby's Int'l-Lambertville. Bright MLS
- $1,799,0004 bd4 ba4.9k sqft7 Longmeadow St, Newtown, PA 18940For SaleMLS ID #PABU2128268, Matt McDevitt, Keller Williams Real Estate -Exton. Bright MLS
- $1,500,0004 bd5 ba3.4k sqft1171 Shannon Rd, Newtown, PA 18940For SaleMLS ID #PABU2130732, Madeline Jones, BHHS Fox & Roach -Yardley/Newtown. Bright MLS
- $1,764,0004 bd4 ba4k sqft1703 Scott Dr, Newtown, PA 18940For SaleMLS ID #PABU2130138, Marianne Peterson, Coldwell Banker Hearthside. Bright MLS
- $2,695,0004 bd8 ba7.2k sqft5 Glen Eagles Dr, New Hope, PA 18938For SaleMLS ID #PABU2120890, Nick Esser, Addison Wolfe Real Estate. Bright MLS
- $1,118,0004 bd4 ba4.3k sqft515 Windmere Way, New Hope, PA 18938For SaleMLS ID #PABU2132396, Revi Haviv, Compass RE. Bright MLS
- $1,595,0004 bd5 ba4.3k sqft7044 Ely Rd, New Hope, PA 18938For SaleMLS ID #PABU2113212, Gina Spaziano, Gina Spaziano Real Estate & Concierge Services. Bright MLS
- $1,549,9004 bd5 ba5.8k sqft16 Benedek Rd, Princeton, NJ 08540For SaleMLS ID #NJME2084828, Robert Levine, Coldwell Banker Residential Brokerage - Princeton. Bright MLS
- $1,995,0004 bd5 ba4.8k sqft941 Mount Eyre Rd, Washington Crossing, PA 18977For SaleMLS ID #PABU2124134, Greg Dwornikowski, Addison Wolfe Real Estate. Bright MLS
- $2,650,0005 bd8 ba8k sqft203 Wecks Pond Rd, New Hope, PA 18938For SaleMLS ID #PABU2115292, Denise Edelblut, Addison Wolfe Real Estate. Bright MLS
- $1,999,0004 bd6 ba5.8k sqft104 Meadowview Dr, Doylestown, PA 18902For SaleMLS ID #PABU2120290, Kim Hawksworth, Compass RE. Bright MLS
- $1,870,0005 bd5 ba4.4k sqft307 Lyon Cir, Doylestown, PA 18901For SaleMLS ID #PABU2130496, Heather Jackman, Coldwell Banker Hearthside. Bright MLS
- $1,575,0004 bd6 ba5.3k sqft1093 Drew Dr, Yardley, PA 19067For SaleMLS ID #PABU2130114, Alysha Brand, Keller Williams Real Estate - Newtown. Bright MLS
- $2,395,0005 bd7 ba6.2k sqft1349 Wrightstown Rd, Newtown, PA 18940For SaleMLS ID #PABU2130196, Jay Spaziano, Jay Spaziano Real Estate. Bright MLS
- $1,795,0006 bd6 ba5.1k sqft45 Fackler Rd, Princeton, NJ 08540For SaleMLS ID #NJME2084334, Maura Mills, Callaway Henderson Sotheby's Int'l-Princeton. Bright MLS
- $1,895,0004 bd4 ba4.2k sqft255 Arreton Rd, Princeton, NJ 08540For SaleMLS ID #NJME2074758, Lana Chan, BHHS Fox & Roach - Princeton. Bright MLS
