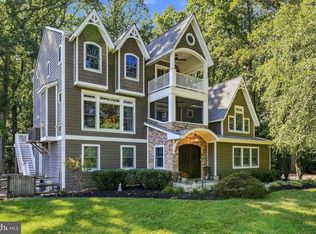
Welcome to 36 Timber Knoll, an exceptional home in desirable Washington Crossing. Beautiful landscaping and hardscaping create a stunning first impression, leading to a dramatic two-story foyer that is graced by a turned staircase and filled with natural light and gleaming hardwood floors. The living room offers a gas fireplace, custom built-ins and transom windows overlooking the front yard. French doors open to a bright sunroom with a soaring 12-foot vaulted ceiling and a wall of windows showcasing picturesque views. The elegant dining room features a tray ceiling with double crown molding, large windows, and a spacious butler's pantry. French doors leads to the inviting gathering room, where a gas fireplace, custom millwork, built-ins, recessed lighting, and two sets of doors to the patio create the perfect space for relaxing or entertaining. The eat-in kitchen is designed for both everyday living and entertaining, offering granite countertops, a center island with seating, two half-drawer dishwashers, abundant cabinetry, recessed lighting, and a breakfast area with a tray ceiling and direct access to the patio. Completing the main level are a private study with custom built-ins, two powder rooms, and a functional mudroom with built-in storage. A turned staircase leads to the luxurious primary suite, highlighted by a tray ceiling with crown molding and recessed lighting. Through French doors, the adjoining sitting room features a gas fireplace, custom built-ins, Juliet balconies, and tranquil backyard views. The spa-like primary bath is appointed with Italian marble, dual vanities, a jetted soaking tub, and a spacious walk-in closet. Three additional bedrooms complete the upper level. One offers a private en-suite bath with a charming window seat, while the remaining two share a well-appointed hall bath. The finished lower level provides flexible living space ideal for recreation, fitness, hobbies, or guests, along with a full bath, wine storage, and abundant storage areas. The backyard oasis features an in-ground pool, hot tub, and beautifully landscaped surroundings. Additional highlights include a three-car garage, security system, and newer “hardiplank” cement board siding. Ideally located within the award-winning Council Rock School District, this home is just minutes from Newtown & Princeton shopping, dining, and I-295 for easy commuting.
For sale
Price cut: $100K (8/18)
$1,850,000
36 Timber Knoll Dr, Washington Crossing, PA 18977
4beds
5,789sqft
Single Family Residence
Built in 1993
1.23 Acres Lot
$-- Zestimate®
$320/sqft
$94/mo HOA
What's special
Gas fireplaceIn-ground poolBackyard oasisCustom built-insTranquil backyard viewsCustom millworkJetted soaking tub
- 87 days
- 1,089
- 91
Zillow last checked:
Listing updated:
Listed by:
Jay Spaziano 215-493-1220,
Jay Spaziano Real Estate 2158602800,
Co-Listing Agent: Julianne Spaziano 215-962-2390,
Jay Spaziano Real Estate
Source: Bright MLS,MLS#: PABU2126730
Facts & features
Interior
Bedrooms & bathrooms
- Bedrooms: 4
- Bathrooms: 6
- Full bathrooms: 4
- 1/2 bathrooms: 2
- Main level bathrooms: 2
Basement
- Area: 800
Heating
- Forced Air, Electric
Cooling
- Central Air, Electric
Appliances
- Included: Electric Water Heater
Features
- Basement: Partially Finished
- Number of fireplaces: 3
Interior area
- Total structure area: 5,789
- Total interior livable area: 5,789 sqft
- Finished area above ground: 4,989
- Finished area below ground: 800
Property
Parking
- Total spaces: 3
- Parking features: Garage Faces Side, Attached
- Attached garage spaces: 3
Accessibility
- Accessibility features: None
Features
- Levels: Two
- Stories: 2
- Has private pool: Yes
- Pool features: Private
Lot
- Size: 1.23 Acres
Details
- Additional structures: Above Grade, Below Grade
- Parcel number: 47009026016
- Zoning: CM
- Special conditions: Standard
Construction
Type & style
- Home type: SingleFamily
- Architectural style: Colonial
- Property subtype: Single Family Residence
Materials
- Frame
- Foundation: Concrete Perimeter
Condition
- New construction: No
- Year built: 1993
Utilities & green energy
- Sewer: On Site Septic
- Water: Well
Community & HOA
Community
- Subdivision: Timber Knoll
HOA
- Has HOA: Yes
- HOA fee: $1,125 annually
Location
- Region: Washington Crossing
- Municipality: UPPER MAKEFIELD TWP
Financial & listing details
- Price per square foot: $320/sqft
- Tax assessed value: $114,760
- Annual tax amount: $20,771
- Date on market: 7/18/2026
- Listing agreement: Exclusive Right To Sell
- Ownership: Fee Simple
Estimated market value
Not available
Estimated sales range
Not available
Not available
Price history
| Date | Event | Price |
|---|---|---|
| 8/18/2026 | Price change | $1,850,000-5.1%$320/sqft |
Source:  Bright MLS #PABU2126730 Report a problem Bright MLS #PABU2126730 Report a problem | ||
| 7/18/2026 | Listed for sale | $1,950,000+79.7%$337/sqft |
Source: Bright MLS #PABU2126730 Report a problem | ||
| 6/11/2023 | Listing removed | -- |
Source: Bright MLS #PABU525066 Report a problem | ||
| 6/15/2021 | Sold | $1,085,000-0.9%$187/sqft |
Source: Public Record Report a problem | ||
| 4/29/2021 | Contingent | $1,095,000$189/sqft |
Source: Bright MLS #PABU525066 Report a problem | ||
| 4/16/2021 | Listed for sale | $1,095,000+9.5%$189/sqft |
Source: Bright MLS #PABU525066 Report a problem | ||
| 11/20/2019 | Listing removed | $999,995$173/sqft |
Source: Jay Spaziano Real Estate #PABU469150 Report a problem | ||
| 6/10/2019 | Price change | $999,995-9%$173/sqft |
Source: Jay Spaziano Real Estate #PABU469150 Report a problem | ||
| 6/4/2019 | Price change | $1,099,000-8.3%$190/sqft |
Source: Jay Spaziano Real Estate #PABU469150 Report a problem | ||
| 5/18/2019 | Listed for sale | $1,199,000+28.9%$207/sqft |
Source: Jay Spaziano Real Estate #PABU469150 Report a problem | ||
| 9/24/2001 | Sold | $930,000+22.4%$161/sqft |
Source: Public Record Report a problem | ||
| 12/4/1997 | Sold | $760,000$131/sqft |
Source: Public Record Report a problem | ||
Public tax history
| Year | Property taxes | Tax assessment |
|---|---|---|
| 2026 | $20,771 +3.6% | $114,760 |
| 2025 | $20,046 | $114,760 |
| 2024 | $20,046 +5% | $114,760 |
| 2023 | $19,092 +0.5% | $114,760 |
| 2022 | $18,994 +1.4% | $114,760 |
| 2021 | $18,737 +2.5% | $114,760 |
| 2020 | $18,287 +4.3% | $114,760 |
| 2018 | $17,531 +1.3% | $114,760 |
| 2017 | $17,308 | $114,760 |
| 2016 | $17,308 | $114,760 |
| 2015 | -- | $114,760 |
| 2014 | -- | $114,760 |
| 2013 | -- | $114,760 |
| 2012 | -- | $114,760 |
| 2011 | -- | $114,760 |
| 2010 | -- | $114,760 |
| 2009 | -- | $114,760 |
| 2008 | -- | $114,760 |
| 2007 | -- | $114,760 |
| 2006 | -- | $114,760 |
| 2005 | -- | $114,760 +300% |
| 2004 | -- | $28,690 |
| 2003 | -- | $28,690 |
| 2002 | -- | $28,690 |
| 2000 | -- | $28,690 |
Find assessor info on the county website
Monthly payment
Est. payment
Payment breakdown
Explore the cost of this home by adjusting the details. Changes won't be saved.Climate risks
Neighborhood: 18977
Nearby schools
Schools provided by the listing agent
- District: Council Rock
Source: Bright MLS. This data may not be complete. We recommend contacting the local school district to confirm school assignments for this home.
- $1,601,4004 bd4 ba5.1k sqft34 Timber Knoll Dr, Washington Crossing, PA 18977Off Market
- $1,549,7004 bd4 ba4.2k sqft40 Timber Knoll Dr, Washington Crossing, PA 18977Off Market
- $1,683,4004 bd5 ba4.5k sqft38 Timber Knoll Dr, Washington Crossing, PA 18977Off Market
- $2,047,9004 bd5 ba4.8k sqft12 Ely Farm Ln, Newtown, PA 18940Off Market
Similar homes
- $1,995,0004 bd5 ba4.8k sqft941 Mount Eyre Rd, Washington Crossing, PA 18977For Sale

 MLS ID #PABU2124134, Greg Dwornikowski, Addison Wolfe Real Estate. Bright MLS
 - $1,900,0004 bd6 ba6.7k sqft48 Woodside Ln, New Hope, PA 18938For Sale
 MLS ID #PABU2127552, Tammy Smith, Long & Foster Real Estate, Inc.. Bright MLS
 - $1,499,0003 bd5 ba4.2k sqft1217 River Rd, Washington Crossing, PA 18977For Sale
 MLS ID #PABU2131890, Gina Spaziano, Gina Spaziano Real Estate & Concierge Services. Bright MLS
 - $1,764,0004 bd4 ba4k sqft1703 Scott Dr, Newtown, PA 18940For Sale
 MLS ID #PABU2130138, Marianne Peterson, Coldwell Banker Hearthside. Bright MLS
 - $949,9004 bd4 ba3.2k sqft64 Canal Run W, Washington Crossing, PA 18977For SaleMLS ID #PABU2130954, Dan O'Connell, EXP Realty, LLC. Bright MLS
- $1,500,0004 bd5 ba3.4k sqft1171 Shannon Rd, Newtown, PA 18940For SaleMLS ID #PABU2130732, Madeline Jones, BHHS Fox & Roach -Yardley/Newtown. Bright MLS
- $2,045,0004 bd5 ba5.7k sqft720 Foxtail Ct, New Hope, PA 18938For SaleMLS ID #PABU2127808, Tom Sherwood, Iron Valley Real Estate Doylestown. Bright MLS
- $1,895,0004 bd4 ba3.4k sqft1855 River Rd, New Hope, PA 18938For SaleMLS ID #PABU2129162, Lauri Bosserman, Compass RE. Bright MLS
- $1,795,0006 bd6 ba5.1k sqft45 Fackler Rd, Princeton, NJ 08540For SaleMLS ID #NJME2084334, Maura Mills, Callaway Henderson Sotheby's Int'l-Princeton. Bright MLS
- $1,868,0005 bd4 ba3.3k sqft60 Battle Rd, Princeton, NJ 08540For SaleMLS ID #NJME2083686, Donna Murray, BHHS Fox & Roach - Princeton. Bright MLS
- $1,599,9004 bd5 ba4.7k sqft2640 Windy Bush Rd, Newtown, PA 18940For SaleMLS ID #PABU2128932, Rich Webb, Keller Williams Real Estate - Newtown. Bright MLS
- $1,699,5005 bd6 ba6k sqft1045 Washington Crossing Rd, Newtown, PA 18940For SaleMLS ID #PABU2115518, Jay Spaziano, Jay Spaziano Real Estate. Bright MLS
- $1,695,0004 bd4 ba4.6k sqft13 Crestwood Cir, New Hope, PA 18938For SaleMLS ID #PABU2131256, Vicki Azar Roberts, Keller Williams Real Estate-Doylestown. Bright MLS
- $1,870,0005 bd5 ba4.4k sqft307 Lyon Cir, Doylestown, PA 18901For SaleMLS ID #PABU2130496, Heather Jackman, Coldwell Banker Hearthside. Bright MLS
- $1,999,0004 bd6 ba5.8k sqft104 Meadowview Dr, Doylestown, PA 18902For SaleMLS ID #PABU2120290, Kim Hawksworth, Compass RE. Bright MLS
- $1,449,0004 bd5 ba5.3k sqft4029 Devonshire Dr, New Hope, PA 18938For SaleMLS ID #PABU2120154, Nick Esser, Addison Wolfe Real Estate. Bright MLS
- $1,419,0005 bd4 ba5.6k sqft102 Whisper Wood Ct, Newtown, PA 18940For SaleMLS ID #PABU2126348, Kelsey Mondelli, EXP Realty, LLC. Bright MLS
- $1,895,0004 bd4 ba4.2k sqft255 Arreton Rd, Princeton, NJ 08540For SaleMLS ID #NJME2074758, Lana Chan, BHHS Fox & Roach - Princeton. Bright MLS
- $1,349,5004 bd4 ba5.2k sqft1555 Cartpath Ct, Yardley, PA 19067For SaleMLS ID #PABU2128278, Nick DeLuca, KW Empower. Bright MLS
- $1,699,9005 bd6 ba6.9k sqft51 Wordsworth Dr, Ivyland, PA 18974For SaleMLS ID #PABU2124740, Lynne DiDonato, Coldwell Banker Hearthside-Doylestown. Bright MLS
