Set on 4.5 private acres, 4029 Devonshire Drive is a beautifully refreshed contemporary retreat surrounded by mature gardens and thoughtfully designed landscaping. Recent interior and exterior painting, refinished hardwood floors, and thoughtful updates give the home a crisp, move-in-ready feel. Inside, more than 4,100 square feet of finished living space spans the main two levels, plus a fully finished basement. Vaulted and beamed ceilings, skylights, abundant natural light, and a striking architectural staircase add character throughout. The gourmet eat-in kitchen opens to the family room with one of the home’s two fireplaces. A formal dining room, living room, private study, powder room, mudroom, and screened-in porch complete the main level. Upstairs, the spacious primary retreat features vaulted ceilings, an additional sitting room, a dressing area, two walk-in closets, and an ensuite bath with a soaking tub and separate stall shower. A second bedroom includes its own ensuite bath and a versatile bonus sitting area located just outside the bedroom. An additional bedroom and hall bath complete the upper level. The finished lower level features heated floors and expands the home’s flexibility with a fourth bedroom, full bath, additional living space, sauna, wine storage, dedicated workshop, and abundant storage. Outside, lush gardens and mature landscaping create a peaceful sense of privacy throughout the property. The screened-in porch provides an inviting setting for morning coffee, outdoor dining, or quiet summer evenings. A circular driveway, ample parking, and an oversized three-car garage with direct staircase access to the basement complete the property. Offering exceptional acreage, privacy, refreshed interiors, and access to the highly regarded Central Bucks School District, 4029 Devonshire Drive presents a rare combination of space, setting, and distinctive contemporary style.
For sale
Price cut: $50K (10/7)
$1,449,000
4029 Devonshire Dr, New Hope, PA 18938
4beds
5,366sqft
Single Family Residence
Built in 1989
4.5 Acres Lot
$1,387,200 Zestimate®
$270/sqft
$-- HOA
What's special
Abundant natural lightAmple parkingCircular drivewayVersatile bonus sitting areaPrivate studyStriking architectural staircaseScreened-in porch
- 82 days
- 664
- 30
Zillow last checked:
Listing updated:
Listed by:
Nick Esser 646-745-5460,
Addison Wolfe Real Estate 2158625500
Source: Bright MLS,MLS#: PABU2120154
Facts & features
Interior
Bedrooms & bathrooms
- Bedrooms: 4
- Bathrooms: 5
- Full bathrooms: 4
- 1/2 bathrooms: 1
- Main level bathrooms: 1
Rooms
- Room types: Living Room, Dining Room, Sitting Room, Bedroom 2, Bedroom 3, Bedroom 4, Kitchen, Family Room, Breakfast Room, Bedroom 1, Study, Laundry, Recreation Room, Half Bath
Bedroom 1
- Level: Upper
- Area: 320 Square Feet
- Dimensions: 16 X 20
Bedroom 2
- Level: Upper
- Area: 361 Square Feet
- Dimensions: 19 X 19
Bedroom 3
- Level: Upper
- Area: 182 Square Feet
- Dimensions: 13 X 14
Bedroom 4
- Level: Lower
- Area: 90 Square Feet
- Dimensions: 10 X 9
Breakfast room
- Level: Main
- Area: 150 Square Feet
- Dimensions: 10 X 15
Dining room
- Level: Main
- Area: 240 Square Feet
- Dimensions: 16 X 15
Family room
- Level: Main
- Area: 459 Square Feet
- Dimensions: 27 X 17
Half bath
- Level: Main
Kitchen
- Level: Main
- Area: 195 Square Feet
- Dimensions: 15 X 13
Laundry
- Level: Lower
- Area: 110 Square Feet
- Dimensions: 10 X 11
Living room
- Level: Main
- Area: 336 Square Feet
- Dimensions: 16 X 21
Recreation room
- Level: Lower
- Area: 180 Square Feet
- Dimensions: 15 X 12
Sitting room
- Level: Upper
- Area: 196 Square Feet
- Dimensions: 14 X 14
Sitting room
- Level: Upper
- Area: 96 Square Feet
- Dimensions: 8 X 12
Sitting room
- Level: Lower
- Area: 132 Square Feet
- Dimensions: 12 X 11
Study
- Level: Main
- Area: 192 Square Feet
- Dimensions: 12 X 16
Heating
- Heat Pump, Electric, Oil, Propane
Cooling
- Central Air, Electric
Appliances
- Included: Dryer, Washer, Dishwasher, Freezer, Microwave, Refrigerator, Water Heater, Oven/Range - Electric
- Laundry: In Basement, Laundry Chute, Laundry Room
Features
- Air Filter System, Bar, Breakfast Area, Built-in Features, Ceiling Fan(s), Crown Molding, Curved Staircase, Dining Area, Exposed Beams, Family Room Off Kitchen, Formal/Separate Dining Room, Eat-in Kitchen, Kitchen - Gourmet, Pantry, Recessed Lighting, Sauna, Soaking Tub, Bathroom - Stall Shower, Store/Office, Walk-In Closet(s), Bathroom - Tub Shower, Wine Storage, 2 Story Ceilings, 9'+ Ceilings, Beamed Ceilings, Vaulted Ceiling(s)
- Flooring: Heated, Hardwood, Ceramic Tile, Wood
- Windows: Skylight(s)
- Basement: Finished,Heated,Interior Entry,Shelving,Walk-Out Access,Sump Pump,Space For Rooms,Workshop
- Number of fireplaces: 2
- Fireplace features: Wood Burning, Gas/Propane
Interior area
- Total structure area: 5,766
- Total interior livable area: 5,366 sqft
- Finished area above ground: 4,166
- Finished area below ground: 1,200
Property
Parking
- Total spaces: 9
- Parking features: Garage Door Opener, Oversized, Inside Entrance, Garage Faces Side, Other, Circular Driveway, Asphalt, Driveway, Attached
- Attached garage spaces: 3
- Uncovered spaces: 6
Accessibility
- Accessibility features: None
Features
- Levels: Three
- Stories: 3
- Patio & porch: Patio, Deck
- Exterior features: Awning(s), Lighting, Underground Lawn Sprinkler
- Pool features: None
- Has view: Yes
- View description: Garden, Park/Greenbelt, Trees/Woods
Lot
- Size: 4.5 Acres
- Features: Private, Backs to Trees, Front Yard, Landscaped, No Thru Street, Wooded, Premium, Rear Yard, Secluded, SideYard(s), Suburban
Details
- Additional structures: Above Grade, Below Grade
- Parcel number: 06018042008
- Zoning: AG
- Special conditions: Standard
Construction
Type & style
- Home type: SingleFamily
- Architectural style: Contemporary
- Property subtype: Single Family Residence
Materials
- Frame
- Foundation: Block
- Roof: Shingle,Pitched
Condition
- Excellent,Very Good
- New construction: No
- Year built: 1989
Utilities & green energy
- Electric: 200+ Amp Service
- Sewer: On Site Septic
- Water: Well
- Utilities for property: Propane
Community & HOA
Community
- Subdivision: Non Available
HOA
- Has HOA: No
Location
- Region: New Hope
- Municipality: BUCKINGHAM TWP
Financial & listing details
- Price per square foot: $270/sqft
- Tax assessed value: $83,440
- Annual tax amount: $15,098
- Date on market: 7/24/2026
- Listing agreement: Exclusive Agency
- Ownership: Fee Simple
Estimated market value
$1,387,200
$1.32M - $1.46M
$7,073/mo
Price history
| Date | Event | Price |
|---|---|---|
| 10/7/2026 | Listed for sale | $1,449,000-3.3%$270/sqft |
Source:  Bright MLS #PABU2120154 Report a problem Bright MLS #PABU2120154 Report a problem | ||
| 9/22/2026 | Contingent | $1,499,000$279/sqft |
Source: Bright MLS #PABU2120154 Report a problem | ||
| 7/24/2026 | Listed for sale | $1,499,000+64.7%$279/sqft |
Source: Bright MLS #PABU2120154 Report a problem | ||
| 10/7/2022 | Sold | $910,000-8.9%$170/sqft |
Source: Bright MLS #PABU2033218 Report a problem | ||
| 8/29/2022 | Pending sale | $998,900$186/sqft |
Source: Bright MLS #PABU2033218 Report a problem | ||
| 8/16/2022 | Contingent | $998,900$186/sqft |
Source: Bright MLS #PABU2033218 Report a problem | ||
| 8/5/2022 | Listed for sale | $998,900-4.8%$186/sqft |
Source: Bright MLS #PABU2033218 Report a problem | ||
| 8/1/2022 | Listing removed | $1,049,000$195/sqft |
Source: Bright MLS #PABU2020906 Report a problem | ||
| 7/15/2022 | Price change | $1,049,000-4.5%$195/sqft |
Source: Bright MLS #PABU2020906 Report a problem | ||
| 6/24/2022 | Price change | $1,099,000-8.4%$205/sqft |
Source: Bright MLS #PABU2020906 Report a problem | ||
| 6/13/2022 | Listed for sale | $1,200,000$224/sqft |
Source: Bright MLS #PABU2020906 Report a problem | ||
| 6/10/2022 | Contingent | $1,200,000$224/sqft |
Source: Bright MLS #PABU2020906 Report a problem | ||
| 5/9/2022 | Price change | $1,200,000-7.6%$224/sqft |
Source: Bright MLS #PABU2020906 Report a problem | ||
| 4/18/2022 | Price change | $1,299,000-6.9%$242/sqft |
Source: Bright MLS #PABU2020906 Report a problem | ||
| 4/7/2022 | Listed for sale | $1,395,000+149.1%$260/sqft |
Source: Bright MLS #PABU2020906 Report a problem | ||
| 4/13/1995 | Sold | $560,000$104/sqft |
Source: Public Record Report a problem | ||
Public tax history
| Year | Property taxes | Tax assessment |
|---|---|---|
| 2026 | $15,098 +6.1% | $83,440 |
| 2025 | $14,228 +0.4% | $83,440 |
| 2024 | $14,166 +7.9% | $83,440 |
| 2023 | $13,124 +1.2% | $83,440 |
| 2022 | $12,967 +1.2% | $83,440 |
| 2021 | $12,812 | $83,440 |
| 2020 | $12,812 +0.7% | $83,440 |
| 2018 | $12,729 -0.2% | $83,440 |
| 2017 | $12,750 | $83,440 |
| 2016 | $12,750 | $83,440 |
| 2015 | -- | $83,440 |
| 2014 | -- | $83,440 |
| 2013 | -- | $83,440 |
| 2012 | -- | $83,440 |
| 2011 | -- | $83,440 |
| 2010 | -- | $83,440 |
| 2009 | -- | $83,440 |
| 2008 | -- | $83,440 |
| 2007 | -- | $83,440 |
| 2006 | -- | $83,440 |
| 2005 | -- | $83,440 +300% |
| 2004 | -- | $20,860 |
| 2003 | -- | $20,860 |
| 2002 | -- | $20,860 |
| 2000 | -- | $20,860 |
Find assessor info on the county website
Monthly payment
Est. payment
Payment breakdown
Explore the cost of this home by adjusting the details. Changes won't be saved.Climate risks
Neighborhood: 18938
Nearby schools
Schools provided by the listing agent
- Elementary: Buckingham
- Middle: Holicong
- High: Central Bucks High School East
- District: Central Bucks
Source: Bright MLS. This data may not be complete. We recommend contacting the local school district to confirm school assignments for this home.
Similar homes
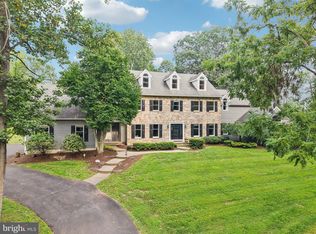
- $1,695,0004 bd4 ba4.6k sqft13 Crestwood Cir, New Hope, PA 18938For Sale
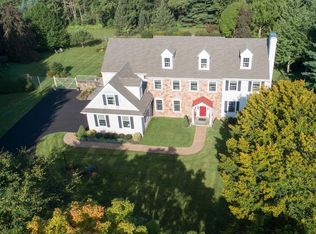
 MLS ID #PABU2131256, Vicki Azar Roberts, Keller Williams Real Estate-Doylestown. Bright MLS
 - $1,419,0005 bd4 ba5.6k sqft102 Whisper Wood Ct, Newtown, PA 18940For Sale
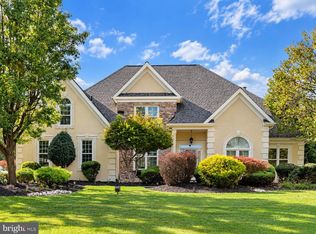 MLS ID #PABU2126348, Kelsey Mondelli, EXP Realty, LLC. Bright MLS
 - $1,500,0004 bd5 ba3.4k sqft1171 Shannon Rd, Newtown, PA 18940For Sale
 MLS ID #PABU2130732, Madeline Jones, BHHS Fox & Roach -Yardley/Newtown. Bright MLS
 - $1,595,0004 bd5 ba4.3k sqft7044 Ely Rd, New Hope, PA 18938For Sale
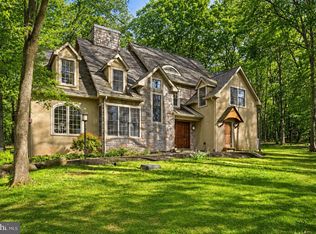 MLS ID #PABU2113212, Gina Spaziano, Gina Spaziano Real Estate & Concierge Services. Bright MLS
 - $1,395,0004 bd5 ba4.3k sqft2885 Mill Rd, Doylestown, PA 18902For SaleMLS ID #PABU2116514, Angie Haug, Kurfiss Sotheby's International Realty. Bright MLS
- $925,0004 bd3 ba3.2k sqft3889 Robin Rd, Furlong, PA 18925For SaleMLS ID #PABU2132042, Stephanie Garomon, Addison Wolfe Real Estate. Bright MLS
- $1,050,0004 bd4 ba3k sqft765 Swamp Rd, Wrightstown, PA 18940For SaleMLS ID #PABU2133344, Mercedes Hayes, Addison Wolfe Real Estate. Bright MLS
- $1,425,0004 bd3 ba3.7k sqft3821 Fountain Cir, Fountainville, PA 18923For SaleMLS ID #PABU2127388, Lisa Povlow, Kurfiss Sotheby's International Realty. Bright MLS
- $1,450,0004 bd5 ba6.2k sqft135 Livery Dr, Southampton, PA 18966For SaleMLS ID #PABU2116302, Joseph Bograd, Elite Realty Group Unl. Inc.. Bright MLS
- $1,549,9004 bd5 ba5.8k sqft16 Benedek Rd, Princeton, NJ 08540For SaleMLS ID #NJME2084828, Robert Levine, Coldwell Banker Residential Brokerage - Princeton. Bright MLS
- $1,895,0004 bd4 ba3.4k sqft1855 River Rd, New Hope, PA 18938For SaleMLS ID #PABU2129162, Lauri Bosserman, Compass RE. Bright MLS
- $1,118,0004 bd4 ba4.3k sqft515 Windmere Way, New Hope, PA 18938For SaleMLS ID #PABU2132396, Revi Haviv, Compass RE. Bright MLS
- $1,350,0004 bd3 ba3k sqft624 Glen Meadow Rd, Richboro, PA 18954For SaleMLS ID #PABU2132248, Marianne Peterson, Coldwell Banker Hearthside. Bright MLS
- $1,499,0005 bd7 ba6.2k sqft3450 Woodward Rd, Huntingdon Valley, PA 19006For SaleMLS ID #PAMC2117912, Andrew Gordynskiy, RE/MAX Centre Realtors. Bright MLS
- $1,374,0005 bd5 ba4.3k sqft313 Wyndmoor Ln, Huntingdon Valley, PA 19006For SaleMLS ID #PAMC2194256, Frank Blumenthal, Keller Williams Real Estate Tri-County. Bright MLS
- $1,440,0005 bd5 ba4.7k sqft1210 Severen Ct, Ambler, PA 19002For SaleMLS ID #PAMC2194892, Reid Rosenthal, BHHS Fox & Roach At the Harper, Rittenhouse Square. Bright MLS
- $1,295,0004 bd5 ba5.1k sqft84 Hope Rd, Holland, PA 18966For SaleMLS ID #PABU2132420, Gabe Polishuk, KW Empower. Bright MLS
- $1,764,0004 bd4 ba4k sqft1703 Scott Dr, Newtown, PA 18940For SaleMLS ID #PABU2130138, Marianne Peterson, Coldwell Banker Hearthside. Bright MLS
- $950,0004 bd3 ba3.3k sqft6 Jennifer Ln, Churchville, PA 18966For SaleMLS ID #PABU2133138, Larry Minsky, Keller Williams Real Estate - Newtown. Bright MLS
- $1,695,0005 bd6 ba5.8k sqft125 Muirfield Ln, Chalfont, PA 18914For SaleMLS ID #PABU2128636, Revi Haviv, Compass RE. Bright MLS
