Skip main navigation
Off market
  • $1,569,800

    4025 Devonshire Dr, New Hope, PA 18938

    4beds
    4,400sqft
    SingleFamily
    Built in 1995
    4.13 Acres Lot
    $1,569,800 Zestimate®
    $357/sqft
    $6,005 Estimated rent

    Home value

    $1,569,800

    $1.41M - $1.74M

    $6,005/mo

    Zestimate® history
    Loading
    Loading...

    Owner options

    List your home for rent

    $6,005/mo

    Rent Zestimate®

    Find your next renter with Zillow Rental Manager. Plus, with online applications, you can quickly screen prospective tenants – for free.

    Learn more

    $6,005/mo

    Rent Zestimate®

    Refinance and save

    $9,821/mo

    Est. payment

    Refinancing to a lower rate could help reduce your monthly payments and save thousands over the life of the loan.

    See today's rates

    $9,821/mo

    Est. payment

    Explore your selling options

    Work with a Zillow partner agent

    Leverage their expertise and Zillow's premium Showcase listings to get your home seen by more buyers.

    Get started

    List with your own agent

    Get your home in front of millions of buyers by listing it on Zillow.

    Learn how to do it

    Sell it yourself

    Take full control of how buyers see your home on Zillow by listing For Sale by Owner (FSBO).

    List your home

    What's special

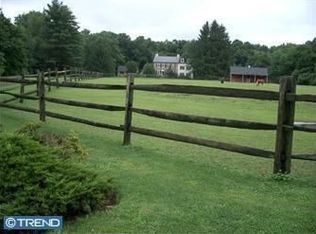
    Outstanding Curb Appeal! Extraordinary Max Miethe stately stone Colonial offers cobblestoned entry flanked by mature lush landscaping, running stream and dense wooded perimeters. Notice the curved brick walkway showcasing the glorious perennial gardens. The two story foyer is grand with hardwood floors and turned staircase. Formal customized parlor boasts hardwood floors, two sets of French doors and walls of bookcases and cabinets - beautiful millwork throughout. Next see the formal dining room with wainscoting, tray ceiling and hardwood flooring. The front to back gathering room, adjacent to both the dining room and kitchen, is exceptional (so warm and comfortable) with 12' ceiling, sunsplashed windows and beautiful window treatments. Huge cherry kitchen features glass tiled backsplash, brand new granite countertops, brand new SS gas range, four stooled island with separate prep sink, walk-in pantry, hardwood floors and spacious table area with terrific view to rear holiday resort! Enjoy this magnificent private setting with slate and brick walled terrace overlooking fantastic inground pool, babbling brook, walking trails intertwined in the dense woods and your own personal chipping golf green! Upstairs, the huge master suite, with sitting room, is complimented with gas burning fireplace, two walk-in closets (his and hers) and two ceramic baths. Three other sunny bedrooms feature window seats and ample closets. The walkout finished lower level has giant gameroom facility with wall of storage closets. PS: Do not miss the Butler's Pantry off the kitchen - again, more storage! Entire property, both interior and exterior, is in excellent condition. Interior has been recently neutralized - beautiful calm palette throughout. Devonshire is a lovely private lane with five gorgeous custom homes. Minutes to Newtown, historic Doylestown, Peddler's Village and New Hope/Lambertville shopping areas. Close to major commute corridors but beautifully tucked away. 4025 Devonshire is a truly beautiful property. Must see to appreciate. Note: Kitchen renovations completed; painting in progress. Contact LA for details.

    This property is off market, which means it's not currently listed for sale or rent on Zillow. This may be different from what's available on other websites or public sources.

    Facts & features

    Interior

    Bedrooms & bathrooms
    • Bedrooms: 4
    • Bathrooms: 4
    • Full bathrooms: 3
    • 1/2 bathrooms: 1
    Heating
    • Heat pump
    Cooling
    • Central
    Features
    • Has fireplace: Yes
    • Fireplace features: wood stove
    Interior area
    • Total interior livable area: 4,400 sqft

    Property

    Features
    • Exterior features: Wood
    Lot
    • Size: 4.13 Acres
    Details
    • Parcel number: 06018042009

    Construction

    Type & style
    • Home type: SingleFamily
    Materials
    • Frame
    Condition
    • Year built: 1995

    Community & neighborhood

    Location
    • Region: New Hope

    Price history

    DateEventPrice
    11/1/2016Listing removed$979,000$223/sqft
    Source: Coldwell Banker Hearthside, Realtors #6788641 Report a problem
    5/10/2016Listed for sale$979,000$223/sqft
    Source: Coldwell Banker Hearthside, Realtors #6788641 Report a problem

    Public tax history

    YearProperty taxesTax assessment
    2025$16,322 +0.4%$95,720
    2024$16,250 +7.9%$95,720
    2023$15,056 +1.2%$95,720
    2022$14,876 +1.2%$95,720
    2021$14,698 $95,720
    2020$14,698 +0.7%$95,720
    2018$14,602 -0.2%$95,720
    2017$14,626 $95,720
    2016$14,626 $95,720
    2015-- $95,720
    2014-- $95,720
    2013-- $95,720
    2012-- $95,720
    2011-- $95,720
    2010-- $95,720
    2009-- $95,720
    2008-- $95,720
    2007-- $95,720
    2006-- $95,720
    2005-- $95,720 +300%
    2004-- $23,930
    2003-- $23,930
    2002-- $23,930
    2000-- $23,930

    Find assessor info on the county website

    Neighborhood: 18938

    Nearby schools

    GreatSchools rating
    Get a cash offer in 3 minutes
    Find out how much your home could sell for in as little as 3 minutes with a no-obligation cash offer.
    Estimated market value
    $1,569,800
    Get a cash offer in 3 minutes
    Find out how much your home could sell for in as little as 3 minutes with a no-obligation cash offer.
    Estimated market value
    $1,569,800