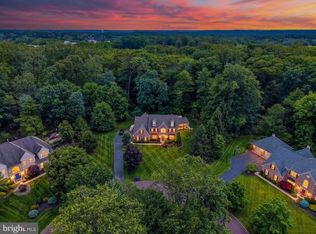
Nestled at the end of a quiet cul-de-sac in the highly desirable Trewellyn Estates, this stately home offers an exceptional blend of privacy, comfort and sophisticated living. This home offers approximately 5,000 square feet of living space and a backyard retreat built around a sparkling saltwater pool and located in the Top Rated Wissahickon School District. The community walking path lead directly to Whole Foods, Starbucks, CVS and local dining. This customized Tiffany model makes a grand first impression, with its large Palladian window and double door entry which opens to a two-story foyer with refined millwork, gleaming hardwood floors and an open flow. The main level features 9-foot ceilings, two fireplaces, a stylish powder room and a dedicated library/office that makes working from home a joy! The formal living and dining rooms are perfect for entertaining, and the bright, cheerful kitchen offers granite counters, stainless appliances, ample cabinetry with two pantry closets, and a sunlit breakfast room overlooking the pool and grounds. Upstairs, the interesting cat walk balcony overlooks the lower level. The primary suite is a true sanctuary, with its own sitting room and a spa-like bath featuring a soaking tub and a custom tile shower. Two additional bedrooms and a hall bath while a princess suite with a full bath occupies the opposite wing and there is a second staircase. The finished walkout lower level is a retreat of its own, with a home theater, additional fireplace an expansive recreation area, a wet bar kitchen with a wine cooler and cabinetry, and a flexible room for guests or extended stays. Step outside to the saltwater pool with an adjacent plot of land for playing your favorite sports or a tot lot for children to play. Across the back yard you will find a large garden with a fire pit for quiet evenings. This home has it all! Schedule your showings today.
For sale
Price cut: $45K (10/16)
$1,395,000
1210 Severen Ct, Ambler, PA 19002
5beds
4,775sqft
Single Family Residence
Built in 1997
0.76 Acres Lot
$1,356,700 Zestimate®
$292/sqft
$71/mo HOA
What's special
Additional fireplaceTwo fireplacesSaltwater poolOpen flowStylish powder roomQuiet cul-de-sacLarge palladian window
- 44 days
- 1,807
- 85
Likely to sell faster than
Zillow last checked:
Listing updated:
Listed by:
Reid Rosenthal 215-546-0550,
BHHS Fox & Roach At the Harper, Rittenhouse Square 2155460550,
Co-Listing Agent: Rhonda Rosenthal 215-432-5610,
BHHS Fox & Roach-Blue Bell
Source: Bright MLS,MLS#: PAMC2194892
Facts & features
Interior
Bedrooms & bathrooms
- Bedrooms: 5
- Bathrooms: 5
- Full bathrooms: 3
- 1/2 bathrooms: 2
- Main level bathrooms: 1
Basement
- Area: 1000
Heating
- Central, Natural Gas
Cooling
- Central Air, Electric
Appliances
- Included: Water Heater, Washer, Trash Compactor, Stainless Steel Appliance(s), Refrigerator, Range Hood, Oven/Range - Gas, Self Cleaning Oven, Microwave, Freezer, Dryer, Disposal, Dishwasher, Gas Water Heater
- Laundry: Has Laundry, Main Level
Features
- 2nd Kitchen, 9'+ Ceilings
- Flooring: Hardwood, Carpet
- Windows: Palladian
- Basement: Finished,Walk-Out Access
- Number of fireplaces: 3
- Fireplace features: Wood Burning, Gas/Propane
Interior area
- Total structure area: 4,775
- Total interior livable area: 4,775 sqft
- Finished area above ground: 3,775
- Finished area below ground: 1,000
Property
Parking
- Total spaces: 3
- Parking features: Built In, Asphalt, Attached
- Attached garage spaces: 3
- Has uncovered spaces: Yes
Accessibility
- Accessibility features: None
Features
- Levels: Two
- Stories: 2
- Exterior features: Other, Play Area, Lighting
- Has private pool: Yes
- Pool features: Salt Water, Heated, Private
- Fencing: Aluminum
- Has view: Yes
- View description: Trees/Woods
Lot
- Size: 0.76 Acres
- Features: Cul-De-Sac, Suburban
Details
- Additional structures: Above Grade, Below Grade
- Parcel number: 390003889032
- Zoning: A1
- Special conditions: Standard
Construction
Type & style
- Home type: SingleFamily
- Architectural style: Colonial
- Property subtype: Single Family Residence
Materials
- Stucco, Stone
- Foundation: Concrete Perimeter
- Roof: Asphalt
Condition
- Excellent
- New construction: No
- Year built: 1997
Details
- Builder model: Tiffany
Utilities & green energy
- Electric: 200+ Amp Service
- Sewer: Public Sewer
- Water: Public
- Utilities for property: Cable Connected, Electricity Available, Natural Gas Available, Phone Available, Sewer Available, Water Available, Broadband, Cable
Community & HOA
Community
- Security: Security System, Smoke Detector(s)
- Subdivision: Trewellyn Estates
HOA
- Has HOA: Yes
- Services included: Common Area Maintenance
- HOA fee: $850 annually
Location
- Region: Ambler
- Municipality: LOWER GWYNEDD TWP
Financial & listing details
- Price per square foot: $292/sqft
- Tax assessed value: $433,010
- Annual tax amount: $14,624
- Date on market: 9/30/2026
- Listing agreement: Exclusive Right To Sell
- Listing terms: Negotiable
- Ownership: Fee Simple
Estimated market value
$1,356,700
$1.29M - $1.42M
$6,352/mo
Price history
| Date | Event | Price |
|---|---|---|
| 10/16/2026 | Price change | $1,395,000-3.1%$292/sqft |
Source:  Bright MLS #PAMC2194892 Report a problem | ||
| 10/7/2026 | Price change | $1,440,000-3.8%$302/sqft |
Source: Bright MLS #PAMC2194892 Report a problem | ||
| 9/30/2026 | Listed for sale | $1,497,000+257%$314/sqft |
Source: Bright MLS #PAMC2194892 Report a problem | ||
| 5/1/1997 | Sold | $419,280$88/sqft |
Source: Public Record Report a problem | ||
Public tax history
| Year | Property taxes | Tax assessment |
|---|---|---|
| 2025 | $13,303 +7.8% | $433,010 |
| 2024 | $12,335 | $433,010 |
| 2023 | $12,335 +4.5% | $433,010 |
| 2022 | $11,802 +3.4% | $433,010 |
| 2021 | $11,417 +2.7% | $433,010 |
| 2020 | $11,113 +2.3% | $433,010 |
| 2019 | $10,866 +2.4% | $433,010 |
| 2018 | $10,615 +4.4% | $433,010 |
| 2017 | $10,164 +2.3% | $433,010 |
| 2016 | $9,935 +2.9% | $433,010 |
| 2015 | $9,659 +0% | $433,010 |
| 2014 | $9,657 | $433,010 |
| 2013 | $9,657 +0.5% | $433,010 |
| 2012 | $9,611 +3.4% | $433,010 |
| 2011 | $9,294 +0.8% | $433,010 |
| 2010 | $9,216 | $433,010 |
| 2009 | $9,216 +1.5% | $433,010 |
| 2008 | $9,081 +4.6% | -- |
| 2007 | $8,683 -0.2% | -- |
| 2006 | $8,702 +4.2% | -- |
| 2005 | $8,353 +4.2% | -- |
| 2004 | $8,014 +7.2% | -- |
| 2003 | $7,475 +2.3% | -- |
| 2002 | $7,305 +3.2% | -- |
| 2000 | $7,077 -1.2% | -- |
| 1999 | $7,160 | -- |
Find assessor info on the county website
Monthly payment
Est. payment
Payment breakdown
Explore the cost of this home by adjusting the details. Changes won't be saved.Climate risks
Neighborhood: 19002
Nearby schools
Schools provided by the listing agent
- District: Wissahickon
Source: Bright MLS. This data may not be complete. We recommend contacting the local school district to confirm school assignments for this home.
Similar homes
- $1,650,0005 bd6 ba5.8k sqft469 Gwynedd Ave, Lower Gwynedd, PA 19002For Sale

 MLS ID #PAMC2195328, Karen Horn, Howard Hanna Real Estate Services. Bright MLS
- $1,149,0005 bd6 ba6.3k sqft1600 Norristown Rd, Ambler, PA 19002For Sale
 MLS ID #PAMC2188280, Donna Carabba, Long & Foster Real Estate, Inc.. Bright MLS
- $1,075,0006 bd3 ba3.7k sqft1633 Grasshopper Ln, Lower Gwynedd, PA 19002For Sale
 MLS ID #PAMC2196380, Linda Baron, BHHS Fox & Roach-Blue Bell. Bright MLS
- $1,450,0005 bd5 ba5.4k sqft40 Hidden Cove Dr, Churchville, PA 18966For Sale
 MLS ID #PABU2134940, Hazel Smith, Keller Williams Real Estate-Doylestown. Bright MLS
- $1,399,0005 bd5 ba4.5k sqft80 High Point W, Huntingdon Valley, PA 19006For SaleMLS ID #PAMC2119906, Anthony DiCicco, Keller Williams Real Estate - Newtown. Bright MLS
- $1,977,0004 bd3 ba3.4k sqft770 Lewis Ln, Ambler, PA 19002For SaleMLS ID #PAMC2189640, John Spognardi, RE/MAX Signature. Bright MLS
- $1,395,0005 bd5 ba4.8k sqft643 Harleysville Pike, Lederach, PA 19450For SaleMLS ID #PAMC2187626, Jim Stachelek, RE/MAX Reliance. Bright MLS
- $1,648,0005 bd6 ba5.8k sqft125 Muirfield Ln, Chalfont, PA 18914For SaleMLS ID #PABU2128636, Revi Haviv, Compass RE. Bright MLS
- $1,369,9904 bd4 ba3.1k sqft36 Shelbourne Rd, Richboro, PA 18954For SaleMLS ID #PABU2135100, Joseph Bograd, Elite Realty Group Unl. Inc.. Bright MLS
- $1,350,0005 bd5 ba5.2k sqft2104 Squirrel Hill Rd, Schwenksville, PA 19473For SaleMLS ID #PAMC2197094, Molly Harrington, Kurfiss Sotheby's International Realty. Bright MLS
- $1,350,0004 bd6 ba6.5k sqft1376 Spring Hill Rd, Eagleville, PA 19403For SaleMLS ID #PAMC2189286, Susan Bires, Keller Williams Real Estate-Blue Bell. Bright MLS
- $724,9003 bd3 ba3k sqft1260 Carnigan Ct, Lower Gwynedd, PA 19002For SaleMLS ID #PAMC2192104, Robert Misner, Keller Williams Real Estate - Newtown. Bright MLS
- $1,495,0004 bd4 ba4.5k sqft3720 Concord Rd, Doylestown, PA 18902For SaleMLS ID #PABU2134528, Jay Spaziano, Jay Spaziano Real Estate. Bright MLS
- $924,9003 bd4 ba4.4k sqft2 Fox Pond Dr, Spring House, PA 19477For SaleMLS ID #PAMC2195354, Diane Reddington, Coldwell Banker Realty. Bright MLS
- $1,389,0005 bd4 ba5.6k sqft102 Whisper Wood Ct, Newtown, PA 18940For SaleMLS ID #PABU2126348, Kelsey Mondelli, EXP Realty, LLC. Bright MLS
- $1,350,0004 bd3 ba3k sqft624 Glen Meadow Rd, Richboro, PA 18954For SaleMLS ID #PABU2132248, Marianne Peterson, Coldwell Banker Hearthside. Bright MLS
- $1,250,0004 bd4 ba4.7k sqft3940 Fountain Cir, Fountainville, PA 18923For SaleMLS ID #PABU2134514, Sue Thomas, Keller Williams Real Estate-Doylestown. Bright MLS
- $1,425,0005 bd5 ba5.1k sqft7 Tower Rd, Broomall, PA 19008For SaleMLS ID #PADE2123444, Jovita Coelho, KW Greater West Chester. Bright MLS
- $1,795,0005 bd6 ba6.9k sqft2795 Manion Way, Doylestown, PA 18902For SaleMLS ID #PABU2133458, Melissa Healy, Keller Williams Real Estate-Doylestown. Bright MLS
- $1,290,0005 bd5 ba5.3k sqft396 Augusta Dr, Telford, PA 18969For SaleMLS ID #PAMC2188050, Richard Schurr, RE/MAX Services. Bright MLS
