Welcome to this stately Toll Brothers Chamberlain model, beautifully situated in Spring Valley Estates, a highly desirable private community of just 24 homes in the heart of Buckingham Township and the acclaimed Central Bucks School District. Stucco is currently being replaced with Hardie Board and anticipated to be completed in November 2026. A dramatic two-story foyer welcomes you into a spacious and thoughtfully designed home featuring hardwood floors and plantation shutters throughout the first floor. The main level offers a formal living room and dining room, private office, light-filled conservatory and inviting family room with a woodburning fireplace. The large eat-in kitchen features granite countertops, upgraded appliances and a built-in refrigerator, with easy access to the first-floor laundry room, charming side entrance and attached three-car garage. Upstairs, the expansive primary suite includes a separate sitting area, walk-in closet with custom built-ins and a spacious primary bath. Four additional bedrooms each feature their own ensuite bath, offering exceptional privacy and convenience. The finished, walk-up, lower level provides even more living and entertaining space, including dedicated areas for a home gym and craft or hobby room. Outside, enjoy a paver patio and private backyard setting. Fresh paint throughout much of the home provides a bright, refreshed feel. Ideally located just minutes from Doylestown, Peddler’s Village and New Hope, with convenient access to Routes 202, 313 and 611, this exceptional Spring Valley Estates home offers generous living spaces, a private setting and an outstanding Buckingham Township location.
Coming soon 11/13
$1,795,000
2795 Manion Way, Doylestown, PA 18902
5beds
6,978sqft
Single Family Residence
Built in 2008
1.01 Acres Lot
$1,844,400 Zestimate®
$257/sqft
$230/mo HOA
What's special
- --
- on Zillow
- 1,129
- views
- 91
- saves
Zillow last checked:
Listing updated:
Listed by:
Melissa Healy 267-218-0000,
Keller Williams Real Estate-Doylestown 2153405700,
Listing Team: The Melissa Healy Group, Co-Listing Team: The Melissa Healy Group,Co-Listing Agent: Nicole Simone Hoderny 215-262-8080,
Keller Williams Real Estate-Doylestown
Source: Bright MLS,MLS#: PABU2133458
Facts & features
Interior
Bedrooms & bathrooms
- Bedrooms: 5
- Bathrooms: 6
- Full bathrooms: 5
- 1/2 bathrooms: 1
- Main level bathrooms: 1
Rooms
- Room types: Living Room, Dining Room, Primary Bedroom, Sitting Room, Bedroom 2, Bedroom 3, Bedroom 4, Bedroom 5, Kitchen, Family Room, Foyer, Breakfast Room, Exercise Room, Laundry, Office, Recreation Room, Bathroom 2, Bathroom 3, Bonus Room, Conservatory Room, Primary Bathroom, Full Bath, Half Bath
Primary bedroom
- Level: Upper
- Area: 306 Square Feet
- Dimensions: 17 X 18
Bedroom 2
- Level: Upper
- Area: 182 Square Feet
- Dimensions: 13 X 14
Bedroom 3
- Level: Upper
- Area: 195 Square Feet
- Dimensions: 13 X 15
Bedroom 4
- Level: Upper
- Area: 323 Square Feet
- Dimensions: 17 X 19
Bedroom 5
- Level: Upper
- Area: 156 Square Feet
- Dimensions: 12 X 13
Primary bathroom
- Level: Upper
- Area: 165 Square Feet
- Dimensions: 11 X 15
Bathroom 2
- Level: Upper
- Area: 56 Square Feet
- Dimensions: 7 X 8
Bathroom 3
- Level: Upper
- Area: 40 Square Feet
- Dimensions: 5 X 8
Bonus room
- Level: Lower
- Area: 322 Square Feet
- Dimensions: 14 X 23
Breakfast room
- Level: Main
- Area: 216 Square Feet
- Dimensions: 12 X 18
Other
- Level: Main
- Area: 377 Square Feet
- Dimensions: 13 X 29
Dining room
- Level: Main
- Area: 252 Square Feet
- Dimensions: 14 X 18
Exercise room
- Level: Lower
- Area: 180 Square Feet
- Dimensions: 12 X 15
Family room
- Level: Main
- Area: 528 Square Feet
- Dimensions: 22 X 24
Foyer
- Level: Main
- Area: 180 Square Feet
- Dimensions: 10 X 18
Other
- Level: Upper
- Area: 40 Square Feet
- Dimensions: 5 X 8
Other
- Level: Upper
- Area: 50 Square Feet
- Dimensions: 5 X 10
Half bath
- Level: Main
- Area: 20 Square Feet
- Dimensions: 4 X 5
Kitchen
- Level: Main
- Area: 312 Square Feet
- Dimensions: 13 X 24
Laundry
- Level: Main
- Area: 60 Square Feet
- Dimensions: 6 X 10
Living room
- Level: Main
- Area: 221 Square Feet
- Dimensions: 13 X 17
Mud room
- Level: Main
- Area: 66 Square Feet
- Dimensions: 6 X 11
Office
- Level: Main
- Area: 143 Square Feet
- Dimensions: 11 X 13
Recreation room
- Level: Lower
- Area: 1131 Square Feet
- Dimensions: 29 X 39
Sitting room
- Level: Upper
- Area: 180 Square Feet
- Dimensions: 12 X 15
Heating
- Forced Air, Baseboard, Natural Gas, Electric
Cooling
- Central Air, Electric
Appliances
- Included: Cooktop, Oven, Dishwasher, Refrigerator, Microwave, Range Hood, Six Burner Stove, Stainless Steel Appliance(s), Gas Water Heater
- Laundry: Main Level, Laundry Room, Mud Room
Features
- Primary Bath(s), Kitchen Island, Butlers Pantry, Ceiling Fan(s), Bathroom - Stall Shower, Eat-in Kitchen, Additional Stairway, Soaking Tub, Bathroom - Tub Shower, Breakfast Area, Curved Staircase, Dining Area, Family Room Off Kitchen, Formal/Separate Dining Room, Recessed Lighting, Upgraded Countertops, Walk-In Closet(s), Cathedral Ceiling(s), 9'+ Ceilings
- Flooring: Wood, Carpet, Tile/Brick
- Basement: Full,Exterior Entry,Finished
- Number of fireplaces: 1
- Fireplace features: Stone, Wood Burning
Interior area
- Total structure area: 6,978
- Total interior livable area: 6,978 sqft
- Finished area above ground: 5,448
- Finished area below ground: 1,530
Video & virtual tour
Property
Parking
- Total spaces: 7
- Parking features: Garage Faces Side, Garage Door Opener, Inside Entrance, Driveway, Attached
- Attached garage spaces: 3
- Uncovered spaces: 4
Accessibility
- Accessibility features: None
Features
- Levels: Two
- Stories: 2
- Patio & porch: Patio
- Exterior features: Sidewalks, Street Lights
- Pool features: None
- Fencing: Aluminum
Lot
- Size: 1.01 Acres
- Dimensions: 1.01
- Features: Level, Open Lot, Front Yard, Rear Yard, SideYard(s)
Details
- Additional structures: Above Grade, Below Grade
- Parcel number: 06010197004
- Zoning: R1
- Special conditions: Standard
Construction
Type & style
- Home type: SingleFamily
- Architectural style: Colonial
- Property subtype: Single Family Residence
Materials
- Frame
- Foundation: Concrete Perimeter
- Roof: Pitched
Condition
- New construction: No
- Year built: 2008
Details
- Builder model: CHAMBERLAIN
- Builder name: TOLL BROTHERS
Utilities & green energy
- Electric: 200+ Amp Service
- Sewer: On Site Septic
- Water: Well
Community & HOA
Community
- Security: Security System, Fire Sprinkler System
- Subdivision: Spring Valley Estates
HOA
- Has HOA: Yes
- Services included: Common Area Maintenance, Trash
- HOA fee: $230 monthly
- HOA name: SPRING VALLEY ESTATES COMMUNITY ASSOCIATION
Location
- Region: Doylestown
- Municipality: BUCKINGHAM TWP
Financial & listing details
- Price per square foot: $257/sqft
- Tax assessed value: $102,860
- Annual tax amount: $19,471
- Date on market: 11/13/2026
- Listing agreement: Exclusive Right To Sell
- Inclusions: All Appliances In Kitchen, Generator, Storage System In Garage, And Curtain Rods, All Item In As-is Condition
- Exclusions: Washer, Dryer, Refrigerator & 2 Freezer Chests In Garage, Automated Lift In Garage, Dehumidifier In Basement, Metal Shelving In Basement, Mounts For Tv's
- Ownership: Fee Simple
Estimated market value
$1,844,400
$1.68M - $2.05M
$8,980/mo
Price history
| Date | Event | Price |
|---|---|---|
| 8/23/2016 | Sold | $910,000-4.2%$130/sqft |
Source: Public Record Report a problem | ||
| 5/23/2016 | Price change | $949,900-5%$136/sqft |
Source: BHHS Fox & Roach #6683626 Report a problem | ||
| 4/22/2016 | Price change | $999,900-2.4%$143/sqft |
Source: BHHS Fox & Roach #6683626 Report a problem | ||
| 3/17/2016 | Price change | $1,024,900-2.4%$147/sqft |
Source: BHHS Fox & Roach #6683626 Report a problem | ||
| 2/16/2016 | Price change | $1,049,900-2.3%$150/sqft |
Source: BHHS Fox & Roach #6683626 Report a problem | ||
| 1/14/2016 | Price change | $1,075,000-6.4%$154/sqft |
Source: BHHS Fox & Roach #6683626 Report a problem | ||
| 11/2/2015 | Price change | $1,149,000-2.2%$165/sqft |
Source: Coldwell Banker Preferred - Blue Bell Office #6628511 Report a problem | ||
| 9/30/2015 | Price change | $1,175,000-5.6%$168/sqft |
Source: Coldwell Banker Preferred - Blue Bell Office #6628511 Report a problem | ||
| 9/25/2015 | Price change | $1,245,000-12.6%$178/sqft |
Source: Coldwell Banker Preferred - Blue Bell Office #6628511 Report a problem | ||
| 8/18/2015 | Listed for sale | $1,425,000+27.7%$204/sqft |
Source: Coldwell Banker Preferred - Blue Bell Office #6628511 Report a problem | ||
| 4/21/2008 | Sold | $1,115,844$160/sqft |
Source: Public Record Report a problem | ||
Public tax history
| Year | Property taxes | Tax assessment |
|---|---|---|
| 2026 | $18,613 +6.1% | $102,860 |
| 2025 | $17,540 +0.4% | $102,860 |
| 2024 | $17,463 +7.9% | $102,860 |
| 2023 | $16,179 +1.2% | $102,860 |
| 2022 | $15,985 +1.2% | $102,860 |
| 2021 | $15,794 | $102,860 |
| 2020 | $15,794 +0.7% | $102,860 |
| 2018 | $15,691 -0.2% | $102,860 |
| 2017 | $15,717 | $102,860 |
| 2016 | $15,717 | $102,860 |
| 2015 | -- | $102,860 |
| 2014 | -- | $102,860 |
| 2013 | -- | $102,860 |
| 2012 | -- | $102,860 |
| 2011 | -- | $102,860 |
| 2010 | -- | $102,860 |
| 2009 | -- | $102,860 +578.9% |
| 2008 | -- | $15,150 |
| 2007 | -- | $15,150 |
Find assessor info on the county website
Monthly payment
Est. payment
Payment breakdown
Explore the cost of this home by adjusting the details. Changes won't be saved.Climate risks
Neighborhood: 18902
Nearby schools
Schools provided by the listing agent
- Elementary: Buckingham
- Middle: Holicong
- High: Central Bucks High School East
- District: Central Bucks
Source: Bright MLS. This data may not be complete. We recommend contacting the local school district to confirm school assignments for this home.

Similar homes
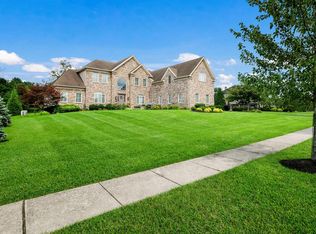
- $1,875,0004 bd6 ba5.8k sqft104 Meadowview Dr, Doylestown, PA 18902For Sale

 MLS ID #PABU2120290, Kim Hawksworth, Compass RE. Bright MLS
- $1,395,0004 bd5 ba4.3k sqft2885 Mill Rd, Doylestown, PA 18902For Sale
 MLS ID #PABU2116514, Angie Haug, Kurfiss Sotheby's International Realty. Bright MLS
- $1,495,0004 bd6 ba6.9k sqft7 Mercer Gate Dr, Doylestown, PA 18901For Sale
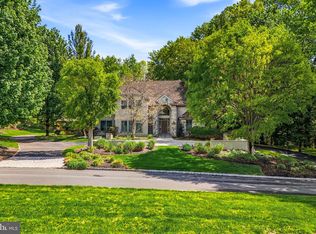 MLS ID #PABU2114582, Deana Corrigan, Compass RE. Bright MLS
- $2,250,0004 bd5 ba6.1k sqft61 Woodside Ln, New Hope, PA 18938For Sale
 MLS ID #PABU2134696, Linda Danese, Kurfiss Sotheby's International Realty. Bright MLS
- $1,895,0005 bd5 ba6.2k sqft7029 Lafayette Ave, Fort Washington, PA 19034For SaleMLS ID #PAMC2197542, Kathy Krebs, Elfant Wissahickon-Chestnut Hill. Bright MLS
- $1,900,0004 bd6 ba6.7k sqft48 Woodside Ln, New Hope, PA 18938For SaleMLS ID #PABU2127552, Tammy Smith, Long & Foster Real Estate, Inc.. Bright MLS
- $979,7005 bd4 ba4.5k sqft4960 Stillwater Cir, Doylestown, PA 18902For SaleMLS ID #PABU2128986, Frank Dolski, Coldwell Banker Hearthside-Lahaska. Bright MLS
- $1,250,0004 bd4 ba4.7k sqft3940 Fountain Cir, Fountainville, PA 18923For SaleMLS ID #PABU2134514, Sue Thomas, Keller Williams Real Estate-Doylestown. Bright MLS
- $1,328,0004 bd5 ba5.8k sqft107 Madigan Way, Chalfont, PA 18914For SaleMLS ID #PABU2134380, Lori DiFerdinando, Compass RE. Bright MLS
- $925,0005 bd4 ba3.6k sqft2281 Sunrise Way, Jamison, PA 18929For SaleMLS ID #PABU2134202, Sarah Peters, EXP Realty, LLC. Bright MLS
- $1,648,0005 bd6 ba5.8k sqft125 Muirfield Ln, Chalfont, PA 18914For SaleMLS ID #PABU2128636, Revi Haviv, Compass RE. Bright MLS
- $1,995,0004 bd5 ba5.7k sqft720 Foxtail Ct, New Hope, PA 18938For SaleMLS ID #PABU2127808, Tom Sherwood, Iron Valley Real Estate Doylestown. Bright MLS
- $1,799,0004 bd4 ba4.9k sqft7 Longmeadow St, Newtown, PA 18940For SaleMLS ID #PABU2128268, Matt McDevitt, Keller Williams Real Estate -Exton. Bright MLS
- $1,595,0004 bd4 ba4.5k sqft125 Heather Dr, New Hope, PA 18938For SaleMLS ID #PABU2132704, Sharon Spadaccini, BHHS Fox & Roach-New Hope. Bright MLS
- $1,724,9005 bd6 ba5.8k sqft469 Gwynedd Ave, Lower Gwynedd, PA 19002For SaleMLS ID #PAMC2195328, Karen Horn, Howard Hanna Real Estate Services. Bright MLS
- $1,419,0005 bd4 ba5.6k sqft102 Whisper Wood Ct, Newtown, PA 18940For SaleMLS ID #PABU2126348, Kelsey Mondelli, EXP Realty, LLC. Bright MLS
- $1,795,0005 bd4 ba4.5k sqft98 Cressman Rd, Telford, PA 18969For SaleMLS ID #PAMC2193044, Michael Strickland, Kurfiss Sotheby's International Realty. Bright MLS
- $959,9005 bd4 ba3.7k sqft29 Bridgestone Dr, Langhorne, PA 19053For SaleMLS ID #PABU2134632, Justin Gaul, Keller Williams Real Estate - Newtown. Bright MLS
- $1,650,0005 bd6 ba7.2k sqft209 E Welsh Rd, Ambler, PA 19002For SaleMLS ID #PAMC2195316, Ashlee Check, BHHS Fox & Roach-Blue Bell. Bright MLS
- $2,100,0006 bd8 ba7k sqft12 Crestwood Cir, New Hope, PA 18938For SaleMLS ID #PABU2123454, Amelie Escher, Callaway Henderson Sotheby's Int'l-Lambertville. Bright MLS
