Skip main navigation
Sold for $1,850,000
  • $1,850,000

    2712 Kent Dr, Doylestown, PA 18902

    4beds
    6,557sqft
    Single Family Residence
    Built in 2008
    1.01 Acres Lot
    $1,943,100 Zestimate®
    $282/sqft
    $7,753 Estimated rent

    Home value

    $1,943,100

    $1.81M - $2.10M

    $7,753/mo

    Zestimate® history
    Loading
    Loading...

    Owner options

    List your home for rent

    $7,753/mo

    Rent Zestimate®

    Find your next renter with Zillow Rental Manager. Plus, with online applications, you can quickly screen prospective tenants – for free.

    Learn more

    $7,753/mo

    Rent Zestimate®

    Refinance and save

    $11,793/mo

    Est. payment

    Refinancing to a lower rate could help reduce your monthly payments and save thousands over the life of the loan.

    See today's rates

    $11,793/mo

    Est. payment

    Explore your selling options

    Work with a Zillow partner agent

    Leverage their expertise and Zillow's premium Showcase listings to get your home seen by more buyers.

    Get started

    List with your own agent

    Get your home in front of millions of buyers by listing it on Zillow.

    Learn how to do it

    Sell it yourself

    Take full control of how buyers see your home on Zillow by listing For Sale by Owner (FSBO).

    List your home

    What's special

    Outdoor fireplaceFun slidePrivate backyard oasisFour spacious bedroomsResort-style poolFinished lower levelLarge custom bar
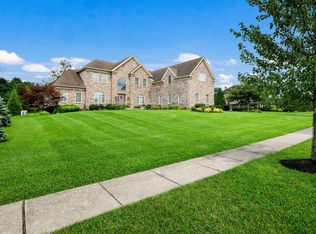
    Don’t miss this rare opportunity to own the former model home in the prestigious Spring Valley Estates, located in scenic Buckingham Township, Bucks County, PA. This exceptional residence, part of the award-winning Central Bucks School District, combines luxury, comfort, and impeccable design. As the original model home, it showcases a wide array of premium upgrades and high-end finishes throughout, offering a unique blend of elegance and modern functionality in one of the area’s most sought-after communities. Inside, you’ll find four spacious bedrooms and five and a half beautifully appointed bathrooms. The gourmet kitchen is a standout feature, equipped with GE Monogram appliances and thoughtfully designed for both everyday living and entertaining. Rich Brazilian Cherry hardwood floors add warmth and sophistication, flowing seamlessly through the main living areas. The exquisite marble master bath features a luxurious rain shower, creating a spa-like experience in the privacy of your own home. The finished lower level offers an impressive extension of the living space and includes a full bathroom, a TV viewing area, a large custom bar perfect for entertaining, and plenty of room for a game room or recreational space. In addition, there is ample storage throughout, making this level as functional as it is inviting. Step outside into your private backyard oasis. Enjoy an outdoor fireplace, beautifully designed hardscaping, and lush professional landscaping. The highlight is the resort-style pool, complete with a relaxing hot tub and a fun slide for all to enjoy, making it the perfect setting for both relaxation and recreation. This is more than just a home, it’s a statement of style and sophistication in one of Bucks County’s most desirable locations. Schedule your private showing today to experience everything this remarkable property has to offer.

    Zillow last checked:

    Listing updated:

    Listed by:

    Melissa Healy 267-218-0000,

    Keller Williams Real Estate-Doylestown,

    Listing Team: The Melissa Healy Group, Co-Listing Team: The Melissa Healy Group,Co-Listing Agent: Nicole Simone Hoderny 215-262-8080,

    Keller Williams Real Estate-Doylestown

    Bought with:

    Gina Spaziano, RM426031

    Gina Spaziano Real Estate & Concierge Services

    Source: Bright MLS,MLS#: PABU2091402MLS Logo

    Facts & features

    Interior

    Bedrooms & bathrooms
    • Bedrooms: 4
    • Bathrooms: 6
    • Full bathrooms: 5
    • 1/2 bathrooms: 1
    • Main level bathrooms: 1
    Rooms
    • Room types: Living Room, Dining Room, Primary Bedroom, Sitting Room, Bedroom 2, Bedroom 3, Bedroom 4, Kitchen, Family Room, Foyer, Breakfast Room, Laundry, Office, Recreation Room, Bonus Room, Conservatory Room, Primary Bathroom, Full Bath, Half Bath
    Primary bedroom
    • Level: Upper
    • Area: 396 Square Feet
    • Dimensions: 22 x 18
    Bedroom 2
    • Level: Upper
    • Area: 195 Square Feet
    • Dimensions: 15 x 13
    Bedroom 3
    • Level: Upper
    • Area: 210 Square Feet
    • Dimensions: 15 x 14
    Bedroom 4
    • Level: Upper
    • Area: 168 Square Feet
    • Dimensions: 14 x 12
    Primary bathroom
    • Level: Upper
    • Area: 165 Square Feet
    • Dimensions: 15 x 11
    Bonus room
    • Level: Lower
    • Area: 156 Square Feet
    • Dimensions: 13 x 12
    Bonus room
    • Level: Lower
    • Area: 255 Square Feet
    • Dimensions: 17 x 15
    Breakfast room
    • Level: Main
    • Area: 189 Square Feet
    • Dimensions: 21 x 9
    Other
    • Level: Main
    • Area: 377 Square Feet
    • Dimensions: 29 x 13
    Dining room
    • Level: Main
    • Area: 210 Square Feet
    • Dimensions: 15 x 14
    Family room
    • Level: Main
    • Area: 650 Square Feet
    • Dimensions: 26 x 25
    Foyer
    • Level: Main
    • Area: 190 Square Feet
    • Dimensions: 19 x 10
    Other
    • Level: Upper
    • Area: 56 Square Feet
    • Dimensions: 8 x 7
    Other
    • Level: Upper
    • Area: 42 Square Feet
    • Dimensions: 7 x 6
    Other
    • Level: Upper
    • Area: 50 Square Feet
    • Dimensions: 10 x 5
    Other
    • Level: Lower
    • Area: 35 Square Feet
    • Dimensions: 7 x 5
    Half bath
    • Level: Main
    • Area: 30 Square Feet
    • Dimensions: 6 x 5
    Kitchen
    • Level: Main
    • Area: 294 Square Feet
    • Dimensions: 21 x 14
    Laundry
    • Level: Main
    • Area: 70 Square Feet
    • Dimensions: 10 x 7
    Living room
    • Level: Main
    • Area: 238 Square Feet
    • Dimensions: 17 x 14
    Mud room
    • Level: Main
    • Area: 182 Square Feet
    • Dimensions: 14 x 13
    Office
    • Level: Main
    • Area: 154 Square Feet
    • Dimensions: 14 x 11
    Recreation room
    • Level: Lower
    • Area: 1188 Square Feet
    • Dimensions: 44 x 27
    Sitting room
    • Level: Upper
    • Area: 165 Square Feet
    • Dimensions: 15 x 11
    Heating
    • Forced Air, Natural Gas
    Cooling
    • Central Air, Electric
    Appliances
    • Included: Microwave, Dishwasher, Oven/Range - Gas, Six Burner Stove, Stainless Steel Appliance(s), Washer, Dryer, Gas Water Heater
    • Laundry: Main Level, Laundry Room, Mud Room
    Features
    • Soaking Tub, Bathroom - Stall Shower, Bathroom - Tub Shower, Breakfast Area, Ceiling Fan(s), Crown Molding, Curved Staircase, Dining Area, Formal/Separate Dining Room, Eat-in Kitchen, Kitchen - Gourmet, Kitchen Island, Primary Bath(s), Recessed Lighting, Upgraded Countertops, Walk-In Closet(s), Cathedral Ceiling(s), 9'+ Ceilings
    • Flooring: Wood, Carpet, Tile/Brick
    • Basement: Full,Finished
    • Number of fireplaces: 2
    • Fireplace features: Stone, Mantel(s), Gas/Propane
    Interior area
    • Total structure area: 6,557
    • Total interior livable area: 6,557 sqft
    • Finished area above ground: 4,963
    • Finished area below ground: 1,594

    Property

    Parking
    • Total spaces: 7
    • Parking features: Inside Entrance, Driveway, Attached, Other
    • Attached garage spaces: 3
    • Uncovered spaces: 4
    Accessibility
    • Accessibility features: None
    Features
    • Levels: Two
    • Stories: 2
    • Patio & porch: Patio
    • Has private pool: Yes
    • Pool features: Concrete, Heated, In Ground, Salt Water, Private
    • Fencing: Aluminum
    Lot
    • Size: 1.01 Acres
    Details
    • Additional structures: Above Grade, Below Grade
    • Parcel number: 06010197022
    • Zoning: R1
    • Special conditions: Standard

    Construction

    Type & style
    • Home type: SingleFamily
    • Architectural style: Colonial
    • Property subtype: Single Family Residence
    Materials
    • Frame
    • Foundation: Concrete Perimeter
    • Roof: Pitched,Shingle
    Condition
    • New construction: No
    • Year built: 2008
    Details
    • Builder model: CHAMBERLAIN
    • Builder name: TOLL BROTHERS

    Utilities & green energy

    • Sewer: On Site Septic
    • Water: Well

    Community & HOA

    Community
    • Subdivision: Spring Valley Estates
    HOA
    • Has HOA: Yes
    • HOA fee: $200 monthly
    • HOA name: SPRING VALLEY ESTATES
    Location
    • Region: Doylestown
    • Municipality: BUCKINGHAM TWP

    Financial & listing details

    • Price per square foot: $282/sqft
    • Tax assessed value: $112,420
    • Annual tax amount: $19,169
    • Date on market: 5/15/2025
    • Listing agreement: Exclusive Agency
    • Inclusions: All Kitchen Appliances, Washer, Dryer, All In As-is Condition
    • Ownership: Fee Simple

    Price history

    DateEventPrice
    6/27/2025Sold$1,850,000-2.4%$282/sqft
    Source: Bright MLS #PABU2091402 Report a problem
    5/20/2025Pending sale$1,895,000$289/sqft
    Source: Bright MLS #PABU2091402 Report a problem
    5/15/2025Listed for sale$1,895,000+57.9%$289/sqft
    Source: Bright MLS #PABU2091402 Report a problem
    1/10/2011Sold$1,200,000-14.3%$183/sqft
    Source: Public Record Report a problem
    7/24/2010Price change$1,399,995-0.1%$214/sqft
    Source: Toll Brothers Real Estate, Inc. Report a problem
    7/2/2010Price change$1,400,995+33.2%$214/sqft
    Source: Toll Brothers Real Estate, Inc. Report a problem
    6/16/2010Price change$1,051,995+3.6%$160/sqft
    Source: Toll Brothers #us1764185 Report a problem
    6/12/2010Price change$1,014,995-3.5%$155/sqft
    Source: Toll Brothers #us1764185 Report a problem
    6/9/2010Price change$1,051,995+6.3%$160/sqft
    Source: Toll Brothers #us1764185 Report a problem
    6/7/2010Price change$989,995-5.9%$151/sqft
    Source: Toll Brothers #us1764185 Report a problem
    6/4/2010Price change$1,051,995+3.6%$160/sqft
    Source: Toll Brothers #us1764185 Report a problem
    6/3/2010Price change$1,014,995-3.5%$155/sqft
    Source: Toll Brothers #us1764185 Report a problem
    5/6/2010Price change$1,051,995+3.6%$160/sqft
    Source: Toll Brothers #us1764185 Report a problem
    4/30/2010Price change$1,014,995-3.5%$155/sqft
    Source: Toll Brothers #us1764185 Report a problem
    4/28/2010Price change$1,051,995+3.6%$160/sqft
    Source: Toll Brothers #us1764185 Report a problem
    4/23/2010Price change$1,014,995-3.5%$155/sqft
    Source: Toll Brothers #us1764185 Report a problem
    4/17/2010Price change$1,051,995+3.6%$160/sqft
    Source: Toll Brothers #us1764185 Report a problem
    4/15/2010Price change$1,014,995-3.5%$155/sqft
    Source: Toll Brothers #us1764185 Report a problem
    4/4/2010Price change$1,051,995+3.6%$160/sqft
    Source: Toll Brothers #us1764185 Report a problem
    3/28/2010Price change$1,014,995-3.5%$155/sqft
    Source: Toll Brothers #us1764185 Report a problem
    3/27/2010Price change$1,051,995+3.6%$160/sqft
    Source: Toll Brothers #us1764185 Report a problem
    3/24/2010Price change$1,014,995-3.5%$155/sqft
    Source: Toll Brothers #us1764185 Report a problem
    3/19/2010Price change$1,051,995+3.6%$160/sqft
    Source: Toll Brothers #us1764185 Report a problem
    3/15/2010Price change$1,014,995+0.6%$155/sqft
    Source: Toll Brothers #us1764185 Report a problem
    3/14/2010Price change$1,008,995-0.6%$154/sqft
    Source: Toll Brothers #us1764185 Report a problem
    3/10/2010Listed for sale$1,014,995+101399.5%$155/sqft
    Source: Toll Brothers #us1764185 Report a problem
    4/27/2001Sold$1,000
    Source: Public Record Report a problem

    Public tax history

    YearProperty taxesTax assessment
    2025$19,170 +0.4%$112,420
    2024$19,086 +7.9%$112,420
    2023$17,683 +1.2%$112,420
    2022$17,471 +1.2%$112,420
    2021$17,262 $112,420
    2020$17,262 +0.7%$112,420
    2018$17,150 -0.2%$112,420
    2017$17,178 $112,420
    2016$17,178 $112,420
    2015-- $112,420
    2014-- $112,420
    2013-- $112,420 +2.2%
    2012-- $110,040
    2011-- $110,040 +633.6%
    2010-- $15,000
    2009-- $15,000
    2008-- $15,000
    2007-- $15,000
    Find assessor info on the county website

    Neighborhood: 18902

    Nearby schools

    GreatSchools rating
    Schools provided by the listing agent
    • Elementary: Buckingham
    • Middle: Holicong
    • High: Central Bucks High School East
    • District: Central Bucks

    Source: Bright MLS. This data may not be complete. We recommend contacting the local school district to confirm school assignments for this home.

    Get a cash offer in 3 minutes
    Find out how much your home could sell for in as little as 3 minutes with a no-obligation cash offer.
    Estimated market value
    $1,943,100
    Get a cash offer in 3 minutes
    Find out how much your home could sell for in as little as 3 minutes with a no-obligation cash offer.
    Estimated market value
    $1,943,100