Skip main navigation
Sold for $1,550,000
  • $1,550,000

    2720 Kent Dr, Doylestown, PA 18902

    4beds
    6,286sqft
    Single Family Residence
    Built in 2007
    1 Acres Lot
    $1,686,300 Zestimate®
    $247/sqft
    $8,287 Estimated rent

    Home value

    $1,686,300

    $1.57M - $1.82M

    $8,287/mo

    Zestimate® history
    Loading
    Loading...

    Owner options

    List your home for rent

    $8,287/mo

    Rent Zestimate®

    Find your next renter with Zillow Rental Manager. Plus, with online applications, you can quickly screen prospective tenants – for free.

    Learn more

    $8,287/mo

    Rent Zestimate®

    Refinance and save

    $9,922/mo

    Est. payment

    Refinancing to a lower rate could help reduce your monthly payments and save thousands over the life of the loan.

    See today's rates

    $9,922/mo

    Est. payment

    Explore your selling options

    Work with a Zillow partner agent

    Leverage their expertise and Zillow's premium Showcase listings to get your home seen by more buyers.

    Get started

    List with your own agent

    Get your home in front of millions of buyers by listing it on Zillow.

    Learn how to do it

    Sell it yourself

    Take full control of how buyers see your home on Zillow by listing For Sale by Owner (FSBO).

    List your home

    What's special

    Stone fireplaceSalt water poolStone frontTremendous bonus roomSecluded enclaveFinished lower levelWalking paths
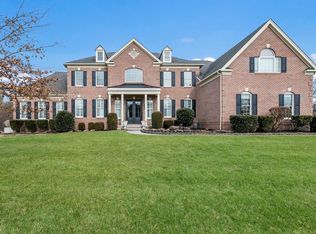
    Welcome to Spring Valley Estates, a coveted and secluded enclave, located in Buckingham Township and award winning Central Bucks School District, minutes from the historic river towns of Doylestown and New Hope, as well as shops, galleries, theatre, museums, restaurants, farmers markets, vibrant arts, culture and so much more. Exuding curb appeal and warmth, the keynotes of this residence are comfort, luxury and tradition. The significant stone front is the perfect anchor to its gracious, verdant setting. The entry foyer is flanked by formal living and dining rooms and offers a sweeping view through the distant family room windows. Wood flooring throughout gleams and unifies the main level. The oversized family room is centered on a stone fireplace, referencing back to the front exterior. The vast kitchen area features a long center island, granite counters, abundant cabinet space, walk in pantry, back stairs to the second floor, a sunny breakfast room and glorious banks of windows providing pristine views. A study, laundry room and half bath complete the main level. Upstairs, the serene main bedroom suite is bathed in soft, diffused light, contains 2 custom walk in closets and spacious bath. Bedrooms 2 and 3 both contain walk in closets and en suite bathrooms. Bedroom 4 has access to a hall bath. A tremendous bonus room could serve many uses. The finished lower level affords space for casual entertainment as well as storage and contains a full bath. Additional comforts include a 17,000kw hardwired generator, wrap around porch. salt water pool, spa and hardscape patio. Lush tree lined open space and walking paths are mere steps from the front door. Truly a very special property, it beckons Home Sweet Home. A 1 year home warranty is included for the buyer.

    Zillow last checked:

    Listing updated:

    Listed by:

    Halli Eckhoff 215-534-6555,

    Coldwell Banker Hearthside-Lahaska

    Bought with:

    Maria Dwyer, RS174548L

    BHHS Fox & Roach -Yardley/Newtown

    John Dwyer

    BHHS Fox & Roach -Yardley/Newtown

    Source: Bright MLS,MLS#: PABU2078674MLS Logo

    Facts & features

    Interior

    Bedrooms & bathrooms
    • Bedrooms: 4
    • Bathrooms: 6
    • Full bathrooms: 5
    • 1/2 bathrooms: 1
    • Main level bathrooms: 1
    Rooms
    • Room types: Living Room, Dining Room, Primary Bedroom, Bedroom 2, Bedroom 3, Bedroom 4, Kitchen, Game Room, Family Room, Study, Exercise Room, Laundry, Storage Room, Bonus Room, Hobby Room, Primary Bathroom, Full Bath, Half Bath
    Basement
    • Area: 2000
    Heating
    • Forced Air, Natural Gas
    Cooling
    • Central Air, Electric
    Appliances
    • Included: Gas Water Heater
    • Laundry: Laundry Room
    Features
    • Additional Stairway, Crown Molding, Curved Staircase, Kitchen - Gourmet, Kitchen Island, Pantry, Recessed Lighting, Walk-In Closet(s)
    • Flooring: Wood, Carpet, Ceramic Tile
    • Windows: Window Treatments
    • Basement: Full,Finished
    • Number of fireplaces: 1
    Interior area
    • Total structure area: 6,941
    • Total interior livable area: 6,286 sqft
    • Finished area above ground: 4,941
    • Finished area below ground: 1,345

    Property

    Parking
    • Total spaces: 7
    • Parking features: Garage Faces Side, Garage Door Opener, Inside Entrance, Driveway, Attached
    • Attached garage spaces: 3
    • Uncovered spaces: 4
    Accessibility
    • Accessibility features: None
    Features
    • Levels: Two
    • Stories: 2
    • Patio & porch: Patio, Wrap Around
    • Has private pool: Yes
    • Pool features: Heated, Filtered, In Ground, Pool/Spa Combo, Private
    Lot
    • Size: 1 Acres
    Details
    • Additional structures: Above Grade, Below Grade
    • Parcel number: 06010197020
    • Zoning: R1
    • Special conditions: Standard

    Construction

    Type & style
    • Home type: SingleFamily
    • Architectural style: Colonial,Traditional
    • Property subtype: Single Family Residence
    Materials
    • Frame
    • Foundation: Permanent
    Condition
    • Excellent
    • New construction: No
    • Year built: 2007
    Details
    • Builder model: Signature level Chamberlain
    • Builder name: Toll Brothers

    Utilities & green energy

    • Sewer: Private Sewer
    • Water: Well

    Community & HOA

    Community
    • Subdivision: Spring Valley Estates
    HOA
    • Has HOA: Yes
    • Services included: Common Area Maintenance, Snow Removal, Trash
    • HOA fee: $200 monthly
    • HOA name: SPRING VALLEY (FORMERY SURREY HILL)
    Location
    • Region: Doylestown
    • Municipality: BUCKINGHAM TWP

    Financial & listing details

    • Price per square foot: $247/sqft
    • Tax assessed value: $98,330
    • Annual tax amount: $16,496
    • Date on market: 9/7/2024
    • Listing agreement: Exclusive Right To Sell
    • Inclusions: Generator, Refrigerators (kitchen And Garage), Washer, Dryer, Window Treatments, Ring Cameras (4), Area Rug In Living And Dining Rooms.
    • Exclusions: Additional Air Purification System (greentech) On Heater (the Carrier Air Filtering System Is Sufficient And Will Remain).
    • Ownership: Fee Simple

    Price history

    DateEventPrice
    12/5/2024Sold$1,550,000-3.1%$247/sqft
    Source: Bright MLS #PABU2078674 Report a problem
    11/5/2024Contingent$1,599,000$254/sqft
    Source: Bright MLS #PABU2078674 Report a problem
    9/27/2024Price change$1,599,000-5.9%$254/sqft
    Source: Bright MLS #PABU2078674 Report a problem
    9/7/2024Listed for sale$1,699,000+74.6%$270/sqft
    Source: Bright MLS #PABU2078674 Report a problem
    10/16/2007Sold$972,963$155/sqft
    Source: Public Record Report a problem

    Public tax history

    YearProperty taxesTax assessment
    2025$16,767 +0.4%$98,330
    2024$16,693 +7.9%$98,330
    2023$15,466 +1.2%$98,330
    2022$15,281 +1.2%$98,330
    2021$15,099 $98,330
    2020$15,099 +0.7%$98,330
    2018$15,000 -0.2%$98,330
    2017$15,025 $98,330
    2016$15,025 $98,330
    2015-- $98,330
    2014-- $98,330
    2013-- $98,330 +2.3%
    2012-- $96,080 +2.4%
    2011-- $93,840
    2010-- $93,840
    2009-- $93,840
    2008-- $93,840 +525.6%
    2007-- $15,000
    Find assessor info on the county website

    Neighborhood: 18902

    Nearby schools

    GreatSchools rating
    Schools provided by the listing agent
    • Elementary: Buckingham
    • Middle: Holicong
    • High: Central Bucks High School East
    • District: Central Bucks

    Source: Bright MLS. This data may not be complete. We recommend contacting the local school district to confirm school assignments for this home.

    Get a cash offer in 3 minutes
    Find out how much your home could sell for in as little as 3 minutes with a no-obligation cash offer.
    Estimated market value
    $1,686,300
    Get a cash offer in 3 minutes
    Find out how much your home could sell for in as little as 3 minutes with a no-obligation cash offer.
    Estimated market value
    $1,686,300