Welcome to 102 Whisper Wood Court, nestled in the prestigious Jericho Valley community. This exceptional home combines timeless elegance with extensive updates, offering the perfect blend of luxury, comfort, and peace of mind. Step into the grand two-story foyer, where gleaming hardwood floors welcome you inside. The beautifully redesigned eat-in kitchen is a chef’s dream, featuring granite countertops, abundant prep space, and two refrigerators, flowing seamlessly into the inviting family room with a propane gas fireplace, custom built-in shelving, and a dramatic wall of windows overlooking the backyard retreat. Designed for entertaining, the backyard is truly a private oasis. The stunning in-ground pool, featuring a waterfall, was completely renovated in June 2026 with new coping, tile, plaster, lighting, and waterfall. Extensive landscaping from the front to the back of the home enhances the resort-style setting, while the spacious deck, paver patio, dedicated pool equipment shed, and pool cabana with electric provide exceptional spaces for entertaining, dining al fresco, or relaxing with family and friends. An underground irrigation system services the lawn, flowers, and shrubs and was tested and serviced in July 2026, including the replacement of seven sprinkler heads. The formal dining room showcases an elegant tray ceiling with detailed millwork, while plantation shutters enhance both the dining room and private first-floor study. The first floor also offers a desirable bedroom with a full bath, a spacious laundry room, and a three-car garage complete with built-in shelving, workshop space, brand-new garage doors with new motors, security cameras, and a newly expanded driveway. Upstairs, the luxurious primary suite features a beautifully renovated spa-inspired bath (2021) with an expanded walk-in shower with bench seating, soaking tub, double vanity with dedicated makeup area, private water closet, and an oversized walk-in closet. Three additional generously sized bedrooms complete the second level, including one with a sitting area and its own private en-suite bath, along with a full hall bathroom. The finished walkout basement (additional 1,849 sq. ft.) offers exceptional additional living space for recreation, a home gym, media room, or playroom, while the unfinished area provides abundant storage. This home has been lovingly maintained with many improvements, including a new roof (2016), remodeled kitchen (2012), renovated primary bath (2021), two HVAC systems (2018), 24 replacement windows (2020), two new water heaters (2023), new septic pump (2026), new oil tank (2019), two sump pumps (2018), and fresh interior paint (2020). Offering exceptional indoor and outdoor living in one of the most sought-after neighborhoods, 102 Whisper Wood Court is just 10 minutes from Jericho National Golf Club and conveniently located near shopping, major highways, and some of Bucks County’s finest restaurants, parks, and attractions. This truly move-in-ready home offers the perfect opportunity to enjoy luxury living in an unbeatable location.
For sale
Price cut: $25K (7/28)
$1,475,000
102 Whisper Wood Ct, Newtown, PA 18940
5beds
5,695sqft
:
Get pre-qualified$9,080/mo
Single Family Residence
Built in 1995
1.37 Acres Lot
$1,432,400 Zestimate®
$259/sqft
$-- HOA
What's special
Propane gas fireplacePool cabana with electricCustom built-in shelvingPrivate water closetDedicated pool equipment shedSpacious deckSoaking tub
- 18 days |
- 3,495 |
- 168 |
Likely to sell faster than
Zillow last checked:
Listing updated:
Listed by:
Kelsey Mondelli 215-595-7756,
EXP Realty, LLC 8883977352
Source: Bright MLS,MLS#: PABU2126348
Facts & features
Interior
Bedrooms & bathrooms
- Bedrooms: 5
- Bathrooms: 4
- Full bathrooms: 4
- Main level bathrooms: 1
- Main level bedrooms: 1
Basement
- Area: 1849
Heating
- Forced Air, Heat Pump, Natural Gas
Cooling
- Central Air, Electric
Appliances
- Included: Electric Water Heater
- Laundry: Main Level
Features
- Ceiling Fan(s), Central Vacuum, Dining Area, Kitchen Island, Primary Bath(s), Built-in Features, Entry Level Bedroom, Formal/Separate Dining Room, 9'+ Ceilings
- Flooring: Wood, Carpet, Ceramic Tile
- Windows: Skylight(s), Window Treatments
- Basement: Full,Finished,Walk-Out Access
- Number of fireplaces: 1
- Fireplace features: Stone, Gas/Propane
Interior area
- Total structure area: 5,695
- Total interior livable area: 5,695 sqft
- Finished area above ground: 3,846
- Finished area below ground: 1,849
Video & virtual tour
Property
Parking
- Total spaces: 3
- Parking features: Garage Door Opener, Garage Faces Side, Storage, Inside Entrance, Attached, Driveway
- Attached garage spaces: 3
- Has uncovered spaces: Yes
- Details: Garage Sqft: 613
Accessibility
- Accessibility features: None
Features
- Levels: Two
- Stories: 2
- Patio & porch: Deck, Patio
- Exterior features: Lawn Sprinkler
- Has private pool: Yes
- Pool features: In Ground, Heated, Private
- Fencing: Wrought Iron,Invisible
Lot
- Size: 1.37 Acres
- Dimensions: 150 x 1.37
- Features: Cul-De-Sac, Level
Details
- Additional structures: Above Grade, Below Grade
- Parcel number: 53002125
- Zoning: CM
- Special conditions: Standard
Construction
Type & style
- Home type: SingleFamily
- Architectural style: Colonial
- Property subtype: Single Family Residence
Materials
- Frame, Stucco, Vinyl Siding, Stone
- Foundation: Concrete Perimeter
- Roof: Shingle
Condition
- New construction: No
- Year built: 1995
Details
- Builder model: RALEIGH
- Builder name: DAVID J SHRENK BLDRS
Utilities & green energy
- Electric: 200+ Amp Service
- Sewer: On Site Septic
- Water: Well
- Utilities for property: Cable Connected
Community & HOA
Community
- Security: Fire Sprinkler System
- Subdivision: Jericho Valley
HOA
- Has HOA: No
Location
- Region: Newtown
- Municipality: WRIGHTSTOWN TWP
Financial & listing details
- Price per square foot: $259/sqft
- Tax assessed value: $79,430
- Annual tax amount: $14,936
- Date on market: 7/15/2026
- Listing agreement: Exclusive Right To Sell
- Inclusions: 2 Refrigerators, Washer, Dryer, Pool Cover, And Equipment
- Ownership: Fee Simple
Estimated market value
$1,432,400
$1.36M - $1.50M
$7,988/mo
Price history
| Date | Event | Price |
|---|---|---|
| 7/28/2026 | Price change | $1,475,000-1.7%$259/sqft |
Source:  Bright MLS #PABU2126348 Report a problem Bright MLS #PABU2126348 Report a problem | ||
| 7/16/2026 | Listed for sale | $1,500,000+84.7%$263/sqft |
Source: Bright MLS #PABU2126348 Report a problem | ||
| 9/28/2010 | Sold | $812,000-3.3%$143/sqft |
Source: Public Record Report a problem | ||
| 5/20/2010 | Price change | $839,900-1.2%$147/sqft |
Source: RE/MAX Properties, Ltd. #5658155 Report a problem | ||
| 2/18/2010 | Price change | $849,900-19.1%$149/sqft |
Source: RE/MAX Properties, Ltd. #5658155 Report a problem | ||
| 7/9/2008 | Listed for sale | $1,050,000+854.5%$184/sqft |
Source: Point2 Report a problem | ||
| 5/13/1994 | Sold | $110,000$19/sqft |
Source: Public Record Report a problem | ||
Public tax history
| Year | Property taxes | Tax assessment |
|---|---|---|
| 2025 | $14,434 +0.8% | $79,430 |
| 2024 | $14,315 +6.5% | $79,430 |
| 2023 | $13,435 +1% | $79,430 |
| 2022 | $13,304 +1.6% | $79,430 |
| 2021 | $13,098 +2.4% | $79,430 |
| 2020 | $12,787 +4.3% | $79,430 |
| 2018 | $12,263 +4.1% | $79,430 |
| 2017 | $11,779 | $79,430 |
| 2016 | $11,779 | $79,430 |
| 2015 | -- | $79,430 |
| 2014 | -- | $79,430 |
| 2013 | -- | $79,430 -10.3% |
| 2012 | -- | $88,600 |
| 2011 | -- | $88,600 |
| 2010 | -- | $88,600 |
| 2009 | -- | $88,600 |
| 2008 | -- | $88,600 |
| 2007 | -- | $88,600 |
| 2006 | -- | $88,600 |
| 2005 | -- | $88,600 +300% |
| 2004 | -- | $22,150 |
| 2003 | -- | $22,150 |
| 2002 | -- | $22,150 +1.9% |
| 2000 | -- | $21,730 |
Find assessor info on the county website
Monthly payment
Est. payment
Payment breakdown
Explore the cost of this home by adjusting the details. Changes won't be saved.Climate risks
Neighborhood: 18940
Nearby schools
GreatSchools rating
- 9/10Sol Feinstone El SchoolGrades: K-6Distance: 2.7 mi
- 9/10Newtown Middle SchoolGrades: 7-8Distance: 4.5 mi
- 10/10Council Rock High School NorthGrades: 9-12Distance: 4.3 mi
Schools provided by the listing agent
- High: Council Rock High School North
- District: Council Rock
Source: Bright MLS. This data may not be complete. We recommend contacting the local school district to confirm school assignments for this home.
- $1,697,6004 bd4 ba5k sqft100 Whisper Wood Ct, Newtown, PA 18940Off Market
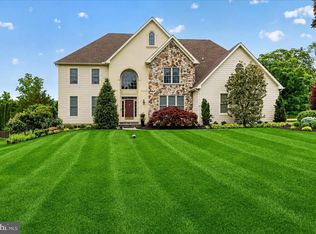
- $1,650,0004 bd5 ba6.7k sqft104 Whisper Wood Ct, Newtown, PA 18940For Sale
- $1,424,9004 bd4 ba3.6k sqft113 Jericho Valley Dr, Newtown, PA 18940Off Market
- $1,460,2004 bd4 ba4.2k sqft130 Jericho Valley Dr, Newtown, PA 18940Off Market
- $1,347,6004 bd4 ba4.7k sqft103 Whisper Wood Ct, Newtown, PA 18940Off Market
- $1,539,6005 bd6 ba5.8k sqft101 Whisper Wood Ct, Newtown, PA 18940Off Market
- $1,360,8004 bd4 ba3.5k sqft111 Jericho Valley Dr, Wrightstown, PA 18940Off Market
- $1,289,0004 bd4 ba3.5k sqft2629 Windy Bush Rd, Newtown, PA 18940Off Market
A local agent can set up tours, give advice and negotiate with sellers.
A local lender can help you make sure your offer is ready when you are.
Similar homes
- $1,740,0004 bd5 ba5.9k sqft174 Thompson Mill Rd, Newtown, PA 18940For Sale
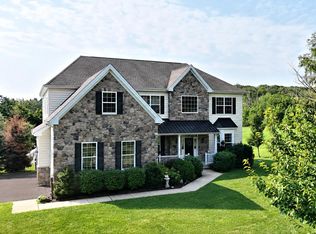
 MLS ID #PABU2127148, Stuart Scaccetti, Keller Williams Real Estate - Newtown. Bright MLS
 - $1,495,0005 bd5 ba4.6k sqft1 Bennett Ln, Newtown, PA 18940For Sale
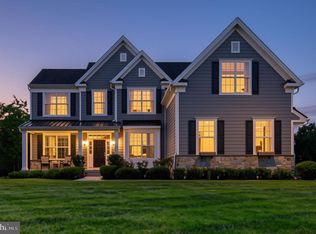 MLS ID #PABU2123030, Deb McIntosh, BHHS Fox & Roach-New Hope. Bright MLS
 - $1,500,0004 bd4 ba4.7k sqft33 Woodhill Rd, Newtown, PA 18940For Sale
 MLS ID #PABU2123436, Mary Dwyer, BHHS Fox & Roach -Yardley/Newtown. Bright MLS
 - $1,595,0004 bd3 ba3.9k sqft311 Mill Race Ln, Newtown, PA 18940For Sale
 MLS ID #PABU2126478, Dana Lansing, Kurfiss Sotheby's International Realty. Bright MLS
 - $1,200,0004 bd3 ba4.1k sqft2028 Farmview Dr, Newtown, PA 18940For SaleMLS ID #PABU2127352, Mary Hall, Coldwell Banker Hearthside-Doylestown. Bright MLS
- $1,499,0004 bd5 ba5.3k sqft4029 Devonshire Dr, New Hope, PA 18938For SaleMLS ID #PABU2120154, Nick Esser, Addison Wolfe Real Estate. Bright MLS
- $1,390,0004 bd3 ba3.7k sqft2062 Silverwood Dr, Newtown, PA 18940For SaleMLS ID #PABU2122826, Jay Spaziano, Jay Spaziano Real Estate. Bright MLS
- $1,295,0004 bd4 ba3k sqft765 Swamp Rd, Wrightstown, PA 18940For SaleMLS ID #PABU2121608, Mercedes Hayes, Addison Wolfe Real Estate. Bright MLS
- $1,399,9005 bd4 ba3.9k sqft2002 Par Dr, Doylestown, PA 18901For SaleMLS ID #PABU2127732, Joanna Gouak, Re/Max One Realty. Bright MLS
- $1,685,0004 bd6 ba5k sqft3969 Hillcrest Dr, Furlong, PA 18925For SaleMLS ID #PABU2127408, Graceann Tinney, Keller Williams Real Estate - Newtown. Bright MLS
- $1,135,0004 bd3 ba2.9k sqft2059 Dawn Ln, Newtown, PA 18940For SaleMLS ID #PABU2126554, Nick Krivobokov, RE/MAX Centre Realtors. Bright MLS
- $1,350,0004 bd3 ba3.2k sqft1224 Bridle Estates Dr, Yardley, PA 19067For SaleMLS ID #PABU2127560, Joseph Bograd, Elite Realty Group Unl. Inc.. Bright MLS
- $1,199,0005 bd3 ba4.2k sqft60 Ponderosa Dr, Holland, PA 18966For SaleMLS ID #PABU2127798, Heather McCurdy, Coldwell Banker Hearthside Realtors. Bright MLS
- $--4 bd3 ba2.9k sqft132 Forrest Dr, Holland, PA 18966AuctionAuction.com 2
- $1,350,0005 bd4 ba3.4k sqft204 E Washington Ave, Newtown, PA 18940For SaleMLS ID #PABU2123266, Jennifer Tome, BHHS Fox & Roach -Yardley/Newtown. Bright MLS
- $1,450,0006 bd5 ba6.9k sqft111 Cedar Glen Dr, New Hope, PA 18938For SaleMLS ID #PABU2118014, Joseph Bograd, Elite Realty Group Unl. Inc.. Bright MLS
- $1,595,0004 bd4 ba3.3k sqft222 Aqueduct Rd, Washington Crossing, PA 18977For SaleMLS ID #PABU2126038, Jay Spaziano, Jay Spaziano Real Estate. Bright MLS
- $2,195,0004 bd5 ba5.7k sqft720 Foxtail Ct, New Hope, PA 18938For SaleMLS ID #PABU2127808, Tom Sherwood, Iron Valley Real Estate Doylestown. Bright MLS
- $1,375,0004 bd4 ba5.6k sqft44 Paisley Rd, Richboro, PA 18954New ConstructionMLS ID #PABU2127600, Joseph Bograd, Elite Realty Group Unl. Inc.. Bright MLS
- $1,699,5005 bd6 ba6k sqft1045 Washington Crossing Rd, Newtown, PA 18940For SaleMLS ID #PABU2115518, Jay Spaziano, Jay Spaziano Real Estate. Bright MLS
