Nestled on a private cul-de-sac in Jericho Valley Estates in the highly acclaimed Council Rock School District, this exceptional custom-built home by David J. Schrenk sits on nearly 3 beautifully landscaped acres, surrounded by mature trees that create a peaceful and private setting. Offering over 6,700 square feet of living space, this impressive residence seamlessly combines elegance, comfort, and functionality. A dramatic two-story foyer with a tray ceiling welcomes you into the home. To one side, a formal living room provides the perfect setting for entertaining or showcasing a grand piano, while the spacious formal dining room with a tray ceiling sits opposite. Beyond the foyer, a private office filled with natural light offers flexibility as a first-floor guest suite. A conveniently located powder room sits just outside the office. The stunning two-story family room serves as the heart of the home, highlighted by a floor-to-ceiling stone fireplace and an open-concept design that flows effortlessly into the expansive kitchen. Designed for both everyday living and entertaining, the kitchen features abundant cabinetry and counter space, a center island for meal preparation, an extended breakfast bar, and a sunny bay-window dining area. Adjacent to the kitchen is a spacious laundry room with luxury vinyl plank flooring and direct access to the three-car garage. A whole-house central vacuum system adds convenience and ease of maintenance throughout the home. Upstairs, two generously sized bedrooms share a Jack-and-Jill bathroom, each offering ample closet space. Another large bedroom features its own private bath, walk-in closet, and additional storage. The luxurious primary suite is a true retreat, complete with a tray ceiling, sitting area, and an expansive walk-in closet. The spa-inspired primary bath includes heated tile flooring, a soaking tub, walk-in shower with an updated glass door, dual vanities, and abundant cabinetry, creating a warm and relaxing retreat year-round. The finished walk-out lower level features luxury vinyl plank flooring throughout and offers exceptional versatility. Enjoy expansive recreation and entertaining spaces, a full bathroom, fitness area, and a dedicated hobby or office room featuring custom built-in cabinetry and pull-out work surfaces. Step outside to your private backyard oasis. The walk-out lower level leads directly to a beautifully resurfaced in-ground pool with updated plaster and coping, perfectly positioned for privacy and outdoor enjoyment. The spacious TimberTech deck off the kitchen provides ample room for dining and lounging, with convenient stairs leading down to the pool area. This meticulously maintained home has been extensively updated, providing peace of mind for years to come. Recent improvements include all new Andersen 400 Series windows, Hardie Board siding, a new roof with ridge vents and gutter system, new exterior doors, and new Graber blinds throughout, all completed in 2025. Additional enhancements include a renovated TimberTech deck with new decking and replacement stairs, a newer second-floor HVAC system, luxury vinyl plank flooring in the lower level, and an updated shower door in the primary bath. Combining timeless craftsmanship with substantial recent upgrades, exceptional amenities, and a premier location, this remarkable estate offers a rare opportunity to enjoy luxury living in one of Newtown's most sought-after communities.
Under contract
$1,650,000
104 Whisper Wood Ct, Newtown, PA 18940
4beds
6,785sqft
:
Get pre-qualified$10,156/mo
Single Family Residence
Built in 1996
2.9 Acres Lot
$1,659,400 Zestimate®
$243/sqft
$-- HOA
What's special
Private backyard oasisHardie board sidingNew exterior doorsNewer second-floor hvac systemExtended breakfast barOpen-concept designFloor-to-ceiling stone fireplace
- 53 days |
- 237 |
- 4 |
Zillow last checked:
Listing updated:
Listed by:
Laurie Dau 215-798-5943,
EXP Realty, LLC 8883977352,
Listing Team: Laurie Dau Team, Co-Listing Team: Laurie Dau Team,Co-Listing Agent: Meghan Stapleton 518-225-8407,
EXP Realty, LLC
Source: Bright MLS,MLS#: PABU2123824
Facts & features
Interior
Bedrooms & bathrooms
- Bedrooms: 4
- Bathrooms: 5
- Full bathrooms: 4
- 1/2 bathrooms: 1
- Main level bathrooms: 1
Rooms
- Room types: Living Room, Dining Room, Primary Bedroom, Bedroom 3, Bedroom 4, Kitchen, Family Room, Exercise Room, Laundry, Office, Recreation Room, Bathroom 1, Bathroom 2, Bathroom 3, Hobby Room, Primary Bathroom
Primary bedroom
- Level: Upper
Bedroom 3
- Level: Upper
Bedroom 4
- Level: Upper
Primary bathroom
- Level: Upper
Bathroom 1
- Level: Lower
Bathroom 2
- Level: Upper
Bathroom 2
- Level: Upper
Bathroom 3
- Level: Upper
Dining room
- Level: Main
Exercise room
- Level: Lower
Family room
- Level: Main
Other
- Level: Lower
Kitchen
- Level: Main
Laundry
- Level: Main
Living room
- Level: Main
Office
- Level: Main
Recreation room
- Level: Lower
Heating
- Forced Air, Heat Pump, Radiant, Electric, Propane
Cooling
- Central Air, Electric
Appliances
- Included: Microwave, Cooktop, Dishwasher, Dryer, Exhaust Fan, Range Hood, Refrigerator, Double Oven, Washer, Water Heater
- Laundry: Main Level, Laundry Room
Features
- Bathroom - Stall Shower, Bathroom - Tub Shower, Bathroom - Walk-In Shower, Breakfast Area, Built-in Features, Central Vacuum, Crown Molding, Dining Area, Double/Dual Staircase, Recessed Lighting, Store/Office, Walk-In Closet(s), 2 Story Ceilings, Tray Ceiling(s), 9'+ Ceilings, Cathedral Ceiling(s)
- Flooring: Carpet, Ceramic Tile, Laminate, Hardwood, Wood
- Windows: Energy Efficient
- Basement: Finished,Heated,Interior Entry,Exterior Entry,Rear Entrance,Walk-Out Access
- Number of fireplaces: 1
- Fireplace features: Gas/Propane
Interior area
- Total structure area: 6,785
- Total interior livable area: 6,785 sqft
- Finished area above ground: 4,759
- Finished area below ground: 2,026
Video & virtual tour
Property
Parking
- Total spaces: 9
- Parking features: Storage, Garage Faces Side, Inside Entrance, Attached, Driveway
- Attached garage spaces: 3
- Uncovered spaces: 6
Accessibility
- Accessibility features: None
Features
- Levels: Two
- Stories: 2
- Has private pool: Yes
- Pool features: In Ground, Fenced, Private
- Has spa: Yes
- Spa features: Bath
Lot
- Size: 2.9 Acres
- Features: Backs to Trees, Cul-De-Sac, Irregular Lot, Landscaped, Suburban
Details
- Additional structures: Above Grade, Below Grade
- Parcel number: 53002126
- Zoning: CM
- Special conditions: Standard
Construction
Type & style
- Home type: SingleFamily
- Architectural style: Traditional
- Property subtype: Single Family Residence
Materials
- Frame, HardiPlank Type, Stone, Stucco
- Foundation: Concrete Perimeter
- Roof: Shingle
Condition
- New construction: No
- Year built: 1996
Utilities & green energy
- Electric: 200+ Amp Service
- Sewer: On Site Septic
- Water: Private
Community & HOA
Community
- Subdivision: Jericho Valley
HOA
- Has HOA: No
Location
- Region: Newtown
- Municipality: WRIGHTSTOWN TWP
Financial & listing details
- Price per square foot: $243/sqft
- Tax assessed value: $98,160
- Annual tax amount: $18,458
- Date on market: 6/12/2026
- Listing agreement: Exclusive Right To Sell
- Inclusions: Washer, Dryer, Refrigerator, All Pool Equipment, Pool Table All In As Is Condition With No Monetary Value
- Exclusions: Dining Room Chandelier, Kitchen Chandelier
- Ownership: Fee Simple
Estimated market value
$1,659,400
$1.58M - $1.74M
$7,792/mo
Price history
| Date | Event | Price |
|---|---|---|
| 6/23/2026 | Contingent | $1,650,000$243/sqft |
Source:  Bright MLS #PABU2123824 Report a problem Bright MLS #PABU2123824 Report a problem | ||
| 6/12/2026 | Listed for sale | $1,650,000+50%$243/sqft |
Source: Bright MLS #PABU2123824 Report a problem | ||
| 8/28/2006 | Sold | $1,100,000+633.3%$162/sqft |
Source: Public Record Report a problem | ||
| 8/22/1995 | Sold | $150,000$22/sqft |
Source: Public Record Report a problem | ||
Public tax history
| Year | Property taxes | Tax assessment |
|---|---|---|
| 2025 | $17,838 +0.8% | $98,160 |
| 2024 | $17,691 +6.5% | $98,160 |
| 2023 | $16,604 +1% | $98,160 |
| 2022 | $16,441 +1.6% | $98,160 |
| 2021 | $16,186 +2.4% | $98,160 |
| 2020 | $15,802 +4.3% | $98,160 |
| 2018 | $15,155 +4.1% | $98,160 |
| 2017 | $14,557 | $98,160 |
| 2016 | $14,557 | $98,160 |
| 2015 | -- | $98,160 |
| 2014 | -- | $98,160 |
| 2013 | -- | $98,160 |
| 2012 | -- | $98,160 |
| 2011 | -- | $98,160 |
| 2010 | -- | $98,160 |
| 2009 | -- | $98,160 |
| 2008 | -- | $98,160 |
| 2007 | -- | $98,160 |
| 2006 | -- | $98,160 |
| 2005 | -- | $98,160 +300% |
| 2004 | -- | $24,540 |
| 2003 | -- | $24,540 |
| 2002 | -- | $24,540 |
| 2000 | -- | $24,540 |
Find assessor info on the county website
Monthly payment
Est. payment
Payment breakdown
Explore the cost of this home by adjusting the details. Changes won't be saved.Climate risks
Neighborhood: 18940
Nearby schools
GreatSchools rating
- 9/10Sol Feinstone El SchoolGrades: K-6Distance: 2.7 mi
- 9/10Newtown Middle SchoolGrades: 7-8Distance: 4.4 mi
- 10/10Council Rock High School NorthGrades: 9-12Distance: 4.3 mi
Schools provided by the listing agent
- Elementary: Sol Feinstone
- Middle: Newtown Jr
- High: Council Rock High School North
- District: Council Rock
Source: Bright MLS. This data may not be complete. We recommend contacting the local school district to confirm school assignments for this home.
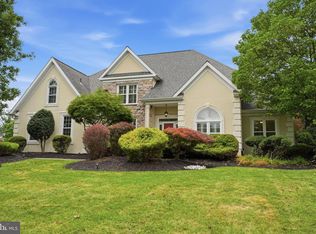
- $1,475,0005 bd4 ba5.6k sqft102 Whisper Wood Ct, Newtown, PA 18940For Sale
- $1,301,2004 bd4 ba3.5k sqft2629 Windy Bush Rd, Newtown, PA 18940Off Market
- $2,000,7009 bd8 ba6.2k sqft106 Whisper Wood Ct, Newtown, PA 18940Off Market
- $1,703,9004 bd4 ba5k sqft100 Whisper Wood Ct, Newtown, PA 18940Off Market
- $1,350,0005 bd4 ba5.9k sqft107 Whisper Wood Ct, Newtown, PA 18940Sold
- $1,424,9004 bd4 ba3.6k sqft113 Jericho Valley Dr, Newtown, PA 18940Off Market
- $1,360,8004 bd4 ba3.5k sqft111 Jericho Valley Dr, Wrightstown, PA 18940Off Market
- $1,359,4004 bd4 ba4.7k sqft103 Whisper Wood Ct, Newtown, PA 18940Off Market
A local agent can set up tours, give advice and negotiate with sellers.
A local lender can help you make sure your offer is ready when you are.
Similar homes
- $1,740,0004 bd5 ba5.9k sqft174 Thompson Mill Rd, Newtown, PA 18940For Sale
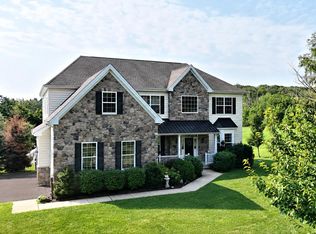
 MLS ID #PABU2127148, Stuart Scaccetti, Keller Williams Real Estate - Newtown. Bright MLS
 - $1,495,0005 bd5 ba4.6k sqft1 Bennett Ln, Newtown, PA 18940For Sale
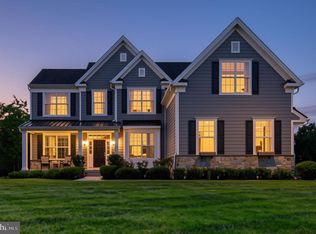 MLS ID #PABU2123030, Deb McIntosh, BHHS Fox & Roach-New Hope. Bright MLS
 - $1,685,0004 bd6 ba5k sqft3969 Hillcrest Dr, Furlong, PA 18925For Sale
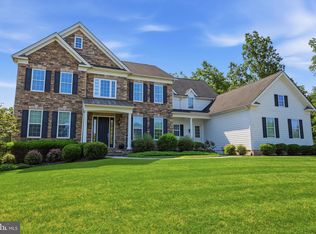 MLS ID #PABU2127408, Graceann Tinney, Keller Williams Real Estate - Newtown. Bright MLS
 - $1,500,0004 bd4 ba4.7k sqft33 Woodhill Rd, Newtown, PA 18940For Sale
 MLS ID #PABU2123436, Mary Dwyer, BHHS Fox & Roach -Yardley/Newtown. Bright MLS
 - $2,295,0005 bd7 ba8.4k sqft161 Parsons Ln, Newtown, PA 18940For SaleMLS ID #PABU2123684, Nick DeLuca, KW Empower. Bright MLS
- $1,390,0004 bd3 ba3.7k sqft2062 Silverwood Dr, Newtown, PA 18940For SaleMLS ID #PABU2122826, Jay Spaziano, Jay Spaziano Real Estate. Bright MLS
- $1,200,0004 bd3 ba4.1k sqft2028 Farmview Dr, Newtown, PA 18940For SaleMLS ID #PABU2127352, Mary Hall, Coldwell Banker Hearthside-Doylestown. Bright MLS
- $1,425,0004 bd3 ba3.7k sqft3821 Fountain Cir, Fountainville, PA 18923For SaleMLS ID #PABU2127388, Lisa Povlow, Kurfiss Sotheby's International Realty. Bright MLS
- $1,749,0005 bd5 ba5.5k sqft2 Rossiter Cir, New Hope, PA 18938For SaleMLS ID #PABU2122434, Graceann Tinney, Keller Williams Real Estate - Newtown. Bright MLS
- $1,699,5005 bd6 ba6k sqft1045 Washington Crossing Rd, Newtown, PA 18940For SaleMLS ID #PABU2115518, Jay Spaziano, Jay Spaziano Real Estate. Bright MLS
- $1,595,0004 bd6 ba6.9k sqft7 Mercer Gate Dr, Doylestown, PA 18901For SaleMLS ID #PABU2114582, Deana Corrigan, Compass RE. Bright MLS
- $1,625,0004 bd4 ba4.3k sqft2723 Mill Rd, Doylestown, PA 18902For SaleMLS ID #PABU2120858, Alisha Bowman, BHHS Keystone Properties. Bright MLS
- $2,195,0004 bd5 ba5.7k sqft720 Foxtail Ct, New Hope, PA 18938For SaleMLS ID #PABU2127808, Tom Sherwood, Iron Valley Real Estate Doylestown. Bright MLS
- $1,950,0004 bd6 ba5.7k sqft36 Timber Knoll Dr, Washington Crossing, PA 18977For SaleMLS ID #PABU2126730, Jay Spaziano, Jay Spaziano Real Estate. Bright MLS
- $1,399,9005 bd4 ba3.9k sqft2002 Par Dr, Doylestown, PA 18901For SaleMLS ID #PABU2127732, Joanna Gouak, Re/Max One Realty. Bright MLS
- $1,950,0004 bd5 ba5.2k sqft1733 Stocton Rd, Meadowbrook, PA 19046For SaleMLS ID #PAMC2186952, Mike Stampone, HomeSmart Realty Advisors. Bright MLS
- $1,595,0004 bd5 ba4.3k sqft7044 Ely Rd, New Hope, PA 18938For SaleMLS ID #PABU2113212, Gina Spaziano, Gina Spaziano Real Estate & Concierge Services. Bright MLS
- $1,795,0005 bd4 ba3.9k sqft4757 Upper Mountain Rd, New Hope, PA 18938For SaleMLS ID #PABU2119988, John P McClintock, Keller Williams Real Estate - Newtown. Bright MLS
- $1,950,0004 bd4 ba6.6k sqft504 Hobby Horse Hl, Lower Gwynedd, PA 19002For SaleMLS ID #PAMC2189026, Nicole Miller-DeSantis, Coldwell Banker Realty. Bright MLS
- $1,450,0004 bd5 ba4.2k sqft102 Channelhouse Rd, North Wales, PA 19454For SaleMLS ID #PAMC2189348, Joseph D'Alonzo, Homestarr Realty. Bright MLS
