Get ready...here is your dream home! Located in the heart of Historic Bucks County PA is this impeccably maintained, 5BR, 4 full bathroom David Schrenk-built home with over 5000 sq ft of above-ground space and situated on over 2.37 acres of manicured land. Welcome to 107 Whisper Wood Ct! Let's talk about how nice of a setting this property enjoys. At the end of a cul-de-sac on Whisper Wood Court is the entrance to #107! A long, winding driveway circles in front of the house and an old-time brick walkway leads to the main door. Inside, the first thing anyone notices is the signature millwork and hardwood flooring that are standard in any DJS built home. The foyer area reaches two stories in height and has a turned oak staircase set back from the main door. This allows for guests to be greeted with ample space...a key point to know if you entertain. Flanked to the left is the formal living room and to the right the formal dining room. A hallway straight ahead leads directly to the two-story great room filled with walls of windows and gleaming with natural light. The ceilings here are vaulted and there is a cozy propane gas fireplace to snuggle around on a cold winter nights. Perhaps the most enjoyed room in any home is the kitchen, because that is where "it all happens!” It is no different here at Whisper Wood Ct. The large kitchen, with gas stove, double oven and granite counter tops, combined with the breakfast area and sunroom, allows for wonderful conversations and much enjoyment. Now, this sunroom is not like many others...oh no. This one does have walls of windows, but unlike so many, this one overlooks a fenced backyard oasis and a POND. That's right, your very own pond. What a view, and things even get better, because another propane gas fireplace is located in that sunroom and will keep everyone warm on cold days. There is a custom study on the other side of the great room that features raised oak wood panels, detailed moldings and views of the rear yard. This room also has another purpose if needed. It can also be used as a first floor "5th" bedroom, complete with full bathroom and room for a closet. Finally, the first floor laundry with propane gas dryer and a mudroom complete the main level. Upstairs is the primary bedroom suite with sitting room, 2 walk-in closets, coffered ceiling and opulent bathroom. Also on the second level are 3 additional bedrooms and two more full bathrooms. The lower level features incredible living & recreation space. This is a daylight/walkout lower level with an array of windows and French exit-style doors. A unique feature downstairs includes a third propane gas fireplace. The gas and electric lines are in, it just needs to have a fireplace insert of your choosing be connected. Outside features the most beautiful setting and views with that pond, mature landscaped yard, raised deck, and 3 car side entry garage. The maintenance-free raised deck has a propane gas line accessible for you to connect your outdoor grill. Keep peace of mind knowing the house is protected by a propane gas generator! This is a wonderful opportunity to live in the community of Jericho Valley. Award-winning Council Rock schools and Sol Feinstone Elementary. Easy commutes to historic Newtown, New Hope, and Doylestown. Welcome home!
Sold for $1,350,000
$1,350,000
107 Whisper Wood Ct, Newtown, PA 18940
5beds
5,945sqft
Single Family Residence
Built in 1991
2.38 Acres Lot
$1,600,400 Zestimate®
$227/sqft
$7,478 Estimated rent
Home value
$1,600,400
$1.50M - $1.71M
$7,478/mo
Zestimate® history
Owner options
List your home for rent
$7,478/mo
Rent Zestimate®
Find your next renter with Zillow Rental Manager. Plus, with online applications, you can quickly screen prospective tenants – for free.
$7,478/mo
Rent Zestimate®
Refinance and save
$7,001/mo
Est. payment
Refinancing to a lower rate could help reduce your monthly payments and save thousands over the life of the loan.
$7,001/mo
Est. payment
Explore your selling options
Work with a Zillow partner agent
Leverage their expertise and Zillow's premium Showcase listings to get your home seen by more buyers.
Get startedList with your own agent
Get your home in front of millions of buyers by listing it on Zillow.
Learn how to do itSell it yourself
Take full control of how buyers see your home on Zillow by listing For Sale by Owner (FSBO).
List your homeWhat's special
Zillow last checked:
Listing updated:
Listed by:
Mark Caola 267-566-1067,
Compass RE,
Co-Listing Agent: Tina P House 267-229-2959,
Compass RE
Bought with:
Perry Epstein, RS179081L
BHHS Fox & Roach -Yardley/Newtown
Source: Bright MLS,MLS#: PABU2060318
Facts & features
Interior
Bedrooms & bathrooms
- Bedrooms: 5
- Bathrooms: 4
- Full bathrooms: 4
- Main level bathrooms: 1
- Main level bedrooms: 1
Rooms
- Room types: Living Room, Dining Room, Primary Bedroom, Sitting Room, Bedroom 2, Bedroom 3, Bedroom 4, Kitchen, Family Room, Den, Breakfast Room, Sun/Florida Room, Exercise Room, Laundry, Office
Basement
- Area: 0
Heating
- Forced Air, Electric, Oil
Cooling
- Central Air, Other
Appliances
- Included: Electric Water Heater
- Laundry: Main Level, Laundry Room
Features
- Basement: Partially Finished,Exterior Entry
- Number of fireplaces: 3
Interior area
- Total structure area: 5,945
- Total interior livable area: 5,945 sqft
- Finished area above ground: 5,945
- Finished area below ground: 0
Property
Parking
- Total spaces: 3
- Parking features: Garage Faces Side, Inside Entrance, Oversized, Driveway, Attached
- Attached garage spaces: 3
- Has uncovered spaces: Yes
Accessibility
- Accessibility features: None
Features
- Levels: Two
- Stories: 2
- Patio & porch: Deck
- Pool features: None
- Fencing: Full,Wrought Iron
- Has view: Yes
- View description: Pond, Trees/Woods
- Has water view: Yes
- Water view: Pond
Lot
- Size: 2.38 Acres
- Features: Cul-De-Sac, Landscaped, Front Yard, Rear Yard, SideYard(s)
Details
- Additional structures: Above Grade, Below Grade
- Parcel number: 53012045003
- Zoning: CM
- Special conditions: Standard
Construction
Type & style
- Home type: SingleFamily
- Architectural style: Colonial
- Property subtype: Single Family Residence
Materials
- Frame
- Foundation: Concrete Perimeter
Condition
- Excellent
- New construction: No
- Year built: 1991
Utilities & green energy
- Sewer: On Site Septic
- Water: Well
Community & HOA
Community
- Subdivision: Jericho Valley
HOA
- Has HOA: No
Location
- Region: Newtown
- Municipality: WRIGHTSTOWN TWP
Financial & listing details
- Price per square foot: $227/sqft
- Tax assessed value: $111,120
- Annual tax amount: $19,094
- Date on market: 11/5/2023
- Listing agreement: Exclusive Right To Sell
- Inclusions: Washer, Dryer, Kitchen Refrigerator
- Ownership: Fee Simple
Price history
| Date | Event | Price |
|---|---|---|
| 1/17/2024 | Sold | $1,350,000$227/sqft |
Source:  Bright MLS #PABU2060318 Report a problem Bright MLS #PABU2060318 Report a problem | ||
| 12/14/2023 | Pending sale | $1,350,000$227/sqft |
Source: Bright MLS #PABU2060318 Report a problem | ||
| 11/7/2023 | Contingent | $1,350,000$227/sqft |
Source: Bright MLS #PABU2060318 Report a problem | ||
| 11/5/2023 | Listed for sale | $1,350,000-4.9%$227/sqft |
Source: Bright MLS #PABU2060318 Report a problem | ||
| 2/14/2023 | Listing removed | -- |
Source: Berkshire Hathaway HomeServices Fox & Roach, REALTORS Report a problem | ||
| 11/1/2022 | Price change | $1,420,000-3.7%$239/sqft |
Source: Bright MLS #PABU2036340 Report a problem | ||
| 9/22/2022 | Listed for sale | $1,475,000+58.3%$248/sqft |
Source: Bright MLS #PABU2036340 Report a problem | ||
| 12/15/2003 | Sold | $932,000+39.1%$157/sqft |
Source: Public Record Report a problem | ||
| 7/17/1996 | Sold | $670,000+5.5%$113/sqft |
Source: Public Record Report a problem | ||
| 1/3/1995 | Sold | $635,000$107/sqft |
Source: Public Record Report a problem | ||
Public tax history
| Year | Property taxes | Tax assessment |
|---|---|---|
| 2025 | $15,461 -22.8% | $85,080 -23.4% |
| 2024 | $20,026 +6.5% | $111,120 |
| 2023 | $18,796 +1% | $111,120 |
| 2022 | $18,611 +1.6% | $111,120 |
| 2021 | $18,323 +2.4% | $111,120 |
| 2020 | $17,888 +4.3% | $111,120 |
| 2018 | $17,156 +4.1% | $111,120 |
| 2017 | $16,479 | $111,120 |
| 2016 | $16,479 | $111,120 |
| 2015 | -- | $111,120 |
| 2014 | -- | $111,120 |
| 2013 | -- | $111,120 |
| 2012 | -- | $111,120 |
| 2011 | -- | $111,120 |
| 2010 | -- | $111,120 |
| 2009 | -- | $111,120 |
| 2008 | -- | $111,120 |
| 2007 | -- | $111,120 |
| 2006 | -- | $111,120 |
| 2005 | -- | $111,120 +300% |
| 2004 | -- | $27,780 |
| 2003 | -- | $27,780 |
| 2002 | -- | $27,780 |
| 2000 | -- | $27,780 |
Find assessor info on the county website
Neighborhood: 18940
Nearby homes
- $1,984,7009 bd8 ba6.2k sqft106 Whisper Wood Ct, Newtown, PA 18940Off Market
- $1,738,9005 bd5 ba3.5k sqft105 Whisper Wood Ct, Newtown, PA 18940Off Market
- $1,010,0004 bd4 ba3.2k sqft234 Ridge Ave, Newtown, PA 18940Sold
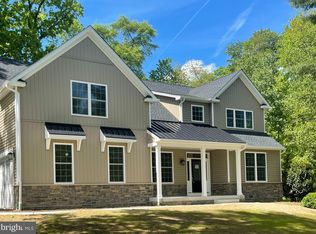
- $1,650,0004 bd5 ba6.7k sqft104 Whisper Wood Ct, Newtown, PA 18940For Sale
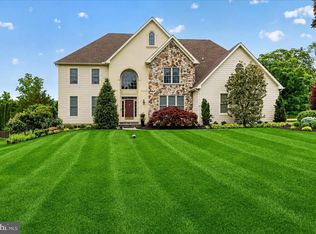
- $992,8004 bd3 ba2.4k sqft220 Ridge Ave, Newtown, PA 18940Off Market
- $1,341,2004 bd4 ba4.7k sqft103 Whisper Wood Ct, Newtown, PA 18940Off Market
- $1,500,0005 bd4 ba5.6k sqft102 Whisper Wood Ct, Newtown, PA 18940For Sale
- $661,7003 bd3 ba2.2k sqft212 Ridge Ave, Newtown, PA 18940Off Market
Nearby schools
GreatSchools rating
- 9/10Sol Feinstone El SchoolGrades: K-6Distance: 2.7 mi
- 9/10Newtown Middle SchoolGrades: 7-8Distance: 4.4 mi
- 10/10Council Rock High School NorthGrades: 9-12Distance: 4.2 mi
Schools provided by the listing agent
- Elementary: Sol Feinstone
- Middle: Cr-newtown
- High: Council Rock High School North
- District: Council Rock
Source: Bright MLS. This data may not be complete. We recommend contacting the local school district to confirm school assignments for this home.
Get a cash offer in 3 minutes
Find out how much your home could sell for in as little as 3 minutes with a no-obligation cash offer.
Estimated market value
$1,600,400
Get a cash offer in 3 minutes
Find out how much your home could sell for in as little as 3 minutes with a no-obligation cash offer.
Estimated market value
$1,600,400
- Pennsylvania
- Bucks County
- Newtown
- 18940
- 107 Whisper Wood Ct
Nearby cities
Nearby neighborhoods
Nearby zip codes
Other Newtown Topics
