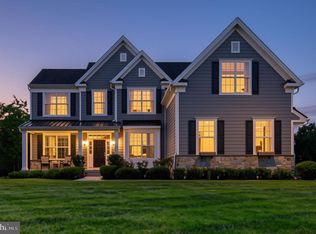
Rare opportunities like this don't come along often! Nestled within a small, highly sought-after community, this executive-style home is surrounded by mature trees and backs to dedicated green space, creating a peaceful, park-like setting with exceptional privacy. Offering over 5,000 square feet of beautifully designed living space, with even more potential in the unfinished walk-out basement, this home provides the perfect balance of elegance, comfort, and room to grow. A dramatic two-story foyer welcomes you inside, where long sightlines draw your eye through the home to the expansive family room and tranquil backyard beyond. The thoughtfully designed open floor plan is ideal for both everyday living and entertaining, while a neutral color palette creates a timeless backdrop ready for your personal style. The main level also features formal living and dining rooms, along with two conveniently located powder rooms. The gourmet kitchen is truly the heart of the home, designed to impress even the most discerning chef. Anchored by a professional-grade stainless steel VIKING six-burner range with dual convection ovens and built-in griddle, the kitchen also offers an oversized center island with seating for 3, an additional breakfast bar can be found on the breakfast room side, and abundant workspace. The adjoining breakfast room is surrounded by four oversized double windows that flood the space with natural light while offering picturesque backyard views. Upstairs you will find four spacious bedrooms each of which enjoys the luxury of its own en-suite bathroom. The impressive primary suite serves as a private retreat, complete with an elegant tray ceiling, a sitting room, a spa-inspired bath features a soaring cathedral ceiling, separate water closet, travertine tile walk-in shower, jetted soaking tub, two vanities, as well as two walk-in closets. The laundry room with utility sink is also conveniently found on this level. The unfinished walk-out basement provides endless possibilities for future living space, whether you envision a home theater, fitness center, or recreation room. Outside, the beautifully landscaped backyard feels like your own private park. A winding tree-lined path leads through the lush setting, where two inviting patios one each side of the deck, provide the perfect spaces for entertaining or relaxing. Just off one of the patios, a tranquil koi pond with a cascading waterfall creates a peaceful focal point, adding to the serene atmosphere. A low-maintenance composite deck overlooks the scenic backyard, making it easy to enjoy the beauty of every season. Backing up to dedicated green space and surrounded by mature trees, this outdoor retreat offers a true connection to nature. Completing this exceptional property is an included whole house generator and a three-car side-entry garage that enhances both convenience and curb appeal.
For sale
$1,685,000
3969 Hillcrest Dr, Furlong, PA 18925
4beds
5,088sqft
:
Get pre-qualified$10,562/mo
Single Family Residence
Built in 2014
1.06 Acres Lot
$1,622,000 Zestimate®
$331/sqft
$190/mo HOA
What's special
Beautifully landscaped backyardTranquil backyardJetted soaking tubNeutral color paletteSurrounded by mature treesExpansive family roomTwo walk-in closets
- 4 days |
- 381 |
- 16 |
Zillow last checked:
Listing updated:
Listed by:
Graceann Tinney 267-373-8244,
Keller Williams Real Estate - Newtown (215) 860-4200
Source: Bright MLS,MLS#: PABU2127408
Facts & features
Interior
Bedrooms & bathrooms
- Bedrooms: 4
- Bathrooms: 6
- Full bathrooms: 4
- 1/2 bathrooms: 2
- Main level bathrooms: 2
Rooms
- Room types: Living Room, Dining Room, Primary Bedroom, Sitting Room, Bedroom 2, Bedroom 3, Bedroom 4, Kitchen, Family Room, Breakfast Room, Laundry, Bathroom 2, Bathroom 3, Primary Bathroom, Full Bath, Half Bath
Primary bedroom
- Features: Flooring - Carpet, Ceiling Fan(s), Primary Bedroom - Sitting Area, Crown Molding
- Level: Upper
Bedroom 2
- Level: Upper
Bedroom 3
- Features: Ceiling Fan(s)
- Level: Upper
Bedroom 4
- Features: Ceiling Fan(s)
- Level: Upper
Primary bathroom
- Features: Bathroom - Jetted Tub, Bathroom - Walk-In Shower, Cathedral/Vaulted Ceiling, Granite Counters, Double Sink, Flooring - Stone, Walk-In Closet(s)
- Level: Upper
Bathroom 2
- Level: Upper
Bathroom 3
- Level: Upper
Breakfast room
- Level: Main
Dining room
- Features: Flooring - Engineered Wood, Crown Molding
- Level: Main
Family room
- Features: Flooring - Engineered Wood, Fireplace - Gas, Recessed Lighting
- Level: Main
Other
- Level: Upper
Half bath
- Level: Main
Half bath
- Level: Main
Kitchen
- Features: Granite Counters, Flooring - Engineered Wood, Kitchen Island, Kitchen - Propane Cooking, Lighting - Pendants, Recessed Lighting
- Level: Main
Laundry
- Level: Upper
Living room
- Features: Crown Molding, Flooring - Engineered Wood, Recessed Lighting
- Level: Main
Sitting room
- Features: Primary Bedroom - Sitting Area
- Level: Upper
Heating
- Forced Air, Heat Pump, Propane, Electric
Cooling
- Central Air, Electric
Appliances
- Included: Microwave, Double Oven, Oven/Range - Gas, Refrigerator, Range Hood, Six Burner Stove, Stainless Steel Appliance(s), Dishwasher, Disposal, Dryer, Washer, Water Heater
- Laundry: Upper Level, Laundry Room
Features
- Curved Staircase, Wainscotting, Formal/Separate Dining Room, Crown Molding, Kitchen Island, Recessed Lighting, Additional Stairway, Ceiling Fan(s), Upgraded Countertops, Walk-In Closet(s), Primary Bath(s)
- Flooring: Wood
- Basement: Concrete,Walk-Out Access
- Number of fireplaces: 1
- Fireplace features: Mantel(s), Gas/Propane, Stone
Interior area
- Total structure area: 5,088
- Total interior livable area: 5,088 sqft
- Finished area above ground: 5,088
- Finished area below ground: 0
Property
Parking
- Total spaces: 3
- Parking features: Garage Faces Side, Driveway, Attached
- Attached garage spaces: 3
- Has uncovered spaces: Yes
- Details: Garage Sqft: 600
Accessibility
- Accessibility features: None
Features
- Levels: Two
- Stories: 2
- Patio & porch: Patio, Deck, Porch
- Pool features: None
- Fencing: Partial
- Has view: Yes
- View description: Garden
Lot
- Size: 1.06 Acres
- Features: Backs to Trees, Rear Yard, Wooded, Front Yard
Details
- Additional structures: Above Grade, Below Grade
- Parcel number: 06023017003
- Zoning: AG
- Special conditions: Standard
Construction
Type & style
- Home type: SingleFamily
- Architectural style: Traditional
- Property subtype: Single Family Residence
Materials
- Frame
- Foundation: Concrete Perimeter
- Roof: Shingle
Condition
- Very Good,Excellent
- New construction: No
- Year built: 2014
Utilities & green energy
- Sewer: Public Sewer
- Water: Public
- Utilities for property: Propane, Electricity Available, Water Available, Sewer Available
Community & HOA
Community
- Security: Carbon Monoxide Detector(s), Fire Alarm, Smoke Detector(s), Fire Sprinkler System, Motion Detectors
- Subdivision: Estate At Mill Creek
HOA
- Has HOA: Yes
- Amenities included: Jogging Path, Fencing
- Services included: Trash, Common Area Maintenance
- HOA fee: $190 monthly
- HOA name: ESTATES AT MILL CREEK
Location
- Region: Furlong
- Municipality: BUCKINGHAM TWP
Financial & listing details
- Price per square foot: $331/sqft
- Tax assessed value: $92,060
- Annual tax amount: $16,658
- Date on market: 7/30/2026
- Listing agreement: Exclusive Right To Sell
- Listing terms: Cash,Conventional
- Inclusions: Refrigerator, Washer & Dryer, Whole House Generator, Fish In Pond & Pond Equipment All In As-in Condition With No Monetary Value
- Exclusions: Curtains In Baby's Room
- Ownership: Fee Simple
Estimated market value
$1,622,000
$1.54M - $1.70M
$6,761/mo
Price history
| Date | Event | Price |
|---|---|---|
| 7/30/2026 | Listed for sale | $1,685,000+12.3%$331/sqft |
Source:  Bright MLS #PABU2127408 Report a problem Bright MLS #PABU2127408 Report a problem | ||
| 4/25/2024 | Sold | $1,500,000-6%$295/sqft |
Source: Bright MLS #PABU2064200 Report a problem | ||
| 2/27/2024 | Contingent | $1,595,000$313/sqft |
Source: Bright MLS #PABU2064200 Report a problem | ||
| 2/2/2024 | Listed for sale | $1,595,000+48.8%$313/sqft |
Source: Bright MLS #PABU2064200 Report a problem | ||
| 11/21/2014 | Sold | $1,071,728$211/sqft |
Source: Public Record Report a problem | ||
Public tax history
| Year | Property taxes | Tax assessment |
|---|---|---|
| 2025 | $15,698 +0.4% | $92,060 |
| 2024 | $15,629 +7.9% | $92,060 |
| 2023 | $14,480 +1.2% | $92,060 |
| 2022 | $14,307 +1.2% | $92,060 |
| 2021 | $14,136 | $92,060 |
| 2020 | $14,136 +0.7% | $92,060 |
| 2018 | $14,044 -0.2% | $92,060 |
| 2017 | $14,067 | $92,060 |
| 2016 | $14,067 | $92,060 |
| 2015 | -- | $92,060 +911.6% |
| 2014 | -- | $9,100 |
Find assessor info on the county website
Monthly payment
Est. payment
Payment breakdown
Explore the cost of this home by adjusting the details. Changes won't be saved.Climate risks
Neighborhood: 18925
Nearby schools
GreatSchools rating
- 9/10Bridge Valley Elementary SchoolGrades: K-6Distance: 3.5 mi
- 10/10Holicong Middle SchoolGrades: 7-9Distance: 4.7 mi
- 10/10Central Bucks High School-EastGrades: 10-12Distance: 4.4 mi
Schools provided by the listing agent
- Elementary: Bridge Valley
- District: Central Bucks
Source: Bright MLS. This data may not be complete. We recommend contacting the local school district to confirm school assignments for this home.
- $2,072,1006 bd6 ba7.8k sqft3949 Hillcrest Dr, Furlong, PA 18925Off Market
- $1,858,0005 bd4 ba5.4k sqft3959 Hillcrest Dr, Furlong, PA 18925Off Market
- $1,983,6006 bd7 ba7.8k sqft3954 Hillcrest Dr, Furlong, PA 18925Off Market
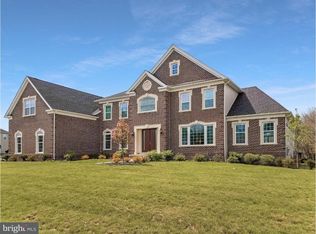
- $1,500,0005 bd5 ba4.7k sqft3945 Hillcrest Dr, Furlong, PA 18925Sold
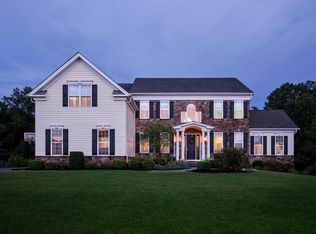
- $1,914,0005 bd5 ba6.8k sqft805 Green Meadow Dr, Furlong, PA 18925Off Market
- $1,774,7005 bd7 ba5.8k sqft3964 Hillcrest Dr, Furlong, PA 18925Off Market
- $1,801,2004 bd6 ba5.9k sqft3935 Hillcrest Dr, Furlong, PA 18925Off Market
- $2,249,0004 bd4 ba6.7k sqft811 Green Meadow Dr, Furlong, PA 18925Off Market
A local agent can set up tours, give advice and negotiate with sellers.
Similar homes
- $1,740,0004 bd5 ba5.9k sqft174 Thompson Mill Rd, Newtown, PA 18940For Sale
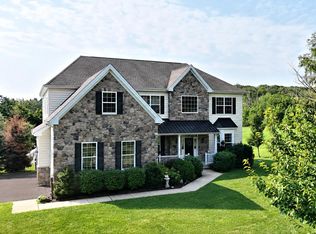
 MLS ID #PABU2127148, Stuart Scaccetti, Keller Williams Real Estate - Newtown. Bright MLS
 - $1,678,9004 bd4 ba4.6k sqft415 W Prospect Ave, North Wales, PA 19454New Construction
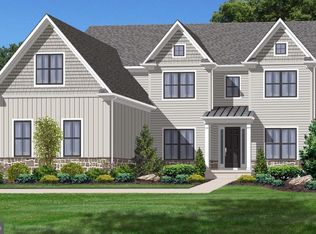 MLS ID #PAMC2186126, David Caracausa, Coldwell Banker Realty. Bright MLS
 - $1,495,0005 bd5 ba4.6k sqft1 Bennett Ln, Newtown, PA 18940For Sale
 MLS ID #PABU2123030, Deb McIntosh, BHHS Fox & Roach-New Hope. Bright MLS
 - $2,000,0004 bd4 ba3.8k sqft1 Country Club Ln, Doylestown, PA 18901For Sale
 MLS ID #PABU2127336, Heather Walton, Class-Harlan Real Estate, LLC. Bright MLS
 - $1,474,9004 bd5 ba5.1k sqft824 Warren Rd, Ambler, PA 19002For SaleMLS ID #PAMC2188960, Patrick Egan, Egan Real Estate. Bright MLS
- $1,625,0004 bd4 ba4.3k sqft2723 Mill Rd, Doylestown, PA 18902For SaleMLS ID #PABU2120858, Alisha Bowman, BHHS Keystone Properties. Bright MLS
- $1,749,0005 bd5 ba5.5k sqft2 Rossiter Cir, New Hope, PA 18938For SaleMLS ID #PABU2122434, Graceann Tinney, Keller Williams Real Estate - Newtown. Bright MLS
- $1,595,0004 bd6 ba6.9k sqft7 Mercer Gate Dr, Doylestown, PA 18901For SaleMLS ID #PABU2114582, Deana Corrigan, Compass RE. Bright MLS
- $1,350,0004 bd3 ba3.2k sqft1224 Bridle Estates Dr, Yardley, PA 19067For SaleMLS ID #PABU2127560, Joseph Bograd, Elite Realty Group Unl. Inc.. Bright MLS
- $1,950,0004 bd6 ba5.7k sqft36 Timber Knoll Dr, Washington Crossing, PA 18977For SaleMLS ID #PABU2126730, Jay Spaziano, Jay Spaziano Real Estate. Bright MLS
- $1,200,0004 bd3 ba4.1k sqft2028 Farmview Dr, Newtown, PA 18940For SaleMLS ID #PABU2127352, Mary Hall, Coldwell Banker Hearthside-Doylestown. Bright MLS
- $1,199,0004 bd3 ba3k sqft4841 Lower Mountain Rd, New Hope, PA 18938For SaleMLS ID #PABU2126400, Melanie Rush, Class-Harlan Real Estate, LLC. Bright MLS
- $1,795,0005 bd4 ba3.9k sqft4757 Upper Mountain Rd, New Hope, PA 18938For SaleMLS ID #PABU2119988, John P McClintock, Keller Williams Real Estate - Newtown. Bright MLS
- $1,199,0005 bd3 ba4.2k sqft60 Ponderosa Dr, Holland, PA 18966For SaleMLS ID #PABU2127798, Heather McCurdy, Coldwell Banker Hearthside Realtors. Bright MLS
- $1,850,0005 bd6 ba6.9k sqft51 Wordsworth Dr, Ivyland, PA 18974For SaleMLS ID #PABU2124740, Lynne DiDonato, Coldwell Banker Hearthside-Doylestown. Bright MLS
- $1,824,9904 bd5 ba4.6k sqft0 Skippack Pike, Blue Bell, PA 19422New ConstructionMLS ID #PAMC2188618, Nikki Brown, Foxlane Homes. Bright MLS
- $1,250,0005 bd5 ba5.8k sqft3836 Taylortown Rd, Furlong, PA 18925For SaleMLS ID #PABU2121194, Brian McKendry, EXP Realty, LLC. Bright MLS
- $989,0004 bd4 ba3.4k sqft941 Red Coat Farm Dr, Chalfont, PA 18914For SaleMLS ID #PABU2127510, Rosemarie A Fisher, Compass RE. Bright MLS
- $1,390,0004 bd3 ba3.7k sqft2062 Silverwood Dr, Newtown, PA 18940For SaleMLS ID #PABU2122826, Jay Spaziano, Jay Spaziano Real Estate. Bright MLS
- $1,900,0005 bd4 ba5.8k sqft500 Deerfield Ln, Doylestown, PA 18901For SaleMLS ID #PABU2122958, MARIA Zolezzi, Century 21 Action Plus Realty - Bordentown. Bright MLS
