Welcome to this exceptional “Mercer Federal” brick Colonial, ideally situated in the highly desirable community of Dolington Estates and the award-winning Pennsbury School District. Offering 4 bedrooms and 2.5 baths, this beautifully updated residence blends timeless architecture with refined modern living, all in a premier Bucks County location with convenient access to dining, shopping, parks, and major commuting routes. Set on a picturesque 1.4-acre corner lot, the home showcases outstanding curb appeal with mature, vibrant landscaping that provides year-round beauty and a serene, park-like setting. The thoughtfully designed exterior offers remarkable privacy, with scenic views from nearly every room. Outdoor living is elevated by a custom multi-tiered TimberTech deck featuring hand-crafted designer spindles—perfect for both entertaining and everyday enjoyment. Inside, a dramatic two-story foyer welcomes you with marble flooring, a graceful curved staircase, and a striking palladium window. Newly refinished hardwood floors, laid on a diagonal, flow seamlessly throughout the main level. The traditional yet open layout connects a spacious formal living room and an elegant dining room to the heart of the home—an expansive gourmet kitchen and adjoining family room. The beautifully updated kitchen is designed for both function and style, featuring an impressive 8-foot center island with seating, quartz countertops and backsplash, newer stainless-steel appliances, and a downdraft cooktop. The adjacent family room is filled with natural light and highlighted by a soaring cathedral ceiling, two oversized skylights, and a wood-burning fireplace with natural gas available for easy conversion. A private first-floor study with French doors offers an ideal space for a home office. Upstairs, the luxurious primary suite serves as a tranquil retreat, featuring an expanded layout, cathedral ceiling, abundant natural light from seven large windows, and a comfortable sitting area. Additional highlights include a dual-entry walk-in closet, a private den or office, and a spa-inspired bath complete with dual vanities, a walk-in shower, and an oversized soaking tub. Three additional generously sized bedrooms and a full hall bath complete the upper level. (Note: One bedroom is currently configured without a closet for ease of access; seller will reinstall closet between Bedrooms 3 and 4 prior to settlement upon request.) The full, unfinished basement offers approximately 1,300 square feet of high-ceilinged space, presenting endless possibilities for customization—whether a home theater, fitness area, guest suite, or additional living space. New Wall-to-wall carpeting and painting. Ideally located for commuters, this home provides easy access to Philadelphia, Princeton and the Route 1 corridor, as well as regional rail service to New York City. A rare opportunity to own a sophisticated home in one of Bucks County’s most desirable communities.
For sale
Price cut: $40.1K (8/18)
$1,349,900
2062 Silverwood Dr, Newtown, PA 18940
4beds
3,771sqft
Single Family Residence
Built in 1999
1.39 Acres Lot
$-- Zestimate®
$358/sqft
$-- HOA
What's special
Wood-burning fireplaceOversized soaking tubStriking palladium windowTwo oversized skylightsOutstanding curb appealSerene park-like settingLuxurious primary suite
- 81 days |
- 1,935 |
- 68 |
Zillow last checked:
Listing updated:
Listed by:
Jay Spaziano 215-493-1220,
Jay Spaziano Real Estate 2158602800,
Co-Listing Agent: Julianne Spaziano 215-962-2390,
Jay Spaziano Real Estate
Source: Bright MLS,MLS#: PABU2122826
Facts & features
Interior
Bedrooms & bathrooms
- Bedrooms: 4
- Bathrooms: 3
- Full bathrooms: 2
- 1/2 bathrooms: 1
- Main level bathrooms: 1
Basement
- Area: 0
Heating
- Forced Air, Natural Gas
Cooling
- Central Air, Electric
Appliances
- Included: Gas Water Heater
Features
- Basement: Unfinished
- Number of fireplaces: 1
Interior area
- Total structure area: 3,771
- Total interior livable area: 3,771 sqft
- Finished area above ground: 3,771
- Finished area below ground: 0
Property
Parking
- Total spaces: 3
- Parking features: Garage Faces Side, Garage Door Opener, Attached
- Attached garage spaces: 3
Accessibility
- Accessibility features: None
Features
- Levels: Two
- Stories: 2
- Pool features: None
Lot
- Size: 1.39 Acres
Details
- Additional structures: Above Grade, Below Grade
- Parcel number: 20077045
- Zoning: R1
- Special conditions: Standard
Construction
Type & style
- Home type: SingleFamily
- Architectural style: Colonial
- Property subtype: Single Family Residence
Materials
- Frame
- Foundation: Concrete Perimeter
Condition
- New construction: No
- Year built: 1999
Utilities & green energy
- Sewer: Public Sewer
- Water: Public
Community & HOA
Community
- Subdivision: Dolington Estates
HOA
- Has HOA: No
Location
- Region: Newtown
- Municipality: LOWER MAKEFIELD TWP
Financial & listing details
- Price per square foot: $358/sqft
- Tax assessed value: $68,670
- Annual tax amount: $17,761
- Date on market: 6/7/2026
- Listing agreement: Exclusive Right To Sell
- Ownership: Fee Simple
Estimated market value
Not available
Estimated sales range
Not available
Not available
Price history
| Date | Event | Price |
|---|---|---|
| 8/18/2026 | Price change | $1,349,900-2.9%$358/sqft |
Source:  Bright MLS #PABU2122826 Report a problem Bright MLS #PABU2122826 Report a problem | ||
| 6/7/2026 | Listed for sale | $1,390,000$369/sqft |
Source: Bright MLS #PABU2122826 Report a problem | ||
| 2/11/2026 | Listing removed | $1,390,000$369/sqft |
Source: Bright MLS #PABU2110370 Report a problem | ||
| 1/13/2026 | Listed for sale | $1,390,000$369/sqft |
Source: Bright MLS #PABU2110370 Report a problem | ||
| 12/12/2025 | Listing removed | -- |
Source: Owner Report a problem | ||
| 10/13/2025 | Listed for sale | $1,390,000$369/sqft |
Source: Owner Report a problem | ||
Public tax history
| Year | Property taxes | Tax assessment |
|---|---|---|
| 2025 | $17,068 +0.8% | $68,670 |
| 2024 | $16,938 +9.7% | $68,670 |
| 2023 | $15,444 +2.2% | $68,670 |
| 2022 | $15,110 +1.6% | $68,670 |
| 2021 | $14,870 | $68,670 |
| 2020 | $14,870 +3.8% | $68,670 |
| 2018 | $14,319 +4.4% | $68,670 |
| 2017 | $13,715 | $68,670 |
| 2016 | $13,715 | $68,670 |
| 2015 | -- | $68,670 |
| 2014 | -- | $68,670 |
| 2013 | -- | $68,670 |
| 2012 | -- | $68,670 |
| 2011 | -- | $68,670 -9.7% |
| 2010 | -- | $76,080 |
| 2009 | -- | $76,080 |
| 2008 | -- | $76,080 |
| 2007 | -- | $76,080 |
| 2006 | -- | $76,080 |
| 2005 | -- | $76,080 +300% |
| 2004 | -- | $19,020 |
| 2003 | -- | $19,020 |
| 2002 | -- | $19,020 |
| 2000 | -- | $19,020 |
Find assessor info on the county website
Monthly payment
Est. payment
Payment breakdown
Explore the cost of this home by adjusting the details. Changes won't be saved.Climate risks
Neighborhood: 18940
Nearby schools
GreatSchools rating
- 9/10Afton El SchoolGrades: K-5Distance: 1.6 mi
- 6/10William Penn Middle SchoolGrades: 6-8Distance: 5 mi
- 7/10Pennsbury High SchoolGrades: 9-12Distance: 6.8 mi
Schools provided by the listing agent
- High: Pennsbury
- District: Pennsbury
Source: Bright MLS. This data may not be complete. We recommend contacting the local school district to confirm school assignments for this home.
- $1,406,6004 bd4 ba4.9k sqft2064 Silverwood Dr, Newtown, PA 18940Off Market
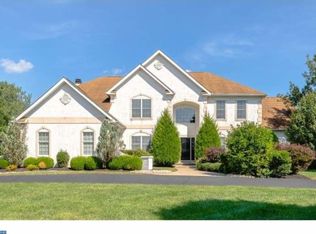
- $1,391,2004 bd4 ba4.2k sqft2060 Silverwood Dr, Newtown, PA 18940Off Market

- $1,468,1004 bd5 ba4.3k sqft2066 Silverwood Dr, Newtown, PA 18940Off Market

- $1,576,1006 bd4 ba5.6k sqft2061 Silverwood Dr, Newtown, PA 18940Off Market

- $1,239,9004 bd3 ba4k sqft2063 Silverwood Dr, Newtown, PA 18940Off Market
- $1,419,0004 bd5 ba4.3k sqft2057 Silverwood Dr, Newtown, PA 18940Off Market
- $1,521,4004 bd4 ba4.8k sqft2065 Silverwood Dr, Newtown, PA 18940Off Market
- $1,579,1005 bd3 ba4.6k sqft2058 Silverwood Dr, Newtown, PA 18940Off Market
A local agent can set up tours, give advice and negotiate with sellers.
A local lender can help you make sure your offer is ready when you are.
Similar homes
- $1,300,0005 bd5 ba4.1k sqft17 Davis Dr, Washington Crossing, PA 18977For Sale
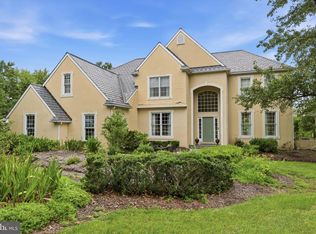
 MLS ID #PABU2129630, Rick Houser, Roc Hous Real Estate LLC. Bright MLS
 - $1,449,0004 bd4 ba5.2k sqft1555 Cartpath Ct, Yardley, PA 19067For Sale
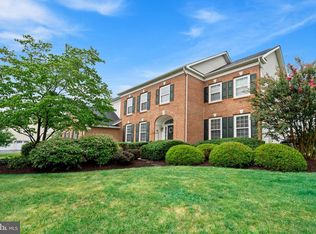 MLS ID #PABU2128278, Nick DeLuca, KW Empower. Bright MLS
 - $1,225,0004 bd3 ba3.2k sqft1224 Bridle Estates Dr, Yardley, PA 19067For Sale
 MLS ID #PABU2127560, Joseph Bograd, Elite Realty Group Unl. Inc.. Bright MLS
 - $969,0004 bd3 ba3.2k sqft203 Crittenden Dr, Newtown, PA 18940For Sale
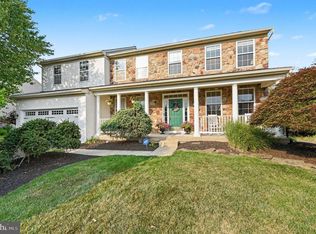 MLS ID #PABU2127416, Brian McKendry, EXP Realty, LLC. Bright MLS
 - $1,100,0004 bd4 ba4.7k sqft1449 Bartlett Ct, Yardley, PA 19067For SaleMLS ID #PABU2128356, Lisa Linn, Coldwell Banker Hearthside. Bright MLS
- $1,274,9004 bd4 ba3.6k sqft2 Oxford Ln, Doylestown, PA 18901For SaleMLS ID #PABU2129364, Sherri Belfus Kracht, Class-Harlan Real Estate, LLC. Bright MLS
- $1,900,0004 bd4 ba4.9k sqft7 Longmeadow St, Newtown, PA 18940For SaleMLS ID #PABU2128268, Matt McDevitt, Keller Williams Real Estate -Exton. Bright MLS
- $740,0004 bd3 ba2.7k sqft5 Zinnia Dr, Newtown, PA 18940For SaleMLS ID #PABU2124928, Janique Craig, Keller Williams Real Estate-Doylestown. Bright MLS
- $1,150,0004 bd3 ba3.4k sqft4 Pond View Ln, Titusville, NJ 08560For SaleMLS ID #NJME2078580, Asma W Naik, Coldwell Banker Residential Brokerage - Princeton. Bright MLS
- $1,199,0003 bd5 ba3.7k sqft203 Jenks Aly #67, Newtown, PA 18940For SaleMLS ID #PABU2128040, Jill Small, Weichert Realtors. Bright MLS
- $1,299,9005 bd4 ba3.9k sqft2002 Par Dr, Doylestown, PA 18901For SaleMLS ID #PABU2127732, Joanna Gouak, Re/Max One Realty. Bright MLS
- $1,358,0004 bd4 ba4.6k sqft42 Morris Dr, Princeton, NJ 08540For SaleMLS ID #NJME2081042, Wendy Merkovitz, BHHS Fox & Roach - Princeton. Bright MLS
- $1,330,0004 bd4 ba3.5k sqft6 Avalon Lakes Ct, Skillman, NJ 08558For SaleMLS ID #NJSO2005958, Jay Spaziano, David DePaola and Company Real Estate. Bright MLS
- $879,0004 bd4 ba2.2k sqft2 Sutton Ct, Newtown, PA 18940For SaleMLS ID #PABU2125452, Nick DeLuca, KW Empower. Bright MLS
- $1,300,0004 bd3 ba3.4k sqft20 E Ridge Rd, Skillman, NJ 08558For Sale
 MLS ID #2701189R, HIMANSHU PATEL. All Jersey MLS
 - $1,020,0004 bd3 ba2.6k sqft106 Spencer Rd, Washington Crossing, PA 18977For SaleMLS ID #PABU2117562, Jay Spaziano, Jay Spaziano Real Estate. Bright MLS
- $1,995,0004 bd5 ba4.8k sqft941 Mount Eyre Rd, Washington Crossing, PA 18977For SaleMLS ID #PABU2124134, Greg Dwornikowski, Addison Wolfe Real Estate. Bright MLS
- $740,0004 bd3 ba2.2k sqft51 Snapdragon Dr, Newtown, PA 18940For SaleMLS ID #PABU2126064, Bonnie Frain, Keller Williams Real Estate - Newtown. Bright MLS
- $969,9004 bd3 ba3k sqft107 Gleniffer Hill Rd, Richboro, PA 18954For SaleMLS ID #PABU2129134, Joseph Bograd, Elite Realty Group Unl. Inc.. Bright MLS
- $890,0004 bd3 ba2.9k sqft451 Knollbrook Dr, Langhorne, PA 19047For SaleMLS ID #PABU2129044, Kathy Santy, Coldwell Banker Hearthside. Bright MLS
