Welcome to this impressive home, where timeless elegance, abundant natural light, and a spacious, thoughtfully designed floor plan come together beautifully. Its east-west orientation allows sunlight to fill the home throughout the day, highlighting the hardwood floors and refined architectural details. The heart of the home is the bright, open kitchen featuring granite countertops, generous cabinetry, a center island, high-end appliances, and an adjoining breakfast area with access to the rear deck. The kitchen flows effortlessly into the dramatic two-story family room, creating an ideal space for everyday living and entertaining. Additional first-floor highlights include gracious formal living and dining areas, soaring ceilings, oversized windows, and a striking staircase overlooking the main level. Upstairs, the open hallway continues the home’s airy feel and provides access to the private bedroom spaces. Outside, mature landscaping, established trees, and an expansive backyard create a peaceful and private setting with plenty of room to relax, entertain, or enjoy the outdoors. A major recent improvement is the new premium Brava roof, complete with a transferable warranty—offering lasting beauty, durability, and added peace of mind for the next owner. With its stately curb appeal, light-filled interior, quality finishes, and exceptional outdoor setting, this home is ready to welcome its next chapter.
Under contract
Price cut: $100K (9/1)
$1,200,000
17 Davis Dr, Washington Crossing, PA 18977
5beds
4,147sqft
Single Family Residence
Built in 1996
1.09 Acres Lot
$-- Zestimate®
$289/sqft
$-- HOA
What's special
Quality finishesExpansive backyardTimeless eleganceExceptional outdoor settingOversized windowsAbundant natural lightEstablished trees
- 49 days
- 238
- 4
Zillow last checked:
Listing updated:
Listed by:
Rick Houser 267-549-3922,
Roc Hous Real Estate LLC 215-986-5064
Source: Bright MLS,MLS#: PABU2129630
Facts & features
Interior
Bedrooms & bathrooms
- Bedrooms: 5
- Bathrooms: 5
- Full bathrooms: 4
- 1/2 bathrooms: 1
- Main level bathrooms: 1
Basement
- Area: 0
Heating
- Forced Air, Natural Gas
Cooling
- Central Air, Electric
Appliances
- Included: Gas Water Heater
Features
- Eat-in Kitchen, Kitchen Island
- Flooring: Hardwood, Vinyl, Wood, Other
- Basement: Full
- Number of fireplaces: 1
Interior area
- Total structure area: 4,147
- Total interior livable area: 4,147 sqft
- Finished area above ground: 4,147
- Finished area below ground: 0
Property
Parking
- Total spaces: 2
- Parking features: Built In, Attached, Driveway
- Attached garage spaces: 2
- Has uncovered spaces: Yes
Accessibility
- Accessibility features: None
Features
- Levels: Two
- Stories: 2
- Pool features: None
Lot
- Size: 1.09 Acres
Details
- Additional structures: Above Grade, Below Grade
- Parcel number: 47009027002
- Zoning: CM
- Special conditions: Standard
Construction
Type & style
- Home type: SingleFamily
- Architectural style: Colonial
- Property subtype: Single Family Residence
Materials
- Frame
- Foundation: Other
- Roof: Other
Condition
- New construction: No
- Year built: 1996
Utilities & green energy
- Sewer: On Site Septic
- Water: Well
Community & HOA
Community
- Subdivision: Timber Knoll
HOA
- Has HOA: No
Location
- Region: Washington Crossing
- Municipality: UPPER MAKEFIELD TWP
Financial & listing details
- Price per square foot: $289/sqft
- Tax assessed value: $102,000
- Annual tax amount: $18,979
- Date on market: 8/25/2026
- Listing agreement: Exclusive Agency
- Inclusions: Washer, Dryer, Refrigerator, All In As In Condition.
- Exclusions: Mirror In The Living Room, Located On The Wall. Mirror In The Dining Room, Located On The Wall. Chandelier In The Dining Room.
- Ownership: Fee Simple
Estimated market value
Not available
Estimated sales range
Not available
$6,768/mo
Price history
| Date | Event | Price |
|---|---|---|
| 9/4/2026 | Contingent | $1,200,000$289/sqft |
Source:  Bright MLS #PABU2129630 Report a problem Bright MLS #PABU2129630 Report a problem | ||
| 9/1/2026 | Price change | $1,200,000-7.7%$289/sqft |
Source: Bright MLS #PABU2129630 Report a problem | ||
| 8/25/2026 | Listed for sale | $1,300,000+132.4%$313/sqft |
Source: Bright MLS #PABU2129630 Report a problem | ||
| 7/10/1996 | Sold | $559,271$135/sqft |
Source: Public Record Report a problem | ||
Public tax history
| Year | Property taxes | Tax assessment |
|---|---|---|
| 2026 | $18,462 +3.6% | $102,000 |
| 2025 | $17,817 | $102,000 |
| 2024 | $17,817 +5% | $102,000 |
| 2023 | $16,969 +0.5% | $102,000 |
| 2022 | $16,882 +1.4% | $102,000 |
| 2021 | $16,653 +2.5% | $102,000 |
| 2020 | $16,254 +4.3% | $102,000 |
| 2018 | $15,582 +1.3% | $102,000 |
| 2017 | $15,384 | $102,000 |
| 2016 | $15,384 | $102,000 |
| 2015 | -- | $102,000 |
| 2014 | -- | $102,000 |
| 2013 | -- | $102,000 |
| 2012 | -- | $102,000 |
| 2011 | -- | $102,000 |
| 2010 | -- | $102,000 |
| 2009 | -- | $102,000 |
| 2008 | -- | $102,000 |
| 2007 | -- | $102,000 |
| 2006 | -- | $102,000 |
| 2005 | -- | $102,000 +300% |
| 2004 | -- | $25,500 |
| 2003 | -- | $25,500 |
| 2002 | -- | $25,500 |
| 2000 | -- | $25,500 |
Find assessor info on the county website
Monthly payment
Est. payment
Payment breakdown
Explore the cost of this home by adjusting the details. Changes won't be saved.Climate risks
Neighborhood: 18977
Nearby schools
Schools provided by the listing agent
- District: Council Rock
Source: Bright MLS. This data may not be complete. We recommend contacting the local school district to confirm school assignments for this home.
- $1,585,0004 bd3 ba4.1k sqft19 Davis Dr, Washington Crossing, PA 18977Off Market
- $1,589,9004 bd6 ba4.7k sqft15 Davis Dr, Washington Crossing, PA 18977Off Market
- $1,424,7005 bd5 ba5.1k sqft18 Davis Dr, Washington Crossing, PA 18977Off Market
- $1,599,6005 bd5 ba5.1k sqft16 Davis Dr, Washington Crossing, PA 18977Off Market
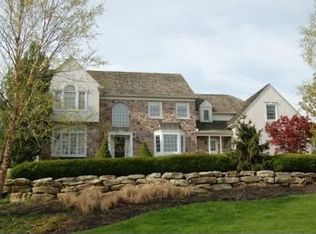
Similar homes
- $1,499,0003 bd5 ba4.2k sqft1217 River Rd, Washington Crossing, PA 18977For Sale
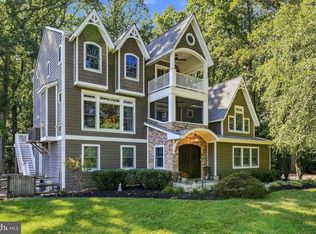
 MLS ID #PABU2131890, Gina Spaziano, Gina Spaziano Real Estate & Concierge Services. Bright MLS
 - $1,195,0005 bd4 ba3.1k sqft22 Scudder Ct, Pennington, NJ 08534For Sale
 MLS ID #NJME2084496, Eugenia Schmidt, BHHS Fox & Roach - Princeton. Bright MLS
 - $1,249,0005 bd4 ba4.1k sqft102 Saint Andrews Pl, Newtown, PA 18940For Sale
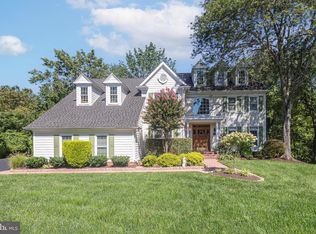 MLS ID #PABU2126146, Jay Spaziano, Jay Spaziano Real Estate. Bright MLS
 - $975,0004 bd3 ba2.7k sqft5 Forrest Hill Rd, Titusville, NJ 08560For Sale
 MLS ID #NJME2084614, Betsy Silverman, Coldwell Banker Residential Brokerage-Princeton Jct. Bright MLS
 - $1,100,0004 bd3 ba3.4k sqft4 Pond View Ln, Titusville, NJ 08560For SaleMLS ID #NJME2078580, Asma W Naik, Coldwell Banker Residential Brokerage - Princeton. Bright MLS
- $1,099,5004 bd3 ba3.7k sqft1666 Fairfield Rd, Yardley, PA 19067For SaleMLS ID #PABU2130446, Jay Spaziano, Jay Spaziano Real Estate. Bright MLS
- $1,799,0004 bd4 ba4.9k sqft7 Longmeadow St, Newtown, PA 18940For SaleMLS ID #PABU2128268, Matt McDevitt, Keller Williams Real Estate -Exton. Bright MLS
- $1,349,5004 bd4 ba5.2k sqft1555 Cartpath Ct, Yardley, PA 19067For SaleMLS ID #PABU2128278, Nick DeLuca, KW Empower. Bright MLS
- $1,050,0004 bd3 ba3.3k sqft7 Mustang Ct, Holland, PA 18966For SaleMLS ID #PABU2132524, Jay Spaziano, Jay Spaziano Real Estate. Bright MLS
- $1,249,9004 bd4 ba4.1k sqft47 Loretta Cir, Richboro, PA 18954For SaleMLS ID #PABU2129784, John Katein, Century 21 Integra - Newtown. Bright MLS
- $1,500,0004 bd5 ba3.4k sqft1171 Shannon Rd, Newtown, PA 18940For SaleMLS ID #PABU2130732, Madeline Jones, BHHS Fox & Roach -Yardley/Newtown. Bright MLS
- $1,375,0005 bd5 ba4.9k sqft11 Baker Way, Pennington, NJ 08534For SaleMLS ID #NJME2083312, Kim Rock, Keller Williams Real Estate-Langhorne. Bright MLS
- $975,0004 bd3 ba3.4k sqft9 Williamson Ln, Lambertville, NJ 08530For SaleMLS ID #NJHT2005438, Maria DePasquale, Corcoran Sawyer Smith - Princeton. Bright MLS
- $1,149,5004 bd3 ba4.2k sqft1280 Taylor Dr, Langhorne, PA 19047For SaleMLS ID #PABU2130206, Jay Spaziano, Jay Spaziano Real Estate. Bright MLS
- $1,148,0005 bd4 ba3.5k sqft25 Andrew Dr, Lawrence Township, NJ 08648For SaleMLS ID #NJME2077840, Donna Murray, BHHS Fox & Roach - Princeton. Bright MLS
- $1,118,0004 bd4 ba4.3k sqft515 Windmere Way, New Hope, PA 18938For SaleMLS ID #PABU2132396, Revi Haviv, Compass RE. Bright MLS
- $1,350,0004 bd3 ba3k sqft624 Glen Meadow Rd, Richboro, PA 18954For SaleMLS ID #PABU2132248, Marianne Peterson, Coldwell Banker Hearthside. Bright MLS
- $1,419,0005 bd4 ba5.6k sqft102 Whisper Wood Ct, Newtown, PA 18940For SaleMLS ID #PABU2126348, Kelsey Mondelli, EXP Realty, LLC. Bright MLS
- $1,079,0005 bd4 ba2.6k sqft327 Summer Rd, Neshanic Station, NJ 08853For Sale
 MLS ID #2706164R, NICOLAS J. DIMEGLIO. All Jersey MLS
 - $949,9004 bd4 ba4.4k sqft12 Mountain View Ct, Ewing, NJ 08628For SaleMLS ID #2701294R, JOSEPH R. GIANCARLI. All Jersey MLS
