Skip main navigation
Off market
Street View
  • $1,607,400

    15 Davis Dr, Washington Crossing, PA 18977

    4beds
    6baths
    4,778sqft
    SingleFamily
    Built in 1995
    1.06 Acres Lot
    $1,607,400 Zestimate®
    $336/sqft
    $7,676 Estimated rent

    Home value

    $1,607,400

    $1.48M - $1.75M

    $7,676/mo

    Zestimate® history
    Loading
    Loading...

    Owner options

    List your home for rent

    $7,676/mo

    Rent Zestimate®

    Find your next renter with Zillow Rental Manager. Plus, with online applications, you can quickly screen prospective tenants – for free.

    Learn more

    $7,676/mo

    Rent Zestimate®

    Refinance and save

    $10,103/mo

    Est. payment

    Refinancing to a lower rate could help reduce your monthly payments and save thousands over the life of the loan.

    See today's rates

    $10,103/mo

    Est. payment

    Explore your selling options

    Work with a Zillow partner agent

    Leverage their expertise and Zillow's premium Showcase listings to get your home seen by more buyers.

    Get started

    List with your own agent

    Get your home in front of millions of buyers by listing it on Zillow.

    Learn how to do it

    Sell it yourself

    Take full control of how buyers see your home on Zillow by listing For Sale by Owner (FSBO).

    List your home

    What's special

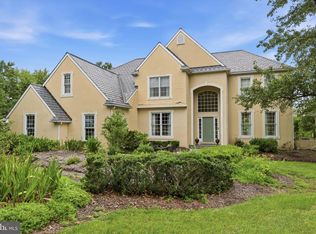
    Grace and elegance are on display in this gorgeous brick colonial in desirable Timber Knoll in the heart of Upper Makefield Township. Elegant walkway with manicured gardens and circular driveway is your first impression as you enter the two story foyer with raised paneling, custom molding and turned staircase. Elegant touches are evident in every corner of this stately home. Formal dining room with tray ceiling with uplighting and living room with fireplace, antique chandelier and raised paneling opens to a gracious study with custom built ins and pretty views. The two story family is the heart and center of the home with fireplace, custom moldings and double set of french doors that open to a stunning three season screened in porch with soaring ceiling that overlooks the beautiful manicured lawns and private back yard backing to wooded open space. Enjoy morning coffee, al fresco meals or use as the centerpiece for entertaining and family gatherings. Gourmet kitchen with granite, stainless steel, marble subway tiles and sun drenched breakfast room opens to wrap around deck. Upstairs is a sumptuous master bedroom suite with fireplace, custom moldings and vaulted ceiling. One en suite bedroom and two additional bedrooms that share a bathroom complete the upstairs. The lower level is a day light basement with small kitchen, 4th fireplace, full bath, additional family room and french doors that open to the back yard and wooded open space. High end finishes and details are abundant with custom moldings, double crown moldings, four fireplaces and raised paneling throughout this lovely home. Wrap around maintenance free deck has custom stone staircase for access to the backyard. With close proximity to 95, Princeton, Philadelphia and public transportation to Manhattan, this home provides a central location for commuting yet come home to an oasis of tranquility, beauty and sophistication. All that and Council Rock North High School, a consistently high rated Blue Ribbon school. 2018-09-08

    This property is off market, which means it's not currently listed for sale or rent on Zillow. This may be different from what's available on other websites or public sources.

    Facts & features

    Interior

    Bedrooms & bathrooms
    • Bedrooms: 4
    • Bathrooms: 6
    Heating
    • Other, Gas
    Cooling
    • Central
    Appliances
    • Included: Dishwasher, Range / Oven, Refrigerator
    Features
    • Master Bath(s), CeilngFan(s), Kitchen - Eat-In, Kitchen - Island, Butlers Pantry
    • Has fireplace: Yes
    • Fireplace features: wood stove
    Interior area
    • Total interior livable area: 4,778 sqft

    Property

    Parking
    • Total spaces: 3
    Features
    • Exterior features: Wood
    Lot
    • Size: 1.06 Acres
    Details
    • Parcel number: 47009027003

    Construction

    Type & style
    • Home type: SingleFamily
    Materials
    • Frame
    Condition
    • Year built: 1995

    Community & neighborhood

    Location
    • Region: Washington Crossing

    Other

    Other facts
    • Appliances: Oven - Double
    • Construction Materials: Brick
    • Heating YN: Y
    • Property Type: Residential
    • Ownership Interest: Fee Simple
    • Structure Type: Detached
    • Bathrooms Full: 4
    • Interior Features: Master Bath(s), CeilngFan(s), Kitchen - Eat-In, Kitchen - Island, Butlers Pantry
    • HOA Fee Freq: Annually
    • Bathrooms Half: 2
    • Heating Type: Propane
    • Above Grade Fin SQFT: 4778
    • Tax Lot: 027-003
    • Standard Status: Active
    • Pool: No Pool
    • Total SQFT Source: Assessor
    • Type of Parking: Other
    • Tax Annual Amount: 17533.0

    Price history

    DateEventPrice
    10/18/2018Sold$935,000-2.6%$196/sqft
    Source: Public Record Report a problem
    8/18/2018Pending sale$959,900$201/sqft
    Source: BHHS Fox & Roach - Newtown Jack Lacey #1002203662 Report a problem
    8/14/2018Listed for sale$959,900+44.3%$201/sqft
    Source: BHHS Fox & Roach-Newtown JL #1002203662 Report a problem
    10/24/1995Sold$665,000$139/sqft
    Source: Public Record Report a problem

    Public tax history

    YearProperty taxesTax assessment
    2025$15,422 $88,290
    2024$15,422 +5%$88,290
    2023$14,689 +0.5%$88,290
    2022$14,613 +1.4%$88,290
    2021$14,415 +2.5%$88,290
    2020$14,069 -18.2%$88,290 -21.6%
    2018$17,207 +1.3%$112,640
    2017$16,989 $112,640
    2016$16,989 $112,640
    2015-- $112,640
    2014-- $112,640
    2013-- $112,640
    2012-- $112,640
    2011-- $112,640
    2010-- $112,640
    2009-- $112,640
    2008-- $112,640
    2007-- $112,640
    2006-- $112,640
    2005-- $112,640 +300%
    2004-- $28,160
    2003-- $28,160
    2002-- $28,160
    2000-- $28,160

    Find assessor info on the county website

    Neighborhood: 18977

    Nearby schools

    GreatSchools rating
    Schools provided by the listing agent
    • Elementary: Sol Feinstone
    • Middle: Newtown
    • High: Council Rock High School North
    • District: Council Rock

    Source: The MLS. This data may not be complete. We recommend contacting the local school district to confirm school assignments for this home.

    Get a cash offer in 3 minutes
    Find out how much your home could sell for in as little as 3 minutes with a no-obligation cash offer.
    Estimated market value
    $1,607,400
    Get a cash offer in 3 minutes
    Find out how much your home could sell for in as little as 3 minutes with a no-obligation cash offer.
    Estimated market value
    $1,607,400