Welcome to this exceptional custom-built Colonial, perfectly situated on 1.1 private acres at the end of a quiet cul-de-sac, adjacent to Banchoff Park. Designed with timeless elegance and superior craftsmanship, this remarkable home offers 4 bedrooms, 3.5 bathrooms, and a spacious 2-car garage with brand-new insulated garage doors. From the moment you arrive, you'll appreciate the impressive curb appeal featuring a cobblestone-edged driveway and professionally landscaped grounds. The backyard is an entertainer's dream with a stunning bluestone patio accented by a curved half-wall with built-in bluestone seating, creating the perfect setting for outdoor gatherings. Inside, luxury finishes abound with Brazilian cherry hardwood flooring and Italian marble throughout, soaring 9-foot ceilings, elegant 6-inch baseboard moldings, central vacuum, and automatic lighting in every closet. A breathtaking grand foyer welcomes you with a sweeping oyster-style teakwood staircase enhanced by custom wrought iron railings. The gourmet kitchen is thoughtfully designed for both everyday living and entertaining, featuring custom wood cabinetry extending to the ceiling, soft-close drawers, granite countertops, a professional Thermador appliance package including a six-burner gas cooktop, double ovens, warming drawer, Bosch dishwasher, under-cabinet lighting, and an oversized custom walk-in pantry. The adjoining sunroom, filled with natural light from skylights, offers a wonderful space to relax while overlooking the beautiful backyard. The main level also features an elegant formal living room with a gas fireplace, a sophisticated dining room highlighted by a dramatic floor-to-ceiling bay window, and a spectacular two-story family room showcasing a gas fireplace, atrium windows, skylights, and a second-floor balcony overlook that creates an open, grand atmosphere. The luxurious primary suite serves as a private retreat with a spacious custom walk-in closet, a private balcony overlooking the backyard, and a spa-inspired bathroom featuring dual vanities with built-in cabinetry, a makeup vanity, and an oversized walk-in shower. Three additional generously sized bedrooms each offer custom walk-in closets. Two bedrooms share a convenient Jack-and-Jill bathroom, while the third bedroom enjoys access to its own full bath, providing comfort and privacy for family and guests alike. This extraordinary home combines exceptional craftsmanship, luxurious amenities, and an unbeatable location bordering Banchoff Park, offering a rare opportunity to own one of the area's most distinctive residences.
For sale
Price cut: $45.1K (9/3)
$949,900
12 Mountain View Ct, Ewing, NJ 08628
4beds
4,474sqft
Single Family Residence
Built in 2008
0.46 Acres Lot
$947,100 Zestimate®
$212/sqft
$-- HOA
What's special
Bosch dishwasherProfessionally landscaped groundsCustom wrought iron railingsCentral vacuumBrazilian cherry hardwood flooringMakeup vanityJack-and-jill bathroom
- 63 days
- 1,033
- 38
Zillow last checked:
Listing updated:
Listed by:
JOSEPH R. GIANCARLI 609-658-2612,
EXP REALTY, LLC
Source: All Jersey MLS,MLS#: 2701294R
Facts & features
Interior
Bedrooms & bathrooms
- Bedrooms: 4
- Bathrooms: 4
- Full bathrooms: 3
- 1/2 bathrooms: 1
Primary bedroom
- Features: Two Sinks, Full Bath, Walk-In Closet(s)
- Area: 357
- Dimensions: 21 x 17
Bedroom 2
- Area: 192
- Dimensions: 16 x 12
Bedroom 3
- Area: 285
- Dimensions: 19 x 15
Bedroom 4
- Area: 154
- Dimensions: 14 x 11
Dining room
- Features: Living Dining Combo, Formal Dining Room
- Area: 270
- Dimensions: 18 x 15
Family room
- Area: 450
- Length: 25
Kitchen
- Features: Granite/Corian Countertops, Kitchen Island, Pantry, Eat-in Kitchen
- Area: 270
- Dimensions: 18 x 15
Living room
- Area: 266
- Dimensions: 19 x 14
Basement
- Area: 0
Heating
- Forced Air
Cooling
- Central Air, Ceiling Fan(s)
Appliances
- Included: Dishwasher, Dryer, Gas Range/Oven, Exhaust Fan, Microwave, Refrigerator, Washer, Gas Water Heater
Features
- Central Vacuum, Skylight, Sound System, Vaulted Ceiling(s), Entrance Foyer, Kitchen, Laundry Room, Library/Office, Bath Half, Living Room, Dining Room, Family Room, Utility Room, Florida Room, 4 Bedrooms, Bath Full, Bath Main, None
- Flooring: Ceramic Tile, Wood
- Windows: Skylight(s)
- Basement: Full, Storage Space
- Number of fireplaces: 2
- Fireplace features: Gas
Interior area
- Total structure area: 4,474
- Total interior livable area: 4,474 sqft
Property
Parking
- Total spaces: 2
- Parking features: 2 Car Width, Asphalt, Garage, Attached, Built-In Garage
- Attached garage spaces: 2
- Has uncovered spaces: Yes
Features
- Levels: Two
- Stories: 2
- Patio & porch: Patio
- Exterior features: Patio, Yard
Lot
- Size: 0.46 Acres
- Dimensions: 243.00 x 0.00
- Features: Backs to Park Land, Cul-De-Sac
Details
- Parcel number: 0200423020006605
- Zoning: R-1
Construction
Type & style
- Home type: SingleFamily
- Architectural style: Colonial, Two Story
- Property subtype: Single Family Residence
Materials
- Roof: Asphalt
Condition
- Year built: 2008
Utilities & green energy
- Gas: Natural Gas
- Sewer: Public Sewer
- Water: Public
- Utilities for property: Electricity Connected, Natural Gas Connected
Community & HOA
Location
- Region: Ewing
Financial & listing details
- Price per square foot: $212/sqft
- Tax assessed value: $515,100
- Annual tax amount: $20,867
- Date on market: 7/24/2026
- Ownership: Fee Simple
- Electric utility on property: Yes
Estimated market value
$947,100
$900,000 - $994,000
$4,976/mo
Price history
| Date | Event | Price |
|---|---|---|
| 9/3/2026 | Price change | $949,900-4.5%$212/sqft |
Source:  Bright MLS #NJME2081014 Report a problem Bright MLS #NJME2081014 Report a problem | ||
| 8/28/2026 | Pending sale | $995,000$222/sqft |
Source:  GSMLS #4042333 Report a problem GSMLS #4042333 Report a problem | ||
| 8/28/2026 | Contingent | $995,000$222/sqft |
Source: Bright MLS #NJME2081014 Report a problem | ||
| 7/24/2026 | Listed for sale | $995,000$222/sqft |
Source: Bright MLS #NJME2081014 Report a problem | ||
Public tax history
| Year | Property taxes | Tax assessment |
|---|---|---|
| 2026 | $20,867 +3% | $515,100 |
| 2025 | $20,259 | $515,100 |
| 2024 | $20,259 +9.3% | $515,100 |
| 2023 | $18,528 +2.5% | $515,100 |
| 2022 | $18,075 +1.4% | $515,100 |
| 2021 | $17,817 +2.7% | $515,100 |
| 2020 | $17,354 +4.3% | $515,100 |
| 2019 | $16,638 -2.3% | $515,100 +63.5% |
| 2018 | $17,026 +1.4% | $315,000 |
| 2017 | $16,796 +1.3% | $315,000 |
| 2016 | $16,572 +0.3% | $315,000 |
| 2015 | $16,528 +1.6% | $315,000 |
| 2014 | $16,267 +1.1% | $315,000 |
| 2013 | $16,087 -3.3% | $315,000 |
| 2012 | $16,635 +7% | $315,000 |
| 2011 | $15,542 +7.3% | $315,000 |
| 2010 | $14,481 | $315,000 |
| 2009 | -- | $315,000 |
Find assessor info on the county website
Monthly payment
Est. payment
Payment breakdown
Explore the cost of this home by adjusting the details. Changes won't be saved.Climate risks
Neighborhood: 08628
Similar homes
- $825,0005 bd3 ba4k sqft15 Scenic Dr, Ewing, NJ 08628For Sale
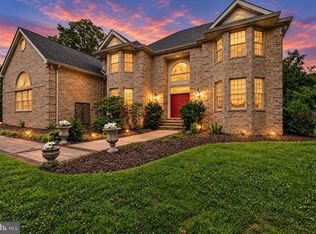
 MLS ID #NJME2084056, Maria DePasquale, Corcoran Sawyer Smith - Princeton. Bright MLS
 - $659,0005 bd3 ba3.1k sqft23 Willis Dr, Ewing, NJ 08628For Sale
 MLS ID #NJME2077538, Karma Estaphanous, RE/MAX Select - Princeton. Bright MLS
 - $950,0004 bd3 ba2.5k sqft102 Parkside Dr, New Hope, PA 18938For Sale
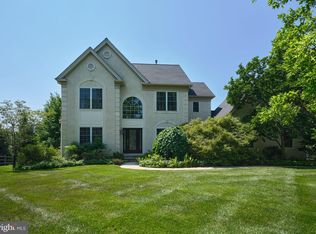 MLS ID #PABU2132252, Nicole Sexton, Compass RE. Bright MLS
 - $999,5004 bd3 ba2.6k sqft106 Spencer Rd, Washington Crossing, PA 18977For Sale
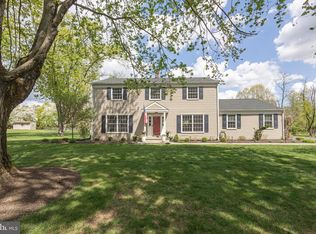 MLS ID #PABU2117562, Jay Spaziano, Jay Spaziano Real Estate. Bright MLS
 - $875,0004 bd3 ba2.5k sqft1208 Candlewick Ct, Yardley, PA 19067For SaleMLS ID #PABU2130942, Jenna Gudusky, Keller Williams Real Estate-Langhorne. Bright MLS
- $949,9003 bd3 ba3k sqft5 Pennfield Rd, Robbinsville, NJ 08691For SaleMLS ID #NJME2083054, Jessica Leale, Weichert Realtors - Princeton. Bright MLS
- $850,0004 bd3 ba3.2k sqft1601 Clark Dr, Yardley, PA 19067For SaleMLS ID #PABU2122712, Rico Rodriguez, Coldwell Banker Hearthside. Bright MLS
- $1,100,0004 bd3 ba3.4k sqft4 Pond View Ln, Titusville, NJ 08560For SaleMLS ID #NJME2078580, Asma W Naik, Coldwell Banker Residential Brokerage - Princeton. Bright MLS
- $1,098,0004 bd3 ba4.2k sqft1096 Lily Pond Ln, Yardley, PA 19067For SaleMLS ID #PABU2129638, Nancy Goldberg, BHHS Fox & Roach -Yardley/Newtown. Bright MLS
- $1,099,5004 bd3 ba3.7k sqft1666 Fairfield Rd, Yardley, PA 19067For SaleMLS ID #PABU2130446, Jay Spaziano, Jay Spaziano Real Estate. Bright MLS
- $949,7004 bd3 ba4.4k sqft2245 Sunrise Way, Jamison, PA 18929For SaleMLS ID #PABU2128768, Frank Dolski, Coldwell Banker Hearthside-Lahaska. Bright MLS
- $945,0004 bd4 ba4.5k sqft18 Millennium Dr, Columbus, NJ 08022For SaleMLS ID #NJBL2119058, Cynthia Deehr, Weichert Realtors-Cherry Hill. Bright MLS
- $899,0004 bd3 ba3.2k sqft42 Harbourton Woodsville Rd, Pennington, NJ 08534For SaleMLS ID #NJME2082286, Cary Simons, Kurfiss Sotheby's International Realty. Bright MLS
- $972,0004 bd3 ba3.2k sqft111 Laurel Dr, Robbinsville, NJ 08691For SaleMLS ID #NJME2083710, Edward J Smires, Smires & Associates. Bright MLS
- $874,9004 bd3 ba2.9k sqft39 Chicory Ln, Pennington, NJ 08534For SaleMLS ID #NJME2082694, Sita Philion, Redfin. Bright MLS
- $1,399,0004 bd4 ba5.2k sqft1555 Cartpath Ct, Yardley, PA 19067For SaleMLS ID #PABU2128278, Nick DeLuca, KW Empower. Bright MLS
- $1,125,0006 bd4 ba3.6k sqft6 Moon Cir, Yardley, PA 19067For SaleMLS ID #PABU2130918, Brittany Nettles, Keller Williams Real Estate. Bright MLS
- $945,0004 bd3 ba2.7k sqft5839 Private Rd, Doylestown, PA 18902For SaleMLS ID #PABU2125920, Heidi Kulp-Heckler, Compass RE. Bright MLS
- $1,149,5004 bd3 ba4.2k sqft1280 Taylor Dr, Langhorne, PA 19047For SaleMLS ID #PABU2130206, Jay Spaziano, Jay Spaziano Real Estate. Bright MLS
- $974,0004 bd3 ba3.5k sqft261 Pheasant Dr, Huntingdon Valley, PA 19006For SaleMLS ID #PAMC2182334, Thomas Paul, Realty Diamond Group. Bright MLS
