A rare opportunity to own a truly exceptional custom-built residence where timeless craftsmanship, modern architecture, and meticulous attention to detail come together. This stunning home offers over 3,900 square feet of luxurious living space, including a one-of-a-kind full size 1 bedroom in-law suite with a very convenient kitchenette, high ceilings, fireplace, and full bathroom. Exquisite setting, private, secluded and perfectly situated on a cul-de-sac, set on breathtaking grounds backing up to a lush wooded area. A circular driveway with extra parking space. Very impressive front double doors with Greek-style columns. Elegant, bright and sunny hallway with tiled floors. State-of-the -art wrought iron banisters and railings. Upgraded baseboards throughout the house. Custom-made wall and ceiling moldings. First floor: Brazilian Koa hardwood floors. Second floor and in-law-suite: maple wood floors. Exceptional high quality beautiful window treatments in every room of the house. A large dining room with French doors. Fantastic family room with stone back wall and real wood fireplace. Built-in bar. Exit doors to the covered patio with roof, ceiling fans, and a separate open area. Amazing kitchen combining beauty, comfort and functionality. Gorgeous cherry wood custom made kitchen cabinets. Premium granite countertops with a unique rich pattern. Lifetime-warranty touch censored kitchen faucet. Warm and welcoming breakfast area for comfortable everyday dining. Second floor features 4 very spacious bedrooms with light and natural de cor. Main bedroom and bathroom showcase an elegant design. Offering comfort, style and tranquility. A large siting area, walk-in closet, and laundry room for extraordinary convenience. An extremely rare-in-law suite with a separate entrance is one of the exceptional features of the home. It offers privacy, comfort, and incredible flexibility. Perfect for multi-level laundry room. Partially finished basement. Award-winning Central Bucks School District. One of Bucks County's most desirable locations. Furniture could be included in sale at no charge.
For sale
Price cut: $50K (9/30)
$1,249,900
2002 Par Dr, Doylestown, PA 18901
5beds
3,908sqft
Single Family Residence
Built in 1988
1.28 Acres Lot
$1,204,200 Zestimate®
$320/sqft
$-- HOA
What's special
Partially finished basementVery convenient kitchenetteHigh ceilingsExquisite settingWalk-in closetBuilt-in bar
- 66 days
- 1,200
- 39
Zillow last checked:
Listing updated:
Listed by:
Joanna Gouak 215-570-9600,
Re/Max One Realty (215) 961-6003
Source: Bright MLS,MLS#: PABU2127732
Facts & features
Interior
Bedrooms & bathrooms
- Bedrooms: 5
- Bathrooms: 4
- Full bathrooms: 3
- 1/2 bathrooms: 1
- Main level bathrooms: 2
- Main level bedrooms: 1
Rooms
- Room types: In-Law/auPair/Suite
Other
- Features: Attached Bathroom
- Level: Main
Heating
- Forced Air, Natural Gas
Cooling
- Central Air, Electric
Appliances
- Included: Dishwasher, Disposal, Dryer, Microwave, Oven/Range - Electric, Refrigerator, Washer, Gas Water Heater
Features
- 2nd Kitchen, Bar, Soaking Tub, Bathroom - Stall Shower, Breakfast Area, Ceiling Fan(s), Chair Railings, Crown Molding, Eat-in Kitchen, Pantry, Walk-In Closet(s)
- Flooring: Ceramic Tile, Hardwood, Wood
- Doors: French Doors, Sliding Glass
- Windows: Skylight(s), Window Treatments
- Basement: Full
- Number of fireplaces: 1
Interior area
- Total structure area: 3,908
- Total interior livable area: 3,908 sqft
- Finished area above ground: 3,908
- Finished area below ground: 0
Video & virtual tour
Property
Parking
- Total spaces: 2
- Parking features: Inside Entrance, Attached, Driveway
- Attached garage spaces: 2
- Has uncovered spaces: Yes
Accessibility
- Accessibility features: None
Features
- Levels: Two
- Stories: 2
- Pool features: None
- Fencing: Aluminum
Lot
- Size: 1.28 Acres
- Dimensions: 132.00 x
Details
- Additional structures: Above Grade, Below Grade
- Parcel number: 09020012
- Zoning: R1
- Zoning description: 09R1
- Special conditions: Standard
Construction
Type & style
- Home type: SingleFamily
- Architectural style: Contemporary
- Property subtype: Single Family Residence
Materials
- Frame, Stone, Wood Siding
- Foundation: Concrete Perimeter
- Roof: Pitched
Condition
- New construction: No
- Year built: 1988
Utilities & green energy
- Electric: 200+ Amp Service
- Sewer: Public Sewer
- Water: Public
- Utilities for property: Cable Connected, Electricity Available, Natural Gas Available
Community & HOA
Community
- Subdivision: The Estates Of Doylestown
HOA
- Has HOA: No
Location
- Region: Doylestown
- Municipality: DOYLESTOWN TWP
Financial & listing details
- Price per square foot: $320/sqft
- Tax assessed value: $51,920
- Annual tax amount: $10,295
- Date on market: 7/30/2026
- Listing agreement: Exclusive Right To Sell
- Listing terms: Cash,Conventional,FHA,VA Loan
- Inclusions: 2 Washers And 2 Dryers, Refrigerator All In As-is Condition. Furniture Could Be Included In Sale At No Charge.
- Ownership: Fee Simple
Estimated market value
$1,204,200
$1.14M - $1.26M
$5,012/mo
Price history
| Date | Event | Price |
|---|---|---|
| 9/30/2026 | Price change | $1,249,900-3.8%$320/sqft |
Source:  Bright MLS #PABU2127732 Report a problem Bright MLS #PABU2127732 Report a problem | ||
| 8/15/2026 | Price change | $1,299,900-7.1%$333/sqft |
Source: Bright MLS #PABU2127732 Report a problem | ||
| 7/30/2026 | Listed for sale | $1,399,900+197.9%$358/sqft |
Source: Bright MLS #PABU2127732 Report a problem | ||
| 2/13/2008 | Sold | $470,000$120/sqft |
Source: Public Record Report a problem | ||
Public tax history
| Year | Property taxes | Tax assessment |
|---|---|---|
| 2026 | $10,296 +5.7% | $51,920 |
| 2025 | $9,741 +2% | $51,920 |
| 2024 | $9,549 +9% | $51,920 |
| 2023 | $8,761 +1.1% | $51,920 |
| 2022 | $8,663 +2.1% | $51,920 |
| 2021 | $8,485 +0.5% | $51,920 |
| 2020 | $8,446 +1.4% | $51,920 |
| 2018 | $8,329 +1.4% | $51,920 |
| 2017 | $8,212 | $51,920 |
| 2016 | $8,212 | $51,920 |
| 2015 | -- | $51,920 |
| 2014 | -- | $51,920 |
| 2013 | -- | $51,920 |
| 2012 | -- | $51,920 |
| 2011 | -- | $51,920 |
| 2010 | -- | $51,920 |
| 2009 | -- | $51,920 |
| 2008 | -- | $51,920 |
| 2007 | -- | $51,920 |
| 2006 | -- | $51,920 |
| 2005 | -- | $51,920 +300% |
| 2004 | -- | $12,980 |
| 2003 | -- | $12,980 |
| 2002 | -- | $12,980 |
| 2000 | -- | $12,980 |
Find assessor info on the county website
Monthly payment
Est. payment
Payment breakdown
Explore the cost of this home by adjusting the details. Changes won't be saved.Climate risks
Neighborhood: 18901
Nearby schools
Schools provided by the listing agent
- District: Central Bucks
Source: Bright MLS. This data may not be complete. We recommend contacting the local school district to confirm school assignments for this home.
Similar homes
- $1,299,5005 bd4 ba4.1k sqft102 Saint Andrews Pl, Newtown, PA 18940For Sale
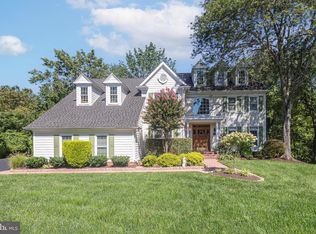
 MLS ID #PABU2126146, Jay Spaziano, Jay Spaziano Real Estate. Bright MLS
 - $1,297,0005 bd4 ba5.7k sqft119 Tanyard Rd, Richboro, PA 18954For Sale
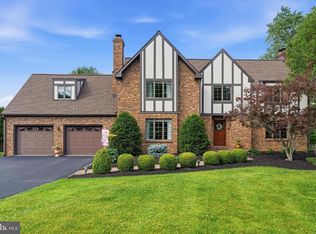 MLS ID #PABU2124280, Ruth Ann Roche, RE/MAX Centre Realtors. Bright MLS
 - $1,835,0005 bd4 ba5.8k sqft500 Deerfield Ln, Doylestown, PA 18901For Sale
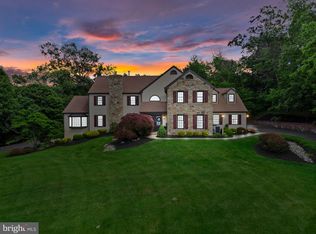 MLS ID #PABU2122958, MARIA Zolezzi, Century 21 Action Plus Realty - Bordentown. Bright MLS
 - $1,870,0005 bd5 ba4.4k sqft307 Lyon Cir, Doylestown, PA 18901For Sale
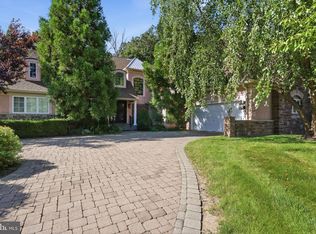 MLS ID #PABU2130496, Heather Jackman, Coldwell Banker Hearthside. Bright MLS
 - $1,399,0005 bd5 ba4.5k sqft80 High Point W, Huntingdon Valley, PA 19006For SaleMLS ID #PAMC2119906, Anthony DiCicco, Keller Williams Real Estate - Newtown. Bright MLS
- $1,075,0006 bd5 ba5.5k sqft2780 Honeysuckle Ln, Huntingdon Valley, PA 19006For SaleMLS ID #PAMC2196378, Michael Stone, Market Force Realty. Bright MLS
- $959,9004 bd4 ba3.1k sqft2 Fox Pond Dr, Spring House, PA 19477For SaleMLS ID #PAMC2195354, Diane Reddington, Coldwell Banker Realty. Bright MLS
- $945,0004 bd3 ba2.7k sqft5839 Private Rd, Doylestown, PA 18902For SaleMLS ID #PABU2125920, Heidi Kulp-Heckler, Compass RE. Bright MLS
- $1,250,0004 bd5 ba5.6k sqft587 Woodview Ln, Harleysville, PA 19438For SaleMLS ID #PAMC2187788, Therese Swain, Keller Williams Real Estate-Montgomeryville. Bright MLS
- $1,150,0005 bd4 ba3.8k sqft719 Winding Rd, Jenkintown, PA 19046For SaleMLS ID #PAMC2194182, Lisa Munn, Compass RE. Bright MLS
- $699,0004 bd3 ba2.6k sqft107 Fairview Dr, Lansdale, PA 19446For SaleMLS ID #PAMC2196266, Candyce Chimera, RE/MAX Legacy. Bright MLS
- $1,330,0004 bd3 ba3k sqft512 Swedesford Rd, Lower Gwynedd, PA 19002For SaleMLS ID #PAMC2193686, Laszlo Garay, BHHS Fox&Roach-Newtown Square. Bright MLS
- $1,050,0004 bd4 ba3.9k sqft1551 Washington Ln, Jenkintown, PA 19046For SaleMLS ID #PAMC2183418, Anna Skale, Keller Williams Main Line. Bright MLS
- $849,9004 bd3 ba3.1k sqft201 Creekwood Dr, Feasterville, PA 19053For SaleMLS ID #PABU2132512, Ilona Vaysman, Keller Williams Real Estate - Newtown. Bright MLS
- $1,100,0004 bd3 ba3.2k sqft22 Hope Rd, Holland, PA 18966For SaleMLS ID #PABU2131984, Michael Barrett, Coldwell Banker Hearthside Realtors. Bright MLS
- $1,125,0006 bd4 ba3.6k sqft6 Moon Cir, Yardley, PA 19067For SaleMLS ID #PABU2130918, Brittany Nettles, Keller Williams Real Estate. Bright MLS
- $1,295,0006 bd6 ba4.9k sqftNone Available, Yardley, PA 19067For SaleMLS ID #PABU2125738, Mike Clement, Patterson-Schwartz - Greenville. Bright MLS
- $999,9004 bd3 ba2.8k sqft236 Hilltop Dr, Churchville, PA 18966For SaleMLS ID #PABU2128088, Irina Lovi, Re/Max One Realty. Bright MLS
- $949,9996 bd4 ba3.7k sqft113 Glenwood Dr, Washington Crossing, PA 18977For SaleMLS ID #PABU2132036, Alisia Snyder, Opus Elite Real Estate. Bright MLS
