Skip main navigation
Sold for $725,000
  • $725,000

    2321 Jericho Dr, Jamison, PA 18929

    5beds
    3,263sqft
    Single Family Residence
    Built in 1988
    0.57 Acres Lot
    $876,100 Zestimate®
    $222/sqft
    $4,350 Estimated rent

    Home value

    $876,100

    $832,000 - $929,000

    $4,350/mo

    Zestimate® history
    Loading
    Loading...

    Owner options

    List your home for rent

    $4,350/mo

    Rent Zestimate®

    Find your next renter with Zillow Rental Manager. Plus, with online applications, you can quickly screen prospective tenants – for free.

    Learn more

    $4,350/mo

    Rent Zestimate®

    Refinance and save

    $4,575/mo

    Est. payment

    Refinancing to a lower rate could help reduce your monthly payments and save thousands over the life of the loan.

    See today's rates

    $4,575/mo

    Est. payment

    Explore your selling options

    Work with a Zillow partner agent

    Leverage their expertise and Zillow's premium Showcase listings to get your home seen by more buyers.

    Get started

    List with your own agent

    Get your home in front of millions of buyers by listing it on Zillow.

    Learn how to do it

    Sell it yourself

    Take full control of how buyers see your home on Zillow by listing For Sale by Owner (FSBO).

    List your home

    What's special

    Serene yardLarge homeScenic viewsWooded viewsNew furnaceClassic brick exterior
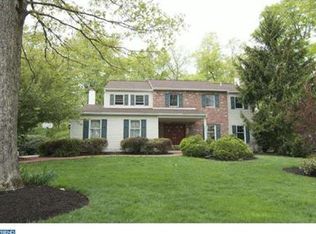
    This lovely 5 bedroom home features 3200 sq. ft., 2 car garage, sunset views over the woods, hardwood floors, 2 story foyer, Brand New Roof, new furnace, scenic views and all situated in the well sought after Central Bucks School District. This is one of the only homes in the neighborhood which truly has a Mountain View with a private, serene yard! You are welcomed by the classic Brick Exterior accented by professionally manicured landscaping and outdoor lighting. As you enter you are greeted by a 2 story foyer graced by an elegant curved stair case and hardwood floors. To your right, the newer french doors open to the well lit living room or a private study! A grand sized dining room is dressed with hardwood floors, chair rail molding and crown molding. A large home deserves a large kitchen with plenty of space for preparing meals, entertaining and everyday family gatherings, this is what this home offers!! The spacious Family Room just off the kitchen, features hardwood floors, a woodburning fireplace an spectacular views of the beautiful yard featuring a lovely garden and wooded views. If a 5th Bedroom is what you need, you will love the main floor bedroom or study with a closet and access to the backyard. There is a large open basement with a new furnace , outsided entrance and lots of space for your finishing touches! More features include; new carpets, updated staircase and new roof.

    Zillow last checked:

    Listing updated:

    Listed by:

    Beth A. Scarpello 215-348-1700,

    BHHS Fox & Roach Doylestown

    Bought with:

    nonmember

    NON MBR Office

    Source: GLVR,MLS#: 723239MLS LogoOriginating MLS: Lehigh Valley MLS

    Facts & features

    Interior

    Bedrooms & bathrooms
    • Bedrooms: 5
    • Bathrooms: 3
    • Full bathrooms: 2
    • 1/2 bathrooms: 1
    Rooms
    • Room types: Den, Office
    Primary bedroom
    • Level: Second
    Bedroom
    • Description: 5th Bedroom or Study
    • Level: First
    Bedroom
    • Level: Second
    Bedroom
    • Level: Second
    Bedroom
    • Level: Second
    Breakfast room nook
    • Level: First
    Dining room
    • Level: First
    Family room
    • Description: Wood burning fireplace
    • Level: First
    Foyer
    • Level: First
    Other
    • Level: Second
    Other
    • Level: Second
    Half bath
    • Level: First
    Kitchen
    • Level: First
    Living room
    • Level: First
    Other
    • Level: Basement
    Heating
    • Baseboard, Oil, Zoned
    Cooling
    • Central Air, Ceiling Fan(s), Zoned
    Appliances
    • Included: Dryer, Dishwasher, Disposal, Oven, Oil Water Heater, Range, Refrigerator, Washer
    Features
    • Breakfast Area, Dining Area, Separate/Formal Dining Room, Eat-in Kitchen, Home Office, Kitchen Island, Family Room Main Level, Walk-In Closet(s)
    • Flooring: Carpet, Hardwood, Laminate, Resilient
    • Basement: Full
    • Has fireplace: Yes
    • Fireplace features: Family Room
    Interior area
    • Total interior livable area: 3,263 sqft
    • Finished area above ground: 3,263
    • Finished area below ground: 0

    Property

    Parking
    • Total spaces: 2
    • Parking features: Attached, Garage, Garage Door Opener
    • Attached garage spaces: 2
    Features
    • Patio & porch: Deck
    • Exterior features: Deck
    Lot
    • Size: 0.57 Acres
    Details
    • Parcel number: 51019172
    • Zoning: R
    • Special conditions: None

    Construction

    Type & style
    • Home type: SingleFamily
    • Architectural style: Colonial
    • Property subtype: Single Family Residence
    Materials
    • Brick, Vinyl Siding
    • Roof: Shingle,Wood
    Condition
    • Year built: 1988

    Utilities & green energy

    • Sewer: Public Sewer
    • Water: Public

    Community & HOA

    Community
    • Subdivision: Not in Development
    Location
    • Region: Jamison

    Financial & listing details

    • Price per square foot: $222/sqft
    • Tax assessed value: $599,999
    • Annual tax amount: $8,393
    • Date on market: 12/5/2023
    • Cumulative days on market: 70 days
    • Listing terms: Cash,Conventional
    • Ownership type: Fee Simple

    Price history

    DateEventPrice
    11/30/2023Sold$725,000-2.7%$222/sqft
    Source: GLVR #723239 Report a problem
    11/9/2023Pending sale$744,900$228/sqft
    Source: GLVR #723239 Report a problem
    11/2/2023Contingent$744,900$228/sqft
    Source: Bright MLS #PABU2055834 Report a problem
    10/26/2023Price change$744,900-2.6%$228/sqft
    Source: Bright MLS #PABU2055834 Report a problem
    9/28/2023Price change$765,000-2.5%$234/sqft
    Source: Bright MLS #PABU2055834 Report a problem
    9/6/2023Price change$784,900-1.3%$241/sqft
    Source: Bright MLS #PABU2055834 Report a problem
    8/22/2023Listed for sale$795,000+235.4%$244/sqft
    Source: Bright MLS #PABU2055834 Report a problem
    9/3/1997Sold$237,000$73/sqft
    Source: Public Record Report a problem

    Public tax history

    YearProperty taxesTax assessment
    2025$9,015 $49,800
    2024$9,015 +7.4%$49,800
    2023$8,393 +1.1%$49,800
    2022$8,300 +1.1%$49,800
    2021$8,207 $49,800
    2020$8,207 +0.6%$49,800
    2018$8,157 +0.8%$49,800
    2017$8,095 $49,800
    2016$8,095 $49,800
    2015-- $49,800
    2014-- $49,800
    2013-- $49,800
    2012-- $49,800
    2011-- $49,800
    2010-- $49,800
    2009-- $49,800
    2008-- $49,800
    2007-- $49,800
    2006-- $49,800
    2005-- $49,800 +300%
    2004-- $12,450
    2003-- $12,450
    2002-- $12,450
    2000-- $12,450
    Find assessor info on the county website

    Neighborhood: 18929

    Nearby schools

    GreatSchools rating
    Schools provided by the listing agent
    • Elementary: Jamison
    • Middle: Tamanend
    • High: Central Bucks South

    Source: GLVR. This data may not be complete. We recommend contacting the local school district to confirm school assignments for this home.

    Get a cash offer in 3 minutes
    Find out how much your home could sell for in as little as 3 minutes with a no-obligation cash offer.
    Estimated market value
    $876,100
    Get a cash offer in 3 minutes
    Find out how much your home could sell for in as little as 3 minutes with a no-obligation cash offer.
    Estimated market value
    $876,100