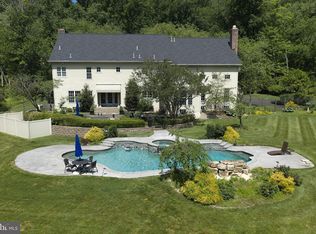
Set within the countryside of Bucks County, Avignon is a serene enclave of 26 homes situated on 64 acres, with 32 acres preserved as open space. The landscape creates a peaceful setting throughout the neighborhood, with mature trees, winding roads, a picturesque pond and privacy. Within walking distance of Peddler’s Village and just a short drive to the restaurants, shops and galleries of New Hope and Doylestown, Avignon offers natural beauty, privacy and convenience. A curved paver driveway leads to this home, where a custom wrought iron front door opens to a two-story foyer with an open staircase and Tigerwood flooring. The living room features tall arched windows, decorative columns and a detailed cast stone fireplace. The two-sided gas fireplace is also enjoyed from the kitchen, connecting the two spaces, while crown moldings and custom millwork continue throughout the main living areas. The dining room features linen wallpaper, a tray ceiling with decorative molding and a chandelier centered over the table. The handsome office features custom built-in cabinetry, creating a refined setting for working from home. At the heart of the home, the completely remodeled kitchen combines glossy brown palm wood veneer cabinetry with white lower cabinets and a striking island. Golden-toned quartzite extends across the island and waterfall edge, framed by a wide white quartz border. A crystal light fixture adds elegance, while a geometric backsplash runs beneath the cabinetry. The breakfast area enjoys the two-sided gas fireplace. The kitchen is appointed with a Thermador professional range and Vent-A-Hood exhaust system, separate Sub-Zero refrigerator and freezer units seamlessly integrated into the cabinetry, and a Miele coffee maker. A Thermador dishwasher and microwave complete the appliances. French sliding doors open to an elevated deck overlooking the expansive lawn and mature trees, with steps leading down to the garden. In its own first-floor wing, the spacious primary suite offers a retreat with a tray ceiling, large bay window and oversized walk-in closet with custom cabinetry. The completely remodeled primary bath features ceramic tile flooring, a custom double vanity with a seated dressing area and a large glass-enclosed walk-in shower with overhead rain shower and handheld fixture. A freestanding bathtub sits beneath the window and features chromotherapy lighting and champagne-air bubble jets, creating a relaxing place to unwind. A second bedroom with a full bathroom is privately situated on the opposite side of the first floor. The powder room features a custom vanity and decorative wall covering, while the conveniently located laundry area is tucked away on this wing. Upstairs are two additional bedrooms, a full bathroom and generous closet space. The finished lower level adds an exceptional entertaining and gathering space, featuring a custom glass-enclosed wine display room with wall-mounted bottle racks, wood storage cubbies, illuminated shelving and nearby built-in cabinetry housing a wine refrigerator. A comfortable TV area with adjoining dining space provides a casual place to gather, while a large additional room offers flexibility for a bedroom, exercise room or other use. A full bathroom serves this level, and an exterior door opens to a paver patio bordered by established shrubs and ornamental plantings, creating another inviting place to enjoy the peaceful surroundings. Additional improvements include a roof replaced in 2019, two-zone HVAC, central vacuum, a Tesla charger in the garage, protective sun-control film on the main-level windows and a generator serving a major portion of the home. Award-winning Solebury School District.
For sale
$1,870,000
307 Lyon Cir, Doylestown, PA 18901
5beds
4,446sqft
Single Family Residence
Built in 2001
0.44 Acres Lot
$-- Zestimate®
$421/sqft
$380/mo HOA
What's special
Miele coffee makerThermador dishwasher and microwaveDecorative columnsCurved paver drivewayCompletely remodeled kitchenConveniently located laundry areaDetailed cast stone fireplace
- 3 days
- 76
- 6
Zillow last checked:
Listing updated:
Listed by:
Heather Jackman 215-431-0884,
Coldwell Banker Hearthside 2673505555
Source: Bright MLS,MLS#: PABU2130496
Facts & features
Interior
Bedrooms & bathrooms
- Bedrooms: 5
- Bathrooms: 5
- Full bathrooms: 4
- 1/2 bathrooms: 1
- Main level bathrooms: 3
- Main level bedrooms: 2
Rooms
- Room types: Living Room, Dining Room, Primary Bedroom, Bedroom 2, Bedroom 3, Bedroom 4, Bedroom 5, Kitchen, Family Room, Office, Bonus Room
Primary bedroom
- Features: Attached Bathroom, Walk-In Closet(s)
- Level: Main
- Area: 320 Square Feet
- Dimensions: 16 X 20
Bedroom 2
- Features: Attached Bathroom
- Level: Main
- Area: 196 Square Feet
- Dimensions: 14 X 14
Bedroom 3
- Level: Upper
- Area: 196 Square Feet
- Dimensions: 14 X 14
Bedroom 4
- Level: Upper
- Area: 252 Square Feet
- Dimensions: 14 X 18
Bedroom 5
- Features: Attached Bathroom
- Level: Lower
- Area: 225 Square Feet
- Dimensions: 15 X 15
Bonus room
- Level: Lower
- Area: 72 Square Feet
- Dimensions: 8 X 9
Dining room
- Level: Main
- Area: 266 Square Feet
- Dimensions: 14 X 19
Family room
- Level: Lower
- Area: 384 Square Feet
- Dimensions: 16 X 24
Kitchen
- Level: Main
- Area: 330 Square Feet
- Dimensions: 15 X 22
Living room
- Level: Main
- Area: 416 Square Feet
- Dimensions: 16 X 26
Office
- Level: Main
- Area: 168 Square Feet
- Dimensions: 12 X 14
Heating
- Forced Air, Central, Natural Gas
Cooling
- Central Air, Electric
Appliances
- Included: Oven/Range - Gas, Range Hood, Gas Water Heater
- Laundry: Main Level
Features
- Built-in Features, Crown Molding, Dining Area, Entry Level Bedroom, Open Floorplan, Formal/Separate Dining Room, Kitchen - Gourmet, Kitchen Island, Primary Bath(s), Recessed Lighting, Upgraded Countertops, Walk-In Closet(s), Wine Storage, Eat-in Kitchen, Central Vacuum, Ceiling Fan(s), Bathroom - Walk-In Shower
- Flooring: Wood
- Windows: Window Treatments
- Basement: Walk-Out Access,Partially Finished
- Number of fireplaces: 1
- Fireplace features: Double Sided, Gas/Propane, Stone
Interior area
- Total structure area: 4,446
- Total interior livable area: 4,446 sqft
- Finished area above ground: 4,446
- Finished area below ground: 0
Video & virtual tour
Property
Parking
- Total spaces: 2
- Parking features: Inside Entrance, Electric Vehicle Charging Station(s), Attached
- Attached garage spaces: 2
Accessibility
- Accessibility features: None
Features
- Levels: Three
- Stories: 3
- Pool features: None
- Has spa: Yes
- Spa features: Bath
Lot
- Size: 0.44 Acres
- Dimensions: 32 x 140
Details
- Additional structures: Above Grade, Below Grade
- Parcel number: 41012032
- Zoning: R1
- Special conditions: Standard
Construction
Type & style
- Home type: SingleFamily
- Architectural style: French
- Property subtype: Single Family Residence
Materials
- Frame
- Foundation: Concrete Perimeter
Condition
- Excellent
- New construction: No
- Year built: 2001
Details
- Builder model: Cezanne
- Builder name: Gigliotti
Utilities & green energy
- Sewer: Shared Septic
- Water: Well
Community & HOA
Community
- Subdivision: Avignon
HOA
- Has HOA: Yes
- HOA fee: $380 monthly
- HOA name: CONTINENTAL PROPERTIES MANAGEMENT
Location
- Region: Doylestown
- Municipality: SOLEBURY TWP
Financial & listing details
- Price per square foot: $421/sqft
- Tax assessed value: $86,410
- Annual tax amount: $15,858
- Date on market: 9/19/2026
- Listing agreement: Exclusive Right To Sell
- Listing terms: Conventional,Cash
- Inclusions: Washer / Dryer, Laundry Rm Refrigerator, Tesla Charger In Garage, Office Furniture (desk, Credenza & Bookcase), Master Closet Safe & Two Safes In Basement, Dehumidifier, Curtains & Hardware, Shelving In Unfinished Side Of Basement & Garage, Central Vacuum, Wine Refrigerator In Basement, Basement Freezer, Security Cameras- All In "as Is" Condition With No Monetary Value.
- Ownership: Fee Simple
Estimated market value
Not available
Estimated sales range
Not available
Not available
Price history
| Date | Event | Price |
|---|---|---|
| 9/21/2026 | Listed for sale | $1,870,000$421/sqft |
Source:  Bright MLS #PABU2130496 Report a problem Bright MLS #PABU2130496 Report a problem | ||
Public tax history
Tax history is unavailable.
Monthly payment
Est. payment
Payment breakdown
Explore the cost of this home by adjusting the details. Changes won't be saved.Climate risks
Neighborhood: 18901
Nearby schools
Schools provided by the listing agent
- District: New Hope-solebury
Source: Bright MLS. This data may not be complete. We recommend contacting the local school district to confirm school assignments for this home.
Similar homes
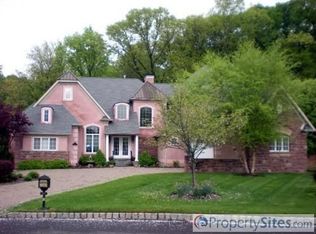
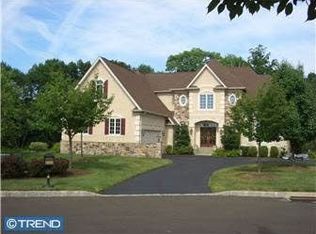
- $2,750,0005 bd6 ba5.9k sqft5 Pemberton Ln, Doylestown, PA 18901For Sale
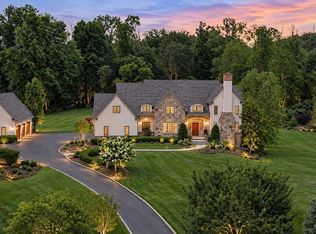
 MLS ID #PABU2131754, Revi Haviv, Compass RE. Bright MLS
 - $1,900,0005 bd4 ba5.8k sqft500 Deerfield Ln, Doylestown, PA 18901For Sale
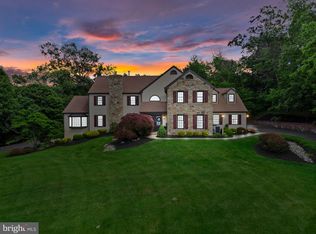 MLS ID #PABU2122958, MARIA Zolezzi, Century 21 Action Plus Realty - Bordentown. Bright MLS
 - $1,999,0004 bd6 ba5.8k sqft104 Meadowview Dr, New Hope, PA 18938For Sale
 MLS ID #PABU2120290, Kim Hawksworth, Compass RE. Bright MLS
 - $2,495,0004 bd6 ba6.1k sqft5765 Valley Stream Dr, Doylestown, PA 18902For Sale
 MLS ID #PABU2118448, Art Mazzei, Addison Wolfe Real Estate. Bright MLS
 - $2,045,0004 bd5 ba5.7k sqft720 Foxtail Ct, New Hope, PA 18938For SaleMLS ID #PABU2127808, Tom Sherwood, Iron Valley Real Estate Doylestown. Bright MLS
- $1,900,5004 bd4 ba4k sqft1703 Scott Dr, Newtown, PA 18940For SaleMLS ID #PABU2130138, Marianne Peterson, Coldwell Banker Hearthside. Bright MLS
- $1,895,0004 bd4 ba3.4k sqft1855 River Rd, New Hope, PA 18938For SaleMLS ID #PABU2129162, Lauri Bosserman, Compass RE. Bright MLS
- $1,499,0003 bd5 ba4.2k sqft1217 River Rd, Washington Crossing, PA 18977For SaleMLS ID #PABU2131890, Gina Spaziano, Gina Spaziano Real Estate & Concierge Services. Bright MLS
- $1,299,9005 bd4 ba3.9k sqft2002 Par Dr, Doylestown, PA 18901For SaleMLS ID #PABU2127732, Joanna Gouak, Re/Max One Realty. Bright MLS
- $1,625,0004 bd4 ba4.3k sqft2723 Mill Rd, Doylestown, PA 18902For SaleMLS ID #PABU2120858, Alisha Bowman, BHHS Keystone Properties. Bright MLS
- $945,0004 bd3 ba2.7k sqft5839 Private Rd, Doylestown, PA 18902For SaleMLS ID #PABU2125920, Heidi Kulp-Heckler, Compass RE. Bright MLS
- $1,900,0004 bd4 ba4.9k sqft7 Longmeadow St, Newtown, PA 18940For SaleMLS ID #PABU2128268, Matt McDevitt, Keller Williams Real Estate -Exton. Bright MLS
- $1,749,0005 bd5 ba5.5k sqft2 Rossiter Cir, New Hope, PA 18938For SaleMLS ID #PABU2122434, Graceann Tinney, Keller Williams Real Estate - Newtown. Bright MLS
- $1,850,0004 bd6 ba5.7k sqft36 Timber Knoll Dr, Washington Crossing, PA 18977For SaleMLS ID #PABU2126730, Jay Spaziano, Jay Spaziano Real Estate. Bright MLS
- $1,399,9005 bd4 ba3.5k sqft12 Manor Rd, Newtown, PA 18940For SaleMLS ID #PABU2131056, Justin Gaul, Keller Williams Real Estate - Newtown. Bright MLS
- $1,695,0005 bd6 ba5.8k sqft125 Muirfield Ln, Chalfont, PA 18914For SaleMLS ID #PABU2128636, Revi Haviv, Compass RE. Bright MLS
- $1,425,0004 bd3 ba3.7k sqft3821 Fountain Cir, Fountainville, PA 18923For SaleMLS ID #PABU2127388, Lisa Povlow, Kurfiss Sotheby's International Realty. Bright MLS
- $1,595,0004 bd5 ba4.3k sqft7044 Ely Rd, New Hope, PA 18938For SaleMLS ID #PABU2113212, Gina Spaziano, Gina Spaziano Real Estate & Concierge Services. Bright MLS
- $1,599,9004 bd5 ba4.7k sqft2640 Windy Bush Rd, Newtown, PA 18940For SaleMLS ID #PABU2128932, Rich Webb, Keller Williams Real Estate - Newtown. Bright MLS
- $2,499,9005 bd4 ba4.8k sqft928 Swamp Rd, Furlong, PA 18925For SaleMLS ID #PABU2127952, Alexander Shulzhenko, Compass RE. Bright MLS
