Surrounded by sweeping grounds, arboretum landscaping, and tranquil pond views, this magnificent 5,880 sq ft property offers a rare opportunity to embrace an elevated outdoor lifestyle within the esteemed New Hope Solebury School District. Positioned on a prime 2.5+ acre corner lot, the stately brick residence is surrounded by expansive lawns, peaceful natural scenery, and endless space for outdoor dining, entertaining, recreation, or simply enjoying the serenity of the landscape. From morning coffee overlooking the water to evenings spent gathered around the outdoor fireplace, every aspect of the property is designed to celebrate the beauty of its setting. A spacious terrace and balcony extending from the conservatory overlooks the backyard and pond, creating a stunning vantage point for relaxing or hosting guests. Custom built by Pulte Homes and impeccably preserved by its original owners, the residence warmly welcomes with an elegant foyer and a sweeping curved staircase. Inside, you'll be greeted by cherry hardwood floors, intricate crown molding, and spaciously arranged living areas ideally suited for both daily living and entertaining. The 2-story great room serves as a dramatic centerpiece, boasting towering coffered ceilings and a wood-burning fireplace, all beautifully showcased by vast windows presenting idyllic property views. Nearby, a sun-drenched conservatory hosts a custom bar with timeless black granite countertops and seamlessly leads into a private office. The gourmet kitchen is extremely functional and spacious, equipped with gas cooking, an oversized center island, double ovens, a bonus eat-in breakfast nook, a walk-in pantry, stunning glass upper cabinetry, and direct access to the back patio, facilitating effortless indoor-outdoor occasions. A swinging door leads you into the dedicated dining room, perfect for hosting and holiday dinners. Upstairs, four generous ensuite bedrooms ensure comfort and privacy. The massive primary suite is complete with a sitting room, walk-in closet, and a luxurious, one-of-a-kind bath with Travertine tile floors, dual vanities, a glass-enclosed shower, and a jacuzzi soaking tub. Head down to the fully finished English basement to find even more versatile space for recreation or relaxation. Outside, the property offers an unrivaled canvas for alfresco living. Expansive patios serve as versatile hubs for dining and socializing, while a custom-built outdoor fireplace creates a warm and inviting atmosphere for year-round enjoyment. The grounds strike a perfect balance between recreational open lawns and tranquil pond-side retreats. To the right of the home, the side lawn presents boundless potential for a future tennis court, additional gardens, or any other custom feature your heart may desire. Additional highlights include three-zone HVAC, upgraded systems, a security system, and an oversized three-bay garage with additional storage. Perfectly situated in the heart of Solebury Township, just moments from Peddler’s Village and the charming river towns of New Hope and Lambertville, enjoy convenient access to New York City, Philadelphia, shopping, dining, and major commuter routes. Expertly blending privacy, scale, outdoor living, and sophistication, this exceptional property is now being offered to the market for the very first time — 104 Meadowview awaits your arrival.
For sale
$2,175,000
104 Meadowview Dr, New Hope, PA 18938
4beds
5,880sqft
:
Get pre-qualified$13,512/mo
Single Family Residence
Built in 2007
2.54 Acres Lot
$2,072,800 Zestimate®
$370/sqft
$125/mo HOA
What's special
Wood-burning fireplaceOutdoor fireplaceCustom-built outdoor fireplaceTranquil pond viewsPrivate officeFully finished english basementJacuzzi soaking tub
- 75 days |
- 949 |
- 40 |
Zillow last checked:
Listing updated:
Listed by:
Revi Haviv 845-492-1315,
Compass RE 2152850933
Source: Bright MLS,MLS#: PABU2120290
Facts & features
Interior
Bedrooms & bathrooms
- Bedrooms: 4
- Bathrooms: 6
- Full bathrooms: 4
- 1/2 bathrooms: 2
- Main level bathrooms: 1
Basement
- Area: 0
Heating
- Forced Air, Natural Gas
Cooling
- Central Air, Electric
Appliances
- Included: Microwave, Built-In Range, Dishwasher, Dryer, Double Oven, Oven, Refrigerator, Stainless Steel Appliance(s), Washer, Water Heater, Oven/Range - Gas, Gas Water Heater
- Laundry: Has Laundry, Main Level
Features
- Soaking Tub, Bar, Bathroom - Walk-In Shower, Breakfast Area, Ceiling Fan(s), Crown Molding, Dining Area, Family Room Off Kitchen, Floor Plan - Traditional, Formal/Separate Dining Room, Eat-in Kitchen, Kitchen - Gourmet, Kitchen Island, Pantry, Primary Bath(s), Store/Office, Wainscotting, Walk-In Closet(s)
- Flooring: Ceramic Tile, Hardwood, Carpet, Wood
- Doors: French Doors
- Windows: Double Pane Windows, Sliding, Window Treatments
- Basement: Full,Finished,Exterior Entry,Interior Entry,Walk-Out Access,Improved,English
- Number of fireplaces: 1
- Fireplace features: Mantel(s), Stone, Wood Burning
Interior area
- Total structure area: 5,880
- Total interior livable area: 5,880 sqft
- Finished area above ground: 5,880
Video & virtual tour
Property
Parking
- Total spaces: 10
- Parking features: Garage Faces Side, Storage, Built In, Inside Entrance, Oversized, Paved, Private, Attached, Driveway
- Attached garage spaces: 3
- Uncovered spaces: 7
Accessibility
- Accessibility features: Accessible Entrance
Features
- Levels: Three
- Stories: 3
- Patio & porch: Deck, Patio, Terrace
- Exterior features: Extensive Hardscape, Lighting, Rain Gutters, Play Area, Balcony
- Pool features: None
- Has view: Yes
- View description: Pond, Water, Garden, Scenic Vista
- Has water view: Yes
- Water view: Pond,Water
Lot
- Size: 2.54 Acres
- Features: Front Yard, Level, Pond, Rear Yard, SideYard(s), Corner Lot, Landscaped, Premium, Private
Details
- Additional structures: Above Grade
- Parcel number: 41013002010
- Zoning: R1
- Special conditions: Standard
Construction
Type & style
- Home type: SingleFamily
- Architectural style: Colonial
- Property subtype: Single Family Residence
Materials
- Frame
- Foundation: Permanent, Concrete Perimeter
- Roof: Architectural Shingle
Condition
- Excellent
- New construction: No
- Year built: 2007
Utilities & green energy
- Sewer: Private Sewer
- Water: Well
Community & HOA
Community
- Subdivision: Symphony At Solebury
HOA
- Has HOA: Yes
- HOA fee: $125 monthly
Location
- Region: New Hope
- Municipality: SOLEBURY TWP
Financial & listing details
- Price per square foot: $370/sqft
- Tax assessed value: $97,700
- Annual tax amount: $16,534
- Date on market: 5/11/2026
- Listing agreement: Exclusive Right To Sell
- Ownership: Fee Simple
Estimated market value
$2,072,800
$1.97M - $2.18M
$7,737/mo
Price history
| Date | Event | Price |
|---|---|---|
| 5/11/2026 | Listed for sale | $2,175,000$370/sqft |
Source:  Bright MLS #PABU2120290 Report a problem Bright MLS #PABU2120290 Report a problem | ||
Public tax history
Tax history is unavailable.
Monthly payment
Est. payment
Payment breakdown
Explore the cost of this home by adjusting the details. Changes won't be saved.Climate risks
Neighborhood: 18938
Nearby schools
GreatSchools rating
- NANew Hope-Solebury Lower El SchoolGrades: K-2Distance: 1.8 mi
- 10/10New Hope-Solebury Middle SchoolGrades: 6-8Distance: 4.2 mi
- 9/10New Hope-Solebury High SchoolGrades: 9-12Distance: 4.2 mi
Schools provided by the listing agent
- Middle: New Hope-solebury
- High: New Hope-solebury
- District: New Hope-solebury
Source: Bright MLS. This data may not be complete. We recommend contacting the local school district to confirm school assignments for this home.
- $2,357,2004 bd7 ba7.4k sqft103 Meadowview Dr, Doylestown, PA 18902Off Market
- $---- bd-- ba-- sqftMeadowview Dr, Doylestown, PA 18902Off Market
- $2,024,2005 bd7 ba7.2k sqft101 Meadowview Dr, Doylestown, PA 18902Off Market
- $2,048,7004 bd6 ba5.8k sqft104 Meadowview Dr, Doylestown, PA 18902Off Market
- $2,529,7005 bd7 ba6.5k sqft119 Meadowview Dr, Doylestown, PA 18902Off Market
- $1,848,9004 bd6 ba5.3k sqft106 Meadowview Dr, Doylestown, PA 18902Off Market
- $924,9005 bd3 ba2.8k sqft22 Woods End Dr, Doylestown, PA 18902Off Market
- $765,4004 bd2 ba2.5k sqft18 Woods End Dr, Doylestown, PA 18902Off Market
A local agent can set up tours, give advice and negotiate with sellers.
A local lender can help you make sure your offer is ready when you are.
Similar homes
- $2,075,0004 bd5 ba6.5k sqft21 Bellinghamshire Pl, New Hope, PA 18938For Sale
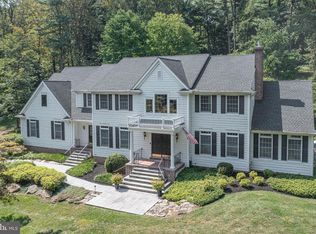
 MLS ID #PABU2116816, Jay Spaziano, Jay Spaziano Real Estate. Bright MLS
 - $2,495,0004 bd6 ba6.1k sqft5765 Valley Stream Dr, Doylestown, PA 18902For Sale
 MLS ID #PABU2118448, Art Mazzei, Addison Wolfe Real Estate. Bright MLS
 - $2,350,0006 bd8 ba7k sqft12 Crestwood Cir, New Hope, PA 18938For Sale
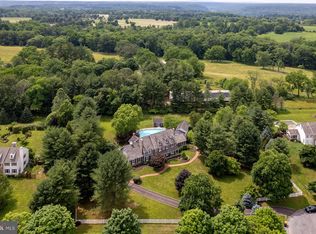 MLS ID #PABU2123454, Amelie Escher, Callaway Henderson Sotheby's Int'l-Lambertville. Bright MLS
 - $2,100,0005 bd5 ba5.4k sqft8 Eastburn Dr, New Hope, PA 18938For Sale
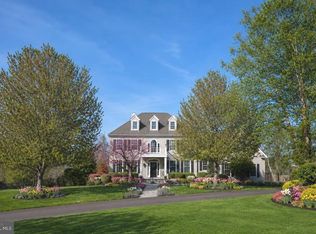 MLS ID #PABU2121512, Revi Haviv, Compass RE. Bright MLS
 - $1,990,0005 bd8 ba6.4k sqft1558 River Rd, New Hope, PA 18938For SaleMLS ID #PABU2120230, Revi Haviv, Compass RE. Bright MLS
- $2,495,0004 bd3 ba3k sqft6161 Mechanicsville Rd, Mechanicsville, PA 18934For SaleMLS ID #PABU2117972, Jay Spaziano, Jay Spaziano Real Estate. Bright MLS
- $2,195,0004 bd4 ba3.9k sqft65 Covered Bridge Rd, New Hope, PA 18938For SaleMLS ID #PABU2116614, Jay Spaziano, Jay Spaziano Real Estate. Bright MLS
- $1,599,0005 bd5 ba6.4k sqft6723 Point Pleasant Pike, New Hope, PA 18938For SaleMLS ID #PABU2122870, Deana Corrigan, Compass RE. Bright MLS
- $1,199,0004 bd3 ba3k sqft4841 Lower Mountain Rd, New Hope, PA 18938For SaleMLS ID #PABU2126400, Melanie Rush, Class-Harlan Real Estate, LLC. Bright MLS
- $1,795,0005 bd4 ba3.9k sqft4757 Upper Mountain Rd, New Hope, PA 18938For SaleMLS ID #PABU2119988, John P McClintock, Keller Williams Real Estate - Newtown. Bright MLS
- $2,650,0005 bd8 ba8k sqft203 Wecks Pond Rd, New Hope, PA 18938For SaleMLS ID #PABU2115292, Denise Edelblut, Addison Wolfe Real Estate. Bright MLS
- $1,749,0005 bd5 ba5.5k sqft2 Rossiter Cir, New Hope, PA 18938For SaleMLS ID #PABU2122434, Graceann Tinney, Keller Williams Real Estate - Newtown. Bright MLS
- $2,799,9994 bd8 ba7.2k sqft5 Glen Eagles Dr, New Hope, PA 18938For SaleMLS ID #PABU2120890, Nick Esser, Addison Wolfe Real Estate. Bright MLS
- $1,595,0004 bd5 ba4.3k sqft7044 Ely Rd, New Hope, PA 18938For SaleMLS ID #PABU2113212, Gina Spaziano, Gina Spaziano Real Estate & Concierge Services. Bright MLS
- $2,295,0005 bd7 ba8.4k sqft161 Parsons Ln, Newtown, PA 18940For SaleMLS ID #PABU2123684, Nick DeLuca, KW Empower. Bright MLS
- $2,995,0005 bd6 ba5k sqft2101 Street Rd, New Hope, PA 18938For SaleMLS ID #PABU2118090, Jay Spaziano, Jay Spaziano Real Estate. Bright MLS
- $2,500,0005 bd6 ba7.4k sqft3345 Holicong Rd, Doylestown, PA 18902For SaleMLS ID #PABU2120132, Tracey Hill, Innovate Real Estate. Bright MLS
- $1,645,0006 bd5 ba6.9k sqft5455 McGinnis Ct, Doylestown, PA 18902For SaleMLS ID #PABU2118396, Nicole Sexton, B&B Luxury Properties. Bright MLS
- $1,625,0004 bd4 ba4.3k sqft2723 Mill Rd, Doylestown, PA 18902For SaleMLS ID #PABU2120858, Alisha Bowman, BHHS Keystone Properties. Bright MLS
- $2,245,0004 bd6 ba3.9k sqft157 Christopher Dr, Princeton, NJ 08540For SaleMLS ID #NJME2080628, Heidi A. Hartmann, Coldwell Banker Residential Brokerage - Princeton. Bright MLS
