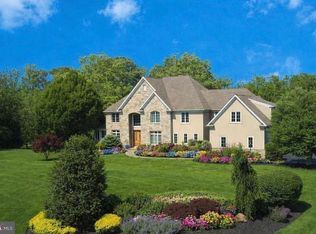
Elegantly constructed by Zaveta Custom Homes, this exquisite residence showcases tasteful updates while offering undeniably beautiful equine pasture views. The unifying layout of the kitchen, living room, and piano room champions contemporary practicality while bathing the interiors in copious natural light. Newly fitted French glass doors along with a selection of windows afford a captivating outlook on the elegantly manicured backyard patio, creating a peaceful and picturesque ambiance. The luxurious first level showcases a dedicated study with custom built-ins, a grand dining room and a newly installed butler's pantry for additional culinary conveniences. Upstairs, the four bedroom suites have been lovingly maintained, all generous in size and each conveying a sense of comfort. The Owner's Suite presents an extra-large walk-in closet equipped with laundry and grants direct entry to a bonus room that can serve as a nursery, supplementary closet, workspace, or fitness area. Escape to the fully finished, walk-out, lower level with additional bedroom and full bath, pool table, living room with fireplace and wine storage. This sophisticated residence is located directly off of the esteemed Lurgan Rd, within the much sought-after Council Rock School District, and offers quick access to all primary commuter routes. Quite simply put, 8 Eastburn Drive offers understated elegance and unrivaled craftsmanship in a truly captivating setting, a congruous blend that makes it the perfect stage for your upcoming chapter.
Sold for $1,900,000
Street View
Zillow last checked:
Listing updated:
Bought with:
Robbie Johnson, AB052237L
Long & Foster Real Estate, Inc.
Source: Bright MLS,MLS#: PABU2121512
Price history
| Date | Event | Price |
|---|---|---|
| 10/16/2026 | Sold | $1,900,000-4.8%$351/sqft |
Source:  Bright MLS #PABU2121512 Report a problem Bright MLS #PABU2121512 Report a problem | ||
| 9/16/2026 | Pending sale | $1,995,000$369/sqft |
Source: Bright MLS #PABU2121512 Report a problem | ||
| 8/30/2026 | Contingent | $1,995,000$369/sqft |
Source: Bright MLS #PABU2121512 Report a problem | ||
| 8/10/2026 | Price change | $1,995,000-5%$369/sqft |
Source: Bright MLS #PABU2121512 Report a problem | ||
| 6/27/2026 | Price change | $2,100,000-3%$388/sqft |
Source: Bright MLS #PABU2121512 Report a problem | ||
| 5/23/2026 | Listed for sale | $2,165,000-9.8%$400/sqft |
Source: Bright MLS #PABU2121512 Report a problem | ||
| 6/15/2025 | Listing removed | $2,399,000$443/sqft |
Source: Bright MLS #PABU2095102 Report a problem | ||
| 5/25/2025 | Listed for sale | $2,399,000+146.4%$443/sqft |
Source: Bright MLS #PABU2095102 Report a problem | ||
| 10/9/2020 | Sold | $973,565-15.3%$180/sqft |
Source: Public Record Report a problem | ||
| 7/6/2020 | Price change | $1,150,000-7.6%$212/sqft |
Source: Jay Spaziano Real Estate #PABU463940 Report a problem | ||
| 1/15/2020 | Listed for sale | $1,245,000-3.9%$230/sqft |
Source: Jay Spaziano Real Estate #PABU463940 Report a problem | ||
| 7/4/2019 | Price change | $1,295,000-5.8%$239/sqft |
Source: Jay Spaziano Real Estate #PABU463940 Report a problem | ||
| 4/3/2019 | Listed for sale | $1,375,000$254/sqft |
Source: Jay Spaziano Real Estate #PABU463940 Report a problem | ||
| 11/11/2016 | Listing removed | $1,375,000$254/sqft |
Source: Addison Wolfe Real Estate #6788006 Report a problem | ||
| 5/6/2016 | Listed for sale | $1,375,000+19.6%$254/sqft |
Source: Addison Wolfe Real Estate - Newtown #6788006 Report a problem | ||
| 12/6/2010 | Sold | $1,150,000$212/sqft |
Source: Public Record Report a problem | ||
Get a cash offer in 3 minutes
Find out how much your home could sell for in as little as 3 minutes with a no-obligation cash offer.
Estimated market value
$1,888,800
