
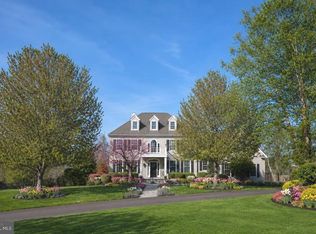
Nestled within the prestigious Laurel Brook enclave of New Hope, PA, 10 Eastburn Drive is a tastefully renovated estate offering over 7,500 square feet of refined living space. Privately situated at the end of a tranquil cul-de-sac and gracefully bordering a sprawling equestrian estate, this exceptional residence blends timeless elegance with modern comfort over two lush acres. Bathed in natural light, the interior unfolds with sophistication and function, ideal for both everyday living and luxurious entertaining. With seamless access to all major commuter routes, nature preserves, historical sites, farmers markets, premier shopping and upscale dining destinations, this rare offering provides the perfect balance of seclusion and convenience in one of Bucks County’s most sought-after locations. Upon entry, guests are welcomed by a grand staircase and polished hardwood floors. The main level showcases two magnificent fireplaces, a light-filled sitting room, a study, and a stylish family room that effortlessly flows into the gourmet kitchen. The kitchen is equipped with a six-burner Viking stove and dual oven, a custom hooded ventilation system, paneled refrigerator and dishwasher, all recently updated. The relaxing sunroom, bathed in natural light, provides a tranquil spot for unwinding and soaking in the gorgeous setting. Two powder rooms and a butler’s pantry adjacent to the garage complete the main level, while a rear staircase adorned with custom crafted wooden steps adds a touch of charm and practicality. The upper level reveals four generously sized bedrooms and three bathrooms, situated on either side of a lengthy hallway. Three of the full bathrooms and both powder rooms have been tastefully renovated. The fully finished lower level, enhanced by full-sized windows and doors that lead straight to an expansive patio, provides additional luminous living space. Complete with a fully equipped wet bar, a room devoted to wine storage, as well as space for a pool table, workout equipment, additional bedroom, and a full bathroom, this area serves as the ultimate entertaining space. Significant investments, including a new septic tank and pump, new furnace and a whole-house generator provide peace of mind. Additional amenities include new backyard landscaping, beautiful seasonal plantings, patio areas on both the left and right side of the home, updated carpeting and flooring, plantation shutters and a privacy fence surrounding mechanical systems. Just minutes away from the bustling boutiques, eateries, and riverfront allure of downtown New Hope and positioned within the esteemed Council Rock school district, this home offers an incredible blend of space, elegance, and enduring value, all in an elite Bucks County locale.
Sold for $2,245,000
$2,245,000
10 Eastburn Dr, New Hope, PA 18938
5beds
7,500sqft
Single Family Residence
Built in 2003
2.05 Acres Lot
$2,267,400 Zestimate®
$299/sqft
$7,783 Estimated rent
Home value
$2,267,400
$2.13M - $2.43M
$7,783/mo
Zestimate® history
Owner options
List your home for rent
$7,783/mo
Rent Zestimate®
Find your next renter with Zillow Rental Manager. Plus, with online applications, you can quickly screen prospective tenants – for free.
$7,783/mo
Rent Zestimate®
Refinance and save
$15,489/mo
Est. payment
Refinancing to a lower rate could help reduce your monthly payments and save thousands over the life of the loan.
$15,489/mo
Est. payment
Explore your selling options
Work with a Zillow partner agent
Leverage their expertise and Zillow's premium Showcase listings to get your home seen by more buyers.
Get startedList with your own agent
Get your home in front of millions of buyers by listing it on Zillow.
Learn how to do itSell it yourself
Take full control of how buyers see your home on Zillow by listing For Sale by Owner (FSBO).
List your homeWhat's special
Zillow last checked:
Listing updated:
Listed by:
Revi Haviv 845-492-1315,
Compass RE
Bought with:
Revi Haviv, RS355167
Compass RE
Source: Bright MLS,MLS#: PABU2116406
Facts & features
Interior
Bedrooms & bathrooms
- Bedrooms: 5
- Bathrooms: 6
- Full bathrooms: 4
- 1/2 bathrooms: 2
- Main level bathrooms: 2
Basement
- Area: 2097
Heating
- Forced Air, Natural Gas
Cooling
- Central Air, Electric
Appliances
- Included: Range, Built-In Range, Dishwasher, Oven, Refrigerator, Water Heater
Features
- Butlers Pantry, Ceiling Fan(s), Central Vacuum, Dining Area, Kitchen Island, Primary Bath(s), Bar
- Basement: Full
- Number of fireplaces: 1
Interior area
- Total structure area: 7,500
- Total interior livable area: 7,500 sqft
- Finished area above ground: 5,403
- Finished area below ground: 2,097
Property
Parking
- Total spaces: 8
- Parking features: Storage, Garage Door Opener, Garage Faces Side, Inside Entrance, Asphalt, Attached, Driveway
- Attached garage spaces: 3
- Uncovered spaces: 5
Accessibility
- Accessibility features: None
Features
- Levels: Two
- Stories: 2
- Patio & porch: Deck, Patio
- Pool features: None
- Has spa: Yes
- Spa features: Bath
- Has view: Yes
- View description: Garden, Scenic Vista
Lot
- Size: 2.05 Acres
- Features: Front Yard, Landscaped, Level, Premium, Private, SideYard(s), Rear Yard
Details
- Additional structures: Above Grade, Below Grade
- Parcel number: 47002001009
- Zoning: CM
- Special conditions: Standard
Construction
Type & style
- Home type: SingleFamily
- Architectural style: Colonial
- Property subtype: Single Family Residence
Materials
- Frame
- Foundation: Concrete Perimeter
Condition
- New construction: No
- Year built: 2003
Utilities & green energy
- Sewer: On Site Septic
- Water: Private
Community & HOA
Community
- Security: Security System, Fire Sprinkler System
- Subdivision: Laurel Brook
HOA
- Has HOA: Yes
- HOA fee: $1,200 annually
Location
- Region: New Hope
- Municipality: UPPER MAKEFIELD TWP
Financial & listing details
- Price per square foot: $299/sqft
- Tax assessed value: $115,880
- Annual tax amount: $20,241
- Date on market: 4/3/2026
- Listing agreement: Exclusive Right To Sell
- Ownership: Fee Simple
Price history
| Date | Event | Price |
|---|---|---|
| 5/15/2026 | Sold | $2,245,000-5.5%$299/sqft |
Source:  Bright MLS #PABU2116406 Report a problem Bright MLS #PABU2116406 Report a problem | ||
| 4/22/2026 | Pending sale | $2,375,000-8.5%$317/sqft |
Source: Bright MLS #PABU2116406 Report a problem | ||
| 7/14/2025 | Listing removed | $2,595,000$346/sqft |
Source: Bright MLS #PABU2096698 Report a problem | ||
| 6/6/2025 | Listed for sale | $2,595,000+96.6%$346/sqft |
Source: Bright MLS #PABU2096698 Report a problem | ||
| 7/3/2019 | Sold | $1,320,000-5.6%$176/sqft |
Source: Public Record Report a problem | ||
| 2/20/2019 | Listed for sale | $1,399,000$187/sqft |
Source: Coldwell Banker Hearthside #PABU443096 Report a problem | ||
| 12/13/2018 | Listing removed | $1,399,000$187/sqft |
Source: Coldwell Banker Hearthside #1000439640 Report a problem | ||
| 8/31/2018 | Price change | $1,399,000-3.5%$187/sqft |
Source: Coldwell Banker Hearthside #1000439640 Report a problem | ||
| 4/24/2018 | Listed for sale | $1,450,000+367.7%$193/sqft |
Source: Cb Hearthside-Regional Sales #1000439640 Report a problem | ||
| 11/7/2002 | Sold | $310,000$41/sqft |
Source: Public Record Report a problem | ||
Public tax history
| Year | Property taxes | Tax assessment |
|---|---|---|
| 2025 | $20,241 | $115,880 |
| 2024 | $20,241 +5% | $115,880 |
| 2023 | $19,279 +0.5% | $115,880 |
| 2022 | $19,179 +1.4% | $115,880 |
| 2021 | $18,920 +2.5% | $115,880 |
| 2020 | $18,466 +4.3% | $115,880 |
| 2018 | $17,702 +1.3% | $115,880 |
| 2017 | $17,477 | $115,880 |
| 2016 | $17,477 | $115,880 |
| 2015 | -- | $115,880 |
| 2014 | -- | $115,880 |
| 2013 | -- | $115,880 |
| 2012 | -- | $115,880 |
| 2011 | -- | $115,880 |
| 2010 | -- | $115,880 |
| 2009 | -- | $115,880 |
| 2008 | -- | $115,880 |
| 2007 | -- | $115,880 |
| 2006 | -- | $115,880 |
| 2005 | -- | $115,880 +3868.5% |
| 2004 | -- | $2,920 |
| 2003 | -- | $2,920 |
| 2002 | -- | $2,920 |
| 2000 | -- | $2,920 |
Find assessor info on the county website
Neighborhood: 18938
Nearby homes
- $2,666,2005 bd5 ba6.5k sqft12 Eastburn Dr, New Hope, PA 18938Off Market
- $---- bd-- ba-- sqftEastburn Dr, New hope, PA 18938Off Market
- $2,100,0005 bd5 ba5.4k sqft8 Eastburn Dr, New Hope, PA 18938For Sale
- $2,130,8004 bd4 ba4.8k sqft9 Eastburn Dr, New Hope, PA 18938Off Market
- $2,662,4004 bd4 ba5.7k sqft7 Eastburn Dr, New Hope, PA 18938Off Market
- $1,121,9251.41 Acres6 Eastburn Dr, New Hope, PA 18938Off Market
- $3,595,0003 bd2 ba1.8k sqft43 Vansant Rd, New Hope, PA 18938For Sale
- $2,520,9004 bd4 ba6k sqft5 Eastburn Dr, New Hope, PA 18938Off Market
Nearby schools
GreatSchools rating
- 9/10Sol Feinstone El SchoolGrades: K-6Distance: 2.4 mi
- 9/10Newtown Middle SchoolGrades: 7-8Distance: 6.6 mi
- 10/10Council Rock High School NorthGrades: 9-12Distance: 6.3 mi
Schools provided by the listing agent
- District: Council Rock
Source: Bright MLS. This data may not be complete. We recommend contacting the local school district to confirm school assignments for this home.
Get a cash offer in 3 minutes
Find out how much your home could sell for in as little as 3 minutes with a no-obligation cash offer.
Estimated market value
$2,267,400
Get a cash offer in 3 minutes
Find out how much your home could sell for in as little as 3 minutes with a no-obligation cash offer.
Estimated market value
$2,267,400
- Pennsylvania
- Bucks County
- New Hope
- 18938
- 10 Eastburn Dr
Nearby cities
Nearby zip codes
Other New Hope Topics
