Beckon Acres offers a rare blend of history and charm. Set amidst sweeping fields, meadows, and woodlands, pre-colonial stone farmhouse presents a rare opportunity to create a one-of-a-kind luxury estate on 10 picturesque acres in sought-after Solebury Township. The original stone home showcases classic architectural details, including deep-set windows, exposed beams, and authentic period materials that reflect a bygone era. The main residence features wood flooring where timeless character meets everyday functionality. A formal living room and family room—each with its own fireplace—flank the foyer, while the formal dining room showcases exposed stone walls and French doors that open to a brick-floored screened porch, ideal for entertaining or relaxed mornings. The spacious kitchen is open to a gathering room. A primary first floor bedroom and full bath add convenience. Upstairs, the second level offers two additional bedrooms, Outdoor spaces include a front and rear patio. Rich in history and character, the residence stands as a testament to enduring craftsmanship—ready to be thoughtfully reimagined and restored to its full grandeur. A carefully curated renovation offers the potential to seamlessly blend these historic elements with modern amenities, resulting in a refined country retreat tailored to today’s lifestyle. The property also offers exceptional equestrian potential, highlighted by a five-stall horse barn. Additional features include a detached 4 car garage and extensive tractor barn. Stone walkways and a tranquil pond further enhance the setting. With sweeping views, serene privacy, and a true connection to nature, this remarkable property provides an unparalleled canvas for your vision. Opportunities of this scale and setting are increasingly rare. Ideally located less than 10 minutes from the charming villages of New Hope and Lahaska, known for their boutique shopping, fine dining, and cultural attractions, and within a highly regarded school district, this offering embodies the quintessential Bucks County lifestyle.
For sale
$2,495,000
6161 Mechanicsville Rd, Mechanicsville, PA 18934
4beds
3,091sqft
Single Family Residence
Built in ----
10 Acres Lot
$-- Zestimate®
$807/sqft
$-- HOA
What's special
Sweeping viewsFive-stall horse barnTranquil pondExtensive tractor barnDeep-set windowsClassic architectural detailsBeckon acres
- 89 days |
- 521 |
- 20 |
Zillow last checked:
Listing updated:
Listed by:
Jay Spaziano 215-493-1220,
Jay Spaziano Real Estate 2158602800,
Co-Listing Agent: Julianne Spaziano 215-962-2390,
Jay Spaziano Real Estate
Source: Bright MLS,MLS#: PABU2117972
Facts & features
Interior
Bedrooms & bathrooms
- Bedrooms: 4
- Bathrooms: 3
- Full bathrooms: 2
- 1/2 bathrooms: 1
- Main level bathrooms: 2
- Main level bedrooms: 1
Basement
- Area: 0
Heating
- Forced Air, Oil
Cooling
- Central Air, Electric
Appliances
- Included: Electric Water Heater
Features
- Basement: Unfinished
- Has fireplace: No
Interior area
- Total structure area: 3,091
- Total interior livable area: 3,091 sqft
- Finished area above ground: 3,091
- Finished area below ground: 0
Property
Parking
- Total spaces: 3
- Parking features: Detached Carport
- Carport spaces: 3
Accessibility
- Accessibility features: None
Features
- Levels: Two
- Stories: 2
- Pool features: None
Lot
- Size: 10 Acres
Details
- Additional structures: Above Grade, Below Grade
- Parcel number: 41002086
- Zoning: R2
- Special conditions: Probate Listing
Construction
Type & style
- Home type: SingleFamily
- Architectural style: Farmhouse/National Folk
- Property subtype: Single Family Residence
Materials
- Masonry
- Foundation: Stone
Condition
- New construction: No
Utilities & green energy
- Sewer: On Site Septic
- Water: Well
Community & HOA
Community
- Subdivision: Non Available
HOA
- Has HOA: No
Location
- Region: Mechanicsville
- Municipality: SOLEBURY TWP
Financial & listing details
- Price per square foot: $807/sqft
- Tax assessed value: $107,600
- Annual tax amount: $18,209
- Date on market: 4/24/2026
- Listing agreement: Exclusive Right To Sell
- Ownership: Fee Simple
Jay Spaziano
Jay Spaziano
(215) 493-1220
By pressing Contact Agent, you agree that the real estate professional identified above may call/text you about your search, which may involve use of automated means and pre-recorded/artificial voices. You don't need to consent as a condition of buying any property, goods, or services. Message/data rates may apply. You also agree to our Terms of Use. Zillow does not endorse any real estate professionals. We may share information about your recent and future site activity with your agent to help them understand what you're looking for in a home.
Estimated market value
Not available
Estimated sales range
Not available
Not available
Price history
| Date | Event | Price |
|---|---|---|
| 4/24/2026 | Listed for sale | $2,495,000$807/sqft |
Source:  Bright MLS #PABU2117972 Report a problem Bright MLS #PABU2117972 Report a problem | ||
Public tax history
| Year | Property taxes | Tax assessment |
|---|---|---|
| 2025 | $18,210 +0.7% | $107,600 |
| 2024 | $18,091 +5.4% | $107,600 |
| 2023 | $17,162 +0.7% | $107,600 |
| 2022 | $17,045 +2% | $107,600 |
| 2021 | $16,706 +2.4% | $107,600 |
| 2020 | $16,312 +4.5% | $107,600 |
| 2018 | $15,603 +4% | $107,600 |
| 2017 | $15,005 | $107,600 |
| 2016 | $15,005 | $107,600 |
| 2015 | -- | $107,600 |
| 2014 | -- | $107,600 |
| 2013 | -- | $107,600 |
| 2012 | -- | $107,600 |
| 2011 | -- | $107,600 |
| 2010 | -- | $107,600 |
| 2009 | -- | $107,600 |
| 2008 | -- | $107,600 |
| 2007 | -- | $107,600 |
| 2006 | -- | $107,600 |
| 2005 | -- | $107,600 +300% |
| 2004 | -- | $26,900 |
| 2003 | -- | $26,900 +6.7% |
| 2002 | -- | $25,200 |
| 2000 | -- | $25,200 |
Find assessor info on the county website
Monthly payment
Est. payment
Payment breakdown
Explore the cost of this home by adjusting the details. Changes won't be saved.Climate risks
Neighborhood: 18934
Nearby schools
GreatSchools rating
- NANew Hope-Solebury Lower El SchoolGrades: K-2Distance: 2.1 mi
- 10/10New Hope-Solebury Middle SchoolGrades: 6-8Distance: 4.7 mi
- 9/10New Hope-Solebury High SchoolGrades: 9-12Distance: 4.7 mi
Schools provided by the listing agent
- Middle: New Hope-solebury
- High: New Hope-solebury
- District: New Hope-solebury
Source: Bright MLS. This data may not be complete. We recommend contacting the local school district to confirm school assignments for this home.
- $1,416,2004 bd2 ba3.1k sqft6143 Mechanicsville Rd, Mechanicsville, PA 18934Off Market
- $959,2004 bd3 ba2.5k sqft6181 Mechanicsville Rd, Mechanicsville, PA 18934Off Market
- $425,0003.87 Acres6181 Mechanicsville Rd, Mechanicsville, PA 18934Sold
- $1,350,0004 bd3 ba-- sqft6185 Mechanicsville Rd, New Hope, PA 18938New Construction

- $---- bd-- ba-- sqft6166 Mechanicsville Rd, Mechanicsville, PA 18934Off Market
- $560,1003 bd2 ba1.5k sqft6166 Mechanicsville Rd, Mechanicsville, PA 18934Off Market
- $730,0003 bd3 ba2k sqft6170 Mechanicsville Rd, Mechanicsville, PA 18934Off Market
- $--3 bd3 ba2k sqft6170 Mechanicsville Rd, Lumberville, PA 18933Off Market
Similar homes
- $2,600,0004 bd4 ba3.5k sqft465 E State St, Doylestown, PA 18901For Sale
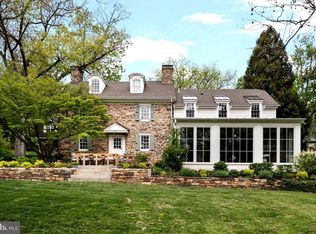
 MLS ID #PABU2120210, Brooke Black, B&B Luxury Properties. Bright MLS
 - $1,450,0004 bd4 ba3.2k sqft4936 Curly Hill Rd, Doylestown, PA 18902For Sale
 MLS ID #PABU2123118, Alison Kingsley, Addison Wolfe Real Estate. Bright MLS
 - $2,500,0004 bd4 ba3.9k sqft5823 Rodgers Rd, Pipersville, PA 18947New Construction
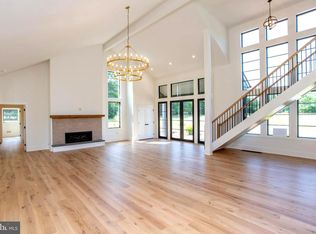 MLS ID #PABU2125624, Jim Briggs, Keller Williams Real Estate-Doylestown. Bright MLS
 - $2,195,0004 bd4 ba3.9k sqft65 Covered Bridge Rd, New Hope, PA 18938For Sale
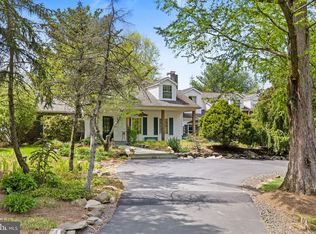 MLS ID #PABU2116614, Jay Spaziano, Jay Spaziano Real Estate. Bright MLS
 - $2,225,0004 bd3 ba2.9k sqft2209 Swamp Rd, Furlong, PA 18925For SaleMLS ID #PABU2083156, Jay Spaziano, Jay Spaziano Real Estate. Bright MLS
- $1,625,0004 bd4 ba4.3k sqft2723 Mill Rd, Doylestown, PA 18902For SaleMLS ID #PABU2120858, Alisha Bowman, BHHS Keystone Properties. Bright MLS
- $1,795,0005 bd4 ba3.9k sqft4757 Upper Mountain Rd, New Hope, PA 18938For SaleMLS ID #PABU2119988, John P McClintock, Keller Williams Real Estate - Newtown. Bright MLS
- $1,749,0004 bd3 ba3.1k sqft1904 Broad St, Perkasie, PA 18944For SaleMLS ID #PABU2119124, Petrina Unger, Kurfiss Sotheby's International Realty. Bright MLS
- $2,245,0004 bd6 ba3.9k sqft157 Christopher Dr, Princeton, NJ 08540For SaleMLS ID #NJME2080628, Heidi A. Hartmann, Coldwell Banker Residential Brokerage - Princeton. Bright MLS
- $1,350,0004 bd5 ba4.3k sqft2885 Mill Rd, Doylestown, PA 18902For SaleMLS ID #PABU2116514, Angie Haug, Kurfiss Sotheby's International Realty. Bright MLS
- $1,595,0004 bd4 ba3.3k sqft222 Aqueduct Rd, Washington Crossing, PA 18977For SaleMLS ID #PABU2126038, Jay Spaziano, Jay Spaziano Real Estate. Bright MLS
- $2,250,0003 bd4 ba4.3k sqft144 Creek Rd, Chalfont, PA 18914For SaleMLS ID #780375, Edwin J. Brooks, Brode & Brooks Inc. GLVR
- $1,295,0005 bd2 ba2.1k sqft7043 Ferry Rd, New Hope, PA 18938For SaleMLS ID #PABU2122918, Douglas Pearson, Kurfiss Sotheby's International Realty. Bright MLS
- $1,595,0004 bd5 ba4.3k sqft7044 Ely Rd, New Hope, PA 18938For SaleMLS ID #PABU2113212, Gina Spaziano, Gina Spaziano Real Estate & Concierge Services. Bright MLS
- $1,850,0004 bd4 ba3.4k sqft9 Foxtail Ln, Doylestown, PA 18901For SaleMLS ID #PABU2126422, Kim Hawksworth, Compass RE. Bright MLS
- $1,995,0004 bd4 ba3.4k sqft547 Kellers Church Rd, Ottsville, PA 18942New ConstructionMLS ID #PABU2125340, Dana Boyd, Coldwell Banker Hearthside. Bright MLS
- $2,600,0006 bd6 ba3k sqft131 Richboro Rd, Newtown, PA 18940For SaleMLS ID #PABU2117990, George W Weiss Jr., George Weiss Realty. Bright MLS
- $1,300,0005 bd4 ba3.8k sqft1341 Durham Rd, New Hope, PA 18938For SaleMLS ID #PABU2105242, Beth Scarpello, BHHS Fox & Roach-Doylestown. Bright MLS
- $1,995,0004 bd4 ba3.7k sqft2550 Rickert Rd, Perkasie, PA 18944New ConstructionMLS ID #PABU2117742, John Spognardi, RE/MAX Signature. Bright MLS
- $1,295,0004 bd4 ba3k sqft765 Swamp Rd, Wrightstown, PA 18940For SaleMLS ID #PABU2121608, Mercedes Hayes, Addison Wolfe Real Estate. Bright MLS
