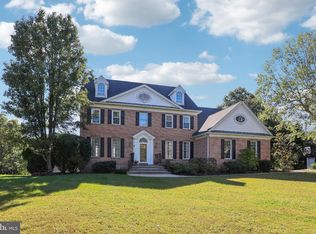
Lovely custom-built John Arrow home in the prestigious Coldbrook Estates neighborhood of Buckingham Township. Situated on a tranquil 1.20-acre level lot that backs to woods, this well-appointed residence offers quality construction and a refreshingly unique floor plan.The main level features a dramatic two-story foyer with oak turned staircase, 9-foot ceilings, site-finished hardwood floors, and an abundance of crown molding, chair rail, wainscoting, and transom windows. A gracious step-down formal living room is highlighted by pillars and a brick fireplace. French doors open to a light-filled library with a wall of windows and built-in cabinetry. The formal dining room boasts a molded ceiling. The eat-in kitchen is outfitted with custom Superior Woodcraft cabinetry, granite countertops, a large center island, double oven, Mercer tile backsplash, Sub-Zero refrigerator, and stainless-steel appliances, plus a breakfast area. A step-down family room offers French doors, a floor-to-ceiling stone fireplace, and built-ins. Completing the first floor are a private office/playroom, powder room, three large coat closets, and a laundry room with utility sink. Upstairs, double doors lead to a spacious primary suite with two walk-in closets, a sitting area, and a large primary bath featuring a Jacuzzi tub. A beautiful secondary “princess suite” bedroom includes a Palladian window and vaulted ceiling. The remaining bedrooms share a Jack-and-Jill bath with separate vanity areas. The finished lower level includes a large second family/game room, an exercise/movie room, and several unfinished rooms providing excellent storage. Additional features include an oversized three-car side-entry garage, custom patio with slate top and stone surround, central vacuum, generous closet space throughout, and two-zone heating and central air (propane). Recent updates include: Newer Roof with 6" gutters + gutter guards, Hardie plank siding with stone on front elevation, New Pella windows and casement windows, front door, rear door, and patio door. Other recent improvements include: re-cast Stucco on chimneys. driveway, heating/AC units, insulated garage doors and openers, water softener and neutralizer, GE Monogram appliances (cooktop, double oven, dishwasher), hardwood floor in hallway, Refinished hardwood floors on 1st floor. Coldbrook Estates is an upscale community known for its variety of distinctive home styles. Located in the award-winning Central Bucks School District
For sale
$1,495,000
3720 Concord Rd, Doylestown, PA 18902
4beds
4,515sqft
Single Family Residence
Built in 1995
1.2 Acres Lot
$-- Zestimate®
$331/sqft
$-- HOA
What's special
Re-cast stucco on chimneysBreakfast areaOversized three-car side-entry garageSite-finished hardwood floorsHardwood floor in hallwayGenerous closet space throughoutCentral vacuum
- --
- on Zillow
- 833
- views
- 62
- saves
Zillow last checked:
Listing updated:
Listed by:
Jay Spaziano 215-493-1220,
Jay Spaziano Real Estate 2158602800,
Co-Listing Agent: Julianne Spaziano 215-962-2390,
Jay Spaziano Real Estate
Source: Bright MLS,MLS#: PABU2134528
Facts & features
Interior
Bedrooms & bathrooms
- Bedrooms: 4
- Bathrooms: 4
- Full bathrooms: 3
- 1/2 bathrooms: 1
- Main level bathrooms: 1
Basement
- Area: 600
Heating
- Forced Air, Propane
Cooling
- Central Air, Electric
Appliances
- Included: Water Heater
Features
- Basement: Partially Finished
- Number of fireplaces: 2
Interior area
- Total structure area: 4,515
- Total interior livable area: 4,515 sqft
- Finished area above ground: 3,915
- Finished area below ground: 600
Property
Parking
- Total spaces: 3
- Parking features: Garage Faces Side, Garage Door Opener, Attached
- Attached garage spaces: 3
Accessibility
- Accessibility features: None
Features
- Levels: Two
- Stories: 2
- Pool features: None
Lot
- Size: 1.2 Acres
Details
- Additional structures: Above Grade, Below Grade
- Parcel number: 06027075
- Zoning: R1
- Special conditions: Standard
Construction
Type & style
- Home type: SingleFamily
- Architectural style: Transitional
- Property subtype: Single Family Residence
Materials
- Frame, Fiber Cement, Stone
- Foundation: Concrete Perimeter
Condition
- New construction: No
- Year built: 1995
Utilities & green energy
- Sewer: On Site Septic
- Water: Well
Community & HOA
Community
- Subdivision: Coldbrook
HOA
- Has HOA: No
Location
- Region: Doylestown
- Municipality: BUCKINGHAM TWP
Financial & listing details
- Price per square foot: $331/sqft
- Tax assessed value: $77,160
- Annual tax amount: $14,606
- Date on market: 11/4/2026
- Listing agreement: Exclusive Right To Sell
- Ownership: Fee Simple
Estimated market value
Not available
Estimated sales range
Not available
Not available
Price history
| Date | Event | Price |
|---|---|---|
| 9/26/2019 | Listing removed | $592,000$131/sqft |
Source: Long & Foster Real Estate, Inc. #PABU444280 Report a problem | ||
| 8/30/2019 | Price change | $592,000-1.2%$131/sqft |
Source: Long & Foster Real Estate, Inc. #PABU444280 Report a problem | ||
| 8/20/2019 | Pending sale | $599,000$133/sqft |
Source: Long & Foster-Doylestown #PABU444280 Report a problem | ||
| 7/13/2019 | Price change | $599,000-7.8%$133/sqft |
Source: Long & Foster-Doylestown #PABU444280 Report a problem | ||
| 3/12/2019 | Listed for sale | $650,000+27.5%$144/sqft |
Source: L&F - Doylestown #PABU444280 Report a problem | ||
| 12/8/2000 | Sold | $510,000+10.2%$113/sqft |
Source: Public Record Report a problem | ||
| 10/3/1995 | Sold | $463,000$103/sqft |
Source: Public Record Report a problem | ||
Public tax history
| Year | Property taxes | Tax assessment |
|---|---|---|
| 2026 | $13,962 +6.1% | $77,160 |
| 2025 | $13,157 +0.4% | $77,160 |
| 2024 | $13,099 +7.9% | $77,160 |
| 2023 | $12,137 +1.2% | $77,160 |
| 2022 | $11,991 +1.2% | $77,160 |
| 2021 | $11,848 | $77,160 |
| 2020 | $11,848 +0.7% | $77,160 |
| 2018 | $11,771 -0.2% | $77,160 |
| 2017 | $11,790 | $77,160 |
| 2016 | $11,790 | $77,160 |
| 2015 | -- | $77,160 |
| 2014 | -- | $77,160 |
| 2013 | -- | $77,160 |
| 2012 | -- | $77,160 |
| 2011 | -- | $77,160 |
| 2010 | -- | $77,160 |
| 2009 | -- | $77,160 |
| 2008 | -- | $77,160 |
| 2007 | -- | $77,160 |
| 2006 | -- | $77,160 |
| 2005 | -- | $77,160 +300% |
| 2004 | -- | $19,290 |
| 2003 | -- | $19,290 |
| 2002 | -- | $19,290 |
| 2000 | -- | $19,290 |
Find assessor info on the county website
Monthly payment
Est. payment
Payment breakdown
Explore the cost of this home by adjusting the details. Changes won't be saved.Climate risks
Neighborhood: 18902
Nearby schools
Schools provided by the listing agent
- District: Central Bucks
Source: Bright MLS. This data may not be complete. We recommend contacting the local school district to confirm school assignments for this home.
Similar homes
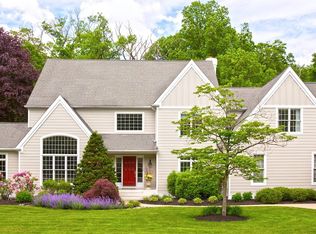
- $1,395,0004 bd5 ba4.3k sqft2885 Mill Rd, Doylestown, PA 18902For Sale
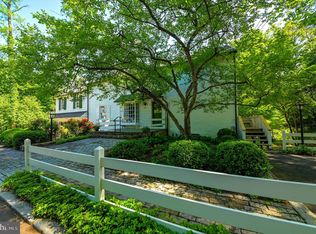
 MLS ID #PABU2116514, Angie Haug, Kurfiss Sotheby's International Realty. Bright MLS
- $949,7004 bd4 ba4.6k sqft2160 Lincolnshire Rd, Furlong, PA 18925For Sale
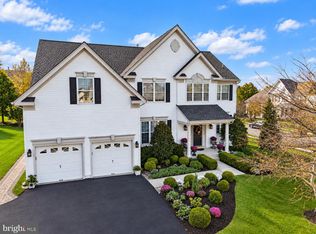 MLS ID #PABU2134452, Frank Dolski, Coldwell Banker Hearthside-Lahaska. Bright MLS
- $979,7005 bd4 ba4.5k sqft4960 Stillwater Cir, Doylestown, PA 18902For Sale
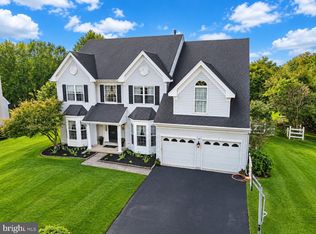 MLS ID #PABU2128986, Frank Dolski, Coldwell Banker Hearthside-Lahaska. Bright MLS
- $1,595,0004 bd4 ba4.5k sqft125 Heather Dr, New Hope, PA 18938For Sale
 MLS ID #PABU2132704, Sharon Spadaccini, BHHS Fox & Roach-New Hope. Bright MLS
- $1,495,0004 bd4 ba3.9k sqft24 Meadow Ln, Pennington, NJ 08534For SaleMLS ID #NJME2078944, Teresa Cunningham, BHHS Fox & Roach - Princeton. Bright MLS
- $1,399,0005 bd4 ba5.6k sqft102 Whisper Wood Ct, Newtown, PA 18940For SaleMLS ID #PABU2126348, Kelsey Mondelli, EXP Realty, LLC. Bright MLS
- $1,495,0004 bd6 ba5.3k sqft1093 Drew Dr, Yardley, PA 19067For SaleMLS ID #PABU2130114, Alysha Brand, Keller Williams Real Estate - Newtown. Bright MLS
- $774,9994 bd3 ba2.2k sqft62 Steeplechase Dr, Doylestown, PA 18901For SaleMLS ID #PABU2128916, Annie Hall, Howard Hanna Real Estate Services. Bright MLS
- $1,648,0005 bd6 ba5.8k sqft125 Muirfield Ln, Chalfont, PA 18914For SaleMLS ID #PABU2128636, Revi Haviv, Compass RE. Bright MLS
- $925,0004 bd3 ba3.2k sqft3889 Robin Rd, Furlong, PA 18925For SaleMLS ID #PABU2132042, Stephanie Garomon, Addison Wolfe Real Estate. Bright MLS
- $1,400,0004 bd4 ba3.7k sqft1754 Partridge Rd, Yardley, PA 19067For SaleMLS ID #PABU2133422, Joyce Merryman, BHHS Fox & Roach -Yardley/Newtown. Bright MLS
- $1,649,0004 bd3 ba3.1k sqft1904 Broad St, Perkasie, PA 18944For SaleMLS ID #PABU2119124, Petrina Unger, Kurfiss Sotheby's International Realty. Bright MLS
- $1,299,0005 bd5 ba5.3k sqft215 E Dark Hollow Rd, Pipersville, PA 18947For SaleMLS ID #PABU2133168, Gina Spaziano, Gina Spaziano Real Estate & Concierge Services. Bright MLS
- $1,375,0005 bd5 ba4.9k sqft11 Baker Way, Pennington, NJ 08534For SaleMLS ID #NJME2083312, Kim Rock, Keller Williams Real Estate-Langhorne. Bright MLS
- $1,495,0004 bd3 ba3.3k sqft117 E Mill Rd, Flourtown, PA 19031For SaleMLS ID #PAMC2194534, Barrett Stewart, BHHS Fox & Roach-Chestnut Hill. Bright MLS
- $874,9004 bd3 ba3.2k sqft3822 Forest Hill Dr, Furlong, PA 18925For SaleMLS ID #PABU2134662, Beth Scarpello, BHHS Fox & Roach-Doylestown. Bright MLS
- $942,0004 bd3 ba3.1k sqft4205 Michener Rd, Doylestown, PA 18902For SaleMLS ID #PABU2125020, Ms. Nikki Lerro, EXP Realty, LLC. Bright MLS
- $925,0005 bd4 ba3.6k sqft2281 Sunrise Way, Jamison, PA 18929For SaleMLS ID #PABU2134202, Sarah Peters, EXP Realty, LLC. Bright MLS
- $1,350,0004 bd3 ba3k sqft624 Glen Meadow Rd, Richboro, PA 18954For SaleMLS ID #PABU2132248, Marianne Peterson, Coldwell Banker Hearthside. Bright MLS
- $1,399,0005 bd5 ba4.5k sqft80 High Point W, Huntingdon Valley, PA 19006For SaleMLS ID #PAMC2119906, Anthony DiCicco, Keller Williams Real Estate - Newtown. Bright MLS
