Skip main navigation
Off market
Street View
  • $950,200

    6181 Mechanicsville Rd, Mechanicsville, PA 18934

    4beds
    2,512sqft
    SingleFamily
    Built in 1801
    2.1 Acres Lot
    $950,200 Zestimate®
    $378/sqft
    $5,338 Estimated rent

    Home value

    $950,200

    $884,000 - $1.03M

    $5,338/mo

    Zestimate® history
    Loading
    Loading...

    Owner options

    List your home for rent

    $5,338/mo

    Rent Zestimate®

    Find your next renter with Zillow Rental Manager. Plus, with online applications, you can quickly screen prospective tenants – for free.

    Learn more

    $5,338/mo

    Rent Zestimate®

    Refinance and save

    $5,997/mo

    Est. payment

    Refinancing to a lower rate could help reduce your monthly payments and save thousands over the life of the loan.

    See today's rates

    $5,997/mo

    Est. payment

    Explore your selling options

    Work with a Zillow partner agent

    Leverage their expertise and Zillow's premium Showcase listings to get your home seen by more buyers.

    Get started

    List with your own agent

    Get your home in front of millions of buyers by listing it on Zillow.

    Learn how to do it

    Sell it yourself

    Take full control of how buyers see your home on Zillow by listing For Sale by Owner (FSBO).

    List your home

    What's special

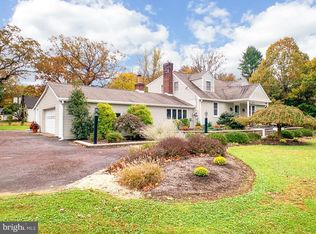
    Beautifully restored Bucks County farmhouse on over 2 bucolic acres that make for a storybook setting. All of the amenities of a "new home" with all of the character and charm that simply says "New Hope." The circa 1810 home boasts a newly remodeled, custom designer kitchen with handcrafted inset cabinetry, soapstone countertops/sink, exposed beams, stainless appliances, and expansive center island just to name a few of the high-end features. The kitchen is truly the hub of the home as it is open to the adjacent great room and dining room. An open concept floor plan like this with high ceilings, light-filled rooms, and spectacular wide-plank wood flooring throughout is hard to find in a 200-year-old farmhouse. The focal point of the great room is the brick fireplace with a new wood stove. Shiplap walls and large windows make this room an inviting space to gather. The spacious dining room is perfect for entertaining guests as well as housing copious amounts of dishware in the original built-in cabinetry. Another room with an original, tiled fireplace facade just off the front entry makes for a great office, playroom or parlor. Upstairs there are 4 bedrooms and 2 luxuriously remodeled baths. The stylish master suite is accented by shiplap walls and has a spa-like bath with glass-enclosed shower and double sinks. A walk-up attic provides additional storage. Quality, skilled craftsmanship, designer details, and thoughtful planning were paramount in the remarkable restoration of this home including new kitchen and baths, new metal roof, energy efficient insulation, and all new flooring. All of this while still retaining original details and character. Surrounding this lovingly maintained home are over 2 acres including mature fruit trees, gardens, outbuildings, a springhouse that empties into a creek on the side of the property, as well as breathtaking views of the neighboring pond, farmhouse and barn. The large detached 2-car garage provides plenty of storage, a separate space for lawn equipment, and workshop with walls of windows. LOW TAXES! Award winning New Hope-Solebury School District. The feel of a rural retreat located just minutes to downtown Doylestown, New Hope, and Lambertville. Photos coming soon. Agent is related to sellers.

    This property is off market, which means it's not currently listed for sale or rent on Zillow. This may be different from what's available on other websites or public sources.

    Facts & features

    Interior

    Bedrooms & bathrooms
    • Bedrooms: 4
    • Bathrooms: 3
    • Full bathrooms: 2
    • 1/2 bathrooms: 1
    Heating
    • Baseboard
    Cooling
    • Central, Wall
    Appliances
    • Included: Dishwasher, Microwave, Range / Oven
    Features
    • Master Bath(s), Wood Stove, Water Treat System, Stain/Lead Glass, Exposed Beams, Kitchen - Eat-In, Kitchen - Island, Butlers Pantry, Stall Shower
    • Flooring: Tile, Carpet, Hardwood
    • Has fireplace: Yes
    • Fireplace features: wood stove
    Interior area
    • Total interior livable area: 2,512 sqft

    Property

    Parking
    • Total spaces: 5
    • Parking features: Garage - Detached
    Features
    • Exterior features: Stone, Stucco, Wood
    Lot
    • Size: 2.1 Acres
    Details
    • Parcel number: 41002086001

    Construction

    Type & style
    • Home type: SingleFamily
    • Architectural style: Farmhouse/National Folk
    Materials
    • Frame
    • Roof: Metal
    Condition
    • Year built: 1801

    Community & HOA

    Location
    • Region: Mechanicsville

    Financial & listing details

    • Price per square foot: $378/sqft
    • Tax assessed value: $539,998
    • Annual tax amount: $7,585

    Price history

    DateEventPrice
    8/2/2018Sold$605,000-4%$241/sqft
    Source: Public Record Report a problem
    1/23/2018Listing removed$629,900$251/sqft
    Source: Addison Wolfe Real Estate #7028238 Report a problem
    9/8/2017Price change$629,900-3.1%$251/sqft
    Source: Addison Wolfe Real Estate #7028238 Report a problem
    8/7/2017Listed for sale$649,900+103.1%$259/sqft
    Source: Addison Wolfe Real Estate #7028238 Report a problem
    10/17/2013Sold$320,000-40.4%$127/sqft
    Source: Public Record Report a problem
    6/29/2013Price change$537,000-10.1%$214/sqft
    Source: Kurfiss Sotheby's International Realty #5639318 Report a problem
    1/18/2012Price change$597,000-6.7%$238/sqft
    Source: Kurfiss Sotheby's International Realty #5639318 Report a problem
    4/1/2011Listed for sale$640,000$255/sqft
    Source: Kurfiss Sotheby's International Realty #5639318 Report a problem

    Public tax history

    YearProperty taxesTax assessment
    2025$7,585 +0.7%$44,820
    2024$7,536 +37%$44,820 +30%
    2023$5,501 +0.7%$34,490
    2022$5,464 +2%$34,490
    2021$5,355 +2.4%$34,490
    2020$5,229 +4.5%$34,490
    2018$5,001 +4%$34,490
    2017$4,810 $34,490
    2016$4,810 $34,490
    2015-- $34,490 -32.7%
    2014-- $51,260 -23.3%
    2013-- $66,800
    2012-- $66,800
    2011-- $66,800
    2010-- $66,800
    2009-- $66,800
    2008-- $66,800
    2007-- $66,800
    2006-- $66,800
    2005-- $66,800 +300%
    2004-- $16,700
    2003-- $16,700
    2002-- $16,700
    2000-- $16,700
    Find assessor info on the county website

    Neighborhood: 18934

    Nearby schools

    GreatSchools rating
    Schools provided by the listing agent
    • Elementary: New Hope-Solebury
    • Middle: New Hope-Solebury
    • High: New Hope-Solebury
    • District: New Hope-Solebury

    Source: The MLS. This data may not be complete. We recommend contacting the local school district to confirm school assignments for this home.

    Get a cash offer in 3 minutes
    Find out how much your home could sell for in as little as 3 minutes with a no-obligation cash offer.
    Estimated market value
    $950,200
    Get a cash offer in 3 minutes
    Find out how much your home could sell for in as little as 3 minutes with a no-obligation cash offer.
    Estimated market value
    $950,200