At the end of a private tree-lined lane, beyond a winding Belgian block-lined drive, 5 Pemberton unfolds across two beautifully landscaped acres just minutes from downtown Doylestown. Built by Bucks County's premier luxury builder Zaveta Custom Homes in 2015, the nearly 6,000-square-foot residence pairs impressive scale with a quiet, considered elegance. Inside, soaring ceilings, expansive windows, four fireplaces, and richly layered finishes create a home that feels polished and noticeably udpated. A dramatic stone fireplace anchors the great room, opening to a custom wet bar and a gourmet kitchen finished in quartzite with paneled Sub Zero refrigeration, Thermador appliances, and center island. Upscale Lutron lighting, Sonos audio, and an elevator bring modern ease throughout. The first floor primary suite is especially serene, with a fireplace, generous dressing room, and newly renovated Dolomite marble bath with radiant floors, soaking tub, oversized shower, and Waterworks fixtures. Upstairs, a second primary-style suite and additional bedrooms offer beautifully conceived accommodations, including a private wing with its own sitting room and flexible studio or office space. The walk-out lower level is designed for relaxed entertaining, with another fireplace, recreation space, office, and full wet bar. Outside, covered terraces open to English garden-inspired grounds, mature trees, and remarkable privacy. With six garage bays between attached and detached garages, sophisticated infrastructure, and an exceptional location near Doylestown, New Hope, and the river towns, 5 Pemberton feels both quietly secluded and perfectly connected, a beautifully composed Bucks County estate that reveals itself best in person.
For sale
Price cut: $125K (9/21)
$2,750,000
5 Pemberton Ln, Doylestown, PA 18901
5beds
5,950sqft
Single Family Residence
Built in 2015
2 Acres Lot
$2,631,100 Zestimate®
$462/sqft
$208/mo HOA
What's special
Four fireplacesRichly layered finishesFirst floor primary suiteWinding belgian block-lined drivePaneled sub zero refrigerationThermador appliancesSecond primary-style suite
- 19 days
- 2,182
- 193
Likely to sell faster than
Zillow last checked:
Listing updated:
Listed by:
Revi Haviv 845-492-1315,
Compass RE 2152850933
Source: Bright MLS,MLS#: PABU2131754
Facts & features
Interior
Bedrooms & bathrooms
- Bedrooms: 5
- Bathrooms: 6
- Full bathrooms: 4
- 1/2 bathrooms: 2
- Main level bathrooms: 2
- Main level bedrooms: 1
Basement
- Area: 1585
Heating
- Forced Air, Zoned, Radiant, Electric, Propane
Cooling
- Central Air, Zoned, Electric
Appliances
- Included: Microwave, Central Vacuum, Dishwasher, Dryer, Self Cleaning Oven, Oven, Range Hood, Washer, Refrigerator, Stainless Steel Appliance(s), Ice Maker, Water Heater
- Laundry: Main Level
Features
- Attic, Bar, Soaking Tub, Bathroom - Tub Shower, Bathroom - Walk-In Shower, Built-in Features, Breakfast Area, Ceiling Fan(s), Central Vacuum, Dining Area, Elevator, Entry Level Bedroom, Family Room Off Kitchen, Kitchen - Gourmet, Kitchen Island, Primary Bath(s), Recessed Lighting, Sound System, Walk-In Closet(s), Wine Storage, Combination Kitchen/Living, Formal/Separate Dining Room, Eat-in Kitchen, Pantry, Upgraded Countertops, 9'+ Ceilings, High Ceilings
- Flooring: Tile/Brick, Hardwood, Carpet, Wood
- Windows: Window Treatments
- Basement: Walk-Out Access,Full,Finished,Heated,Sump Pump,Improved,Interior Entry
- Number of fireplaces: 4
- Fireplace features: Gas/Propane, Stone, Mantel(s)
Interior area
- Total structure area: 5,950
- Total interior livable area: 5,950 sqft
- Finished area above ground: 4,365
- Finished area below ground: 1,585
Video & virtual tour
Property
Parking
- Total spaces: 12
- Parking features: Storage, Oversized, Built In, Covered, Garage Door Opener, Inside Entrance, Driveway, Private, Attached, Detached
- Attached garage spaces: 6
- Uncovered spaces: 6
Accessibility
- Accessibility features: Accessible Entrance, Accessible Elevator Installed
Features
- Levels: Three
- Stories: 3
- Patio & porch: Patio
- Exterior features: Barbecue, Lawn Sprinkler, Play Area, Extensive Hardscape, Lighting, Rain Gutters, Storage, Underground Lawn Sprinkler
- Pool features: None
- Has view: Yes
- View description: Garden, Trees/Woods
Lot
- Size: 2 Acres
- Features: Backs to Trees, Front Yard, Landscaped, Premium, Private, Rear Yard, Vegetation Planting
Details
- Additional structures: Above Grade, Below Grade, Outbuilding
- Parcel number: 09022089
- Zoning: R1
- Special conditions: Standard
Construction
Type & style
- Home type: SingleFamily
- Architectural style: Colonial
- Property subtype: Single Family Residence
Materials
- Frame
- Foundation: Permanent
- Roof: Architectural Shingle
Condition
- Excellent
- New construction: No
- Year built: 2015
Details
- Builder model: Zaveta
Utilities & green energy
- Sewer: On Site Septic
- Water: Well
Community & HOA
Community
- Security: Exterior Cameras, Security System, Fire Alarm, Smoke Detector(s)
- Subdivision: Sycamore Edge
HOA
- Has HOA: Yes
- HOA fee: $2,500 annually
Location
- Region: Doylestown
- Municipality: DOYLESTOWN TWP
Financial & listing details
- Price per square foot: $462/sqft
- Tax assessed value: $164,600
- Annual tax amount: $32,640
- Date on market: 9/21/2026
- Listing agreement: Exclusive Right To Sell
- Listing terms: Conventional,Cash
- Inclusions: Headboard In Upstairs Primary, Living Room Tv, Barstools.
- Exclusions: Two Island Pendant Lights In The Kitchen. Pair Of Dining Room Sconces.
- Ownership: Fee Simple
Estimated market value
$2,631,100
$2.50M - $2.76M
$7,204/mo
Price history
| Date | Event | Price |
|---|---|---|
| 9/21/2026 | Price change | $2,750,000-4.3%$462/sqft |
Source:  Bright MLS #PABU2131754 Report a problem Bright MLS #PABU2131754 Report a problem | ||
| 8/25/2026 | Price change | $2,875,000-2.5%$483/sqft |
Source: Bright MLS #PABU2122042 Report a problem | ||
| 7/9/2026 | Pending sale | $2,950,000$496/sqft |
Source: Bright MLS #PABU2122042 Report a problem | ||
| 6/20/2026 | Contingent | $2,950,000$496/sqft |
Source: Bright MLS #PABU2122042 Report a problem | ||
| 5/31/2026 | Listed for sale | $2,950,000+11.3%$496/sqft |
Source: Bright MLS #PABU2122042 Report a problem | ||
| 5/13/2025 | Sold | $2,650,000-11.7%$445/sqft |
Source: Bright MLS #PABU2081670 Report a problem | ||
| 4/18/2025 | Pending sale | $2,999,900$504/sqft |
Source: Bright MLS #PABU2081670 Report a problem | ||
| 3/21/2025 | Contingent | $2,999,900$504/sqft |
Source: Bright MLS #PABU2081670 Report a problem | ||
| 2/13/2025 | Price change | $2,999,900-11.8%$504/sqft |
Source: Bright MLS #PABU2081670 Report a problem | ||
| 10/18/2024 | Listed for sale | $3,399,900-2.9%$571/sqft |
Source: Bright MLS #PABU2081670 Report a problem | ||
| 8/14/2024 | Listing removed | $3,499,900$588/sqft |
Source: Bright MLS #PABU2062496 Report a problem | ||
| 1/9/2024 | Listed for sale | $3,499,900$588/sqft |
Source: Bright MLS #PABU2062496 Report a problem | ||
Public tax history
| Year | Property taxes | Tax assessment |
|---|---|---|
| 2026 | $32,640 +5.7% | $164,600 |
| 2025 | $30,882 +2% | $164,600 |
| 2024 | $30,274 +9% | $164,600 |
| 2023 | $27,775 +1.1% | $164,600 |
| 2022 | $27,465 +2.1% | $164,600 |
| 2021 | $26,900 +0.5% | $164,600 |
| 2020 | $26,776 +1.4% | $164,600 |
| 2018 | $26,406 +1.4% | $164,600 |
| 2017 | $26,036 | $164,600 |
| 2016 | $26,036 | $164,600 +923.6% |
| 2015 | -- | $16,080 |
| 2014 | -- | $16,080 |
Find assessor info on the county website
Monthly payment
Est. payment
Payment breakdown
Explore the cost of this home by adjusting the details. Changes won't be saved.Climate risks
Neighborhood: 18901
Nearby schools
Schools provided by the listing agent
- District: Central Bucks
Source: Bright MLS. This data may not be complete. We recommend contacting the local school district to confirm school assignments for this home.
Similar homes
- $2,795,0005 bd5 ba3.5k sqft275 W Court St, Doylestown, PA 18901For Sale
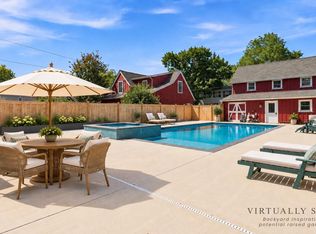
 MLS ID #PABU2128658, Melissa Healy, Keller Williams Real Estate-Doylestown. Bright MLS
 - $1,495,0004 bd6 ba6.9k sqft7 Mercer Gate Dr, Doylestown, PA 18901For Sale
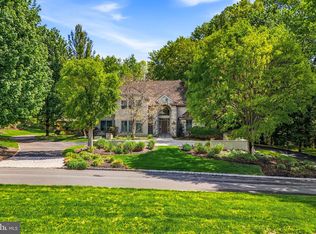 MLS ID #PABU2114582, Deana Corrigan, Compass RE. Bright MLS
 - $3,999,9995 bd6 ba7.2k sqft3039 Durham Rd, Doylestown, PA 18902For Sale
 MLS ID #PABU2133240, Joseph Bograd, Elite Realty Group Unl. Inc.. Bright MLS
 - $3,500,0004 bd5 ba4.8k sqft255 W Court St, Doylestown, PA 18901For Sale
 MLS ID #PABU2128368, Dana Lansing, Kurfiss Sotheby's International Realty. Bright MLS
 - $3,699,9996 bd7 ba7.5k sqft102 Pickwick Dr, Doylestown, PA 18901For SaleMLS ID #PABU2120100, Julie Short, BHHS Fox & Roach -Yardley/Newtown. Bright MLS
- $1,835,0005 bd4 ba5.8k sqft500 Deerfield Ln, Doylestown, PA 18901For SaleMLS ID #PABU2122958, MARIA Zolezzi, Century 21 Action Plus Realty - Bordentown. Bright MLS
- $2,350,0005 bd6 ba7.4k sqft3345 Holicong Rd, Doylestown, PA 18902For SaleMLS ID #PABU2120132, Tracey Hill, Innovate Real Estate. Bright MLS
- $1,870,0005 bd5 ba4.4k sqft307 Lyon Cir, Doylestown, PA 18901For SaleMLS ID #PABU2130496, Heather Jackman, Coldwell Banker Hearthside. Bright MLS
- $2,399,0006 bd5 ba5.6k sqft102 Railroad Ave, Chalfont, PA 18914New ConstructionMLS ID #PABU2111346, Maureen Reynolds, SERHANT PENNSYLVANIA LLC. Bright MLS
- $2,499,7006 bd7 ba8.8k sqft152 Parsons Ln, Newtown, PA 18940For SaleMLS ID #PABU2130270, Frank Dolski, Coldwell Banker Hearthside-Lahaska. Bright MLS
- $2,395,0005 bd7 ba6.2k sqft1349 Wrightstown Rd, Newtown, PA 18940For SaleMLS ID #PABU2130196, Jay Spaziano, Jay Spaziano Real Estate. Bright MLS
- $2,650,0005 bd8 ba8k sqft203 Wecks Pond Rd, New Hope, PA 18938For SaleMLS ID #PABU2115292, Denise Edelblut, Addison Wolfe Real Estate. Bright MLS
- $2,700,0005 bd4 ba3.4k sqft318 Welcome House Rd, Perkasie, PA 18944For SaleMLS ID #PABU2130418, Cindy Stys, Cindy Stys Equestrian & Country Properties Ltd. Bright MLS
- $2,995,0005 bd6 ba5k sqft2101 Street Rd, New Hope, PA 18938For SaleMLS ID #PABU2118090, Jay Spaziano, Jay Spaziano Real Estate. Bright MLS
- $1,999,0004 bd6 ba5.8k sqft104 Meadowview Dr, Doylestown, PA 18902For SaleMLS ID #PABU2120290, Kim Hawksworth, Compass RE. Bright MLS
- $2,695,0004 bd8 ba7.2k sqft5 Glen Eagles Dr, New Hope, PA 18938For SaleMLS ID #PABU2120890, Nick Esser, Addison Wolfe Real Estate. Bright MLS
- $2,995,0004 bd6 ba6.4k sqft1088 Highland Rd, Newtown, PA 18940For SaleMLS ID #PABU2125498, John Menno, BHHS Fox & Roach -Yardley/Newtown. Bright MLS
- $2,750,0006 bd6 ba8.8k sqft6 Wedgewood Dr, Blue Bell, PA 19422For SaleMLS ID #PAMC2182840, Cassie Barnes, BHHS Fox & Roach-Rosemont. Bright MLS
- $2,180,0004 bd5 ba4.7k sqft165 Township Line Rd, Chalfont, PA 18914New ConstructionMLS ID #PABU2081000, Drew Ferrara, RE/MAX Properties - Newtown. Bright MLS
